Skip main navigation
Sold for $310,000
  • $310,000

    3 Ashley Ln, Taylors, SC 29687

    3beds
    1,809sqft
    Single Family Residence, Residential
    Built in ----
    6,534 Square Feet Lot
    $344,200 Zestimate®
    $171/sqft
    $2,353 Estimated rent

    Home value

    $344,200

    $327,000 - $361,000

    $2,353/mo

    Zestimate® history
    Loading
    Loading...

    Owner options

    List your home for rent

    $2,353/mo

    Rent Zestimate®

    Find your next renter with Zillow Rental Manager. Plus, with online applications, you can quickly screen prospective tenants – for free.

    Learn more

    $2,353/mo

    Rent Zestimate®

    Refinance and save

    $1,763/mo

    Est. payment

    Refinancing to a lower rate could help reduce your monthly payments and save thousands over the life of the loan.

    See today's rates

    $1,763/mo

    Est. payment

    Explore your selling options

    Work with a Zillow partner agent

    Leverage their expertise and Zillow's premium Showcase listings to get your home seen by more buyers.

    Get started

    List with your own agent

    Get your home in front of millions of buyers by listing it on Zillow.

    Learn how to do it

    Sell it yourself

    Take full control of how buyers see your home on Zillow by listing For Sale by Owner (FSBO).

    List your home

    What's special

    Traditional homePaver patioHall bathroomWalk-in closetSpacious primary suiteOutdoor shedLuxury vinyl plank flooring
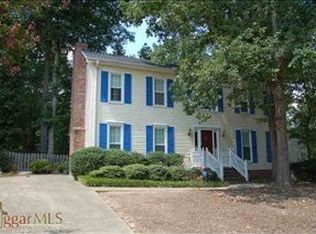
    RARE FIND! Move-in ready 3 bedroom, 2.5 bath home with a 2-car attached garage in sought-after Russton Place just minutes from downtown Greenville and Eastside amenities. 3 Ashley Lane is a two-story traditional home featuring over 1800 square feet of living space including an inviting foyer, spacious living room with gas-log fireplace and bay window, dining room with designer light fixture and new white cabinetry that conveys, a cozy kitchen with white wooden cabinetry and stainless steel appliances that convey including refrigerator, smooth-top stove, built-in microwave, dishwasher and disposal. The kitchen allows for easy access to the attached garage and features French doors that lead to the flat, fenced backyard with paver patio and outdoor shed. Rounding out the home’s main level is a walk-in laundry room with washer and dryer that convey, and a separate powder room. The home’s second level features a spacious primary suite with bay window surrounded by built-ins and attached full bath with tub/shower area and walk-in closet. There are two additional rooms on the second level that share a hall bathroom with tub/shower combination. Recent updates include: Luxury vinyl plank flooring add upstairs and downstairs, new light fixtures, newer counter-depth refrigerator, new wooden privacy fence in backyard and new dining room storage cabinets. Zoned for award-winning schools -Brushy Creek Elementary, Northwood Middle School and Eastside High School. Don't miss your chance to own this amazing home!

    Zillow last checked:

    Listing updated:

    Listed by:

    Virginia Hayes 864-255-8821,

    Coldwell Banker Caine/Williams

    Bought with:

    Kristen Cox

    Redfin Corporation

    Source: Greater Greenville AOR,MLS#: 1515660MLS Logo

    Facts & features

    Interior

    Bedrooms & bathrooms
    • Bedrooms: 3
    • Bathrooms: 3
    • Full bathrooms: 2
    • 1/2 bathrooms: 1
    Primary bedroom
    • Area: 208
    • Dimensions: 16 x 13
    Bedroom 2
    • Area: 120
    • Dimensions: 12 x 10
    Bedroom 3
    • Area: 121
    • Dimensions: 11 x 11
    Primary bathroom
    • Features: Full Bath, Tub/Shower, Walk-In Closet(s), Other
    • Level: Second
    Dining room
    • Area: 130
    • Dimensions: 13 x 10
    Kitchen
    • Area: 170
    • Dimensions: 17 x 10
    Living room
    • Area: 208
    • Dimensions: 13 x 16
    Heating
    • Forced Air, Multi-Units, Natural Gas
    Cooling
    • Central Air, Electric, Multi Units
    Appliances
    • Included: Dishwasher, Disposal, Dryer, Refrigerator, Washer, Free-Standing Electric Range, Range, Microwave, Gas Water Heater
    • Laundry: 1st Floor, Walk-in, Laundry Room
    Features
    • Bookcases, Ceiling Fan(s), Countertops-Solid Surface, Open Floorplan, Walk-In Closet(s), Countertops-Other, Pantry, Other
    • Flooring: Carpet, Vinyl, Luxury Vinyl
    • Doors: Storm Door(s)
    • Windows: Window Treatments
    • Basement: None
    • Attic: Pull Down Stairs,Storage
    • Number of fireplaces: 1
    • Fireplace features: Gas Log, Masonry
    Interior area
    • Total structure area: 1,809
    • Total interior livable area: 1,809 sqft

    Property

    Parking
    • Total spaces: 2
    • Parking features: Attached, Garage Door Opener, Yard Door, Concrete
    • Attached garage spaces: 2
    • Has uncovered spaces: Yes
    Features
    • Levels: Two
    • Stories: 2
    • Patio & porch: Patio, Front Porch
    • Fencing: Fenced
    Lot
    • Size: 6,534 sqft
    • Features: Cul-De-Sac, Sloped, Few Trees, 1/2 Acre or Less
    • Topography: Level
    Details
    • Parcel number: 0538.0401103.00

    Construction

    Type & style
    • Home type: SingleFamily
    • Architectural style: Traditional
    • Property subtype: Single Family Residence, Residential
    Materials
    • Vinyl Siding
    • Foundation: Crawl Space
    • Roof: Architectural

    Utilities & green energy

    • Sewer: Public Sewer
    • Water: Public
    • Utilities for property: Cable Available, Underground Utilities

    Community & neighborhood

    Security
    • Security features: Smoke Detector(s)
    Community
    • Community features: Common Areas
    Location
    • Region: Taylors
    • Subdivision: Russton Place

    Price history

    DateEventPrice
    2/1/2024Sold$310,000$171/sqft
    Source: Greater Greenville AOR #1515660 Report a problem
    1/5/2024Contingent$310,000$171/sqft
    Source: Greater Greenville AOR #1515660 Report a problem
    1/3/2024Listed for sale$310,000+45.6%$171/sqft
    Source: Greater Greenville AOR #1515660 Report a problem
    4/3/2018Sold$212,900+1.4%$118/sqft
    Source: Greater Greenville AOR #1362330 Report a problem
    3/7/2018Pending sale$209,900$116/sqft
    Source: BHHS C Dan Joyner - N. Pleas #1362330 Report a problem
    3/6/2018Listed for sale$209,900+34.1%$116/sqft
    Source: BHHS C Dan Joyner - N. Pleas #1362330 Report a problem
    4/22/2013Sold$156,500+21.3%$87/sqft
    Source: Greater Greenville AOR #1245856 Report a problem
    2/23/1999Sold$129,000$71/sqft
    Source: Public Record Report a problem

    Public tax history

    YearProperty taxesTax assessment
    2024$1,679 +0.8%$202,670
    2023$1,666 +7%$202,670
    2022$1,556 -11.5%$202,670
    2021$1,758 -3.3%$202,670 +1.9%
    2020$1,819 +1.1%$198,860
    2019$1,799 +27.7%$198,860 +29%
    2018$1,409 $154,210 +2399.4%
    2017$1,409 -2.1%$6,170 -96%
    2016$1,440 +4.1%$154,210
    2015$1,383 +7.5%$154,210
    2014$1,286 +1.4%$154,210 -3.1%
    2013$1,269 +2.6%$159,090
    2012$1,237 +1%--
    2011$1,224 +1.3%--
    2010$1,209 --
    2009-- --
    2008-- --
    2007-- --
    2006-- --
    2005-- --
    2004-- --
    2003-- --
    2002-- --
    2001-- --
    2000-- --

    Find assessor info on the county website

    Neighborhood: 29687

    Nearby schools

    GreatSchools rating
    Schools provided by the listing agent
    • Elementary: Brushy Creek
    • Middle: Northwood
    • High: Eastside

    Source: Greater Greenville AOR. This data may not be complete. We recommend contacting the local school district to confirm school assignments for this home.

    Get a cash offer in 3 minutes
    Find out how much your home could sell for in as little as 3 minutes with a no-obligation cash offer.
    Estimated market value
    $344,200
    Get a cash offer in 3 minutes
    Find out how much your home could sell for in as little as 3 minutes with a no-obligation cash offer.
    Estimated market value
    $344,200