Imagine spending these beautiful fall days relaxing on the inviting wraparound porch of this charming 3-bedroom, 2.5-bathroom home on Greenville’s desirable Eastside! Conveniently located near shopping, dining, top-rated schools, and popular local destinations, this home offers both comfort and an ideal location. The main level features a spacious great room with a wood-burning fireplace, creating a warm and welcoming gathering space. The dining room, breakfast area, and kitchen with stainless steel appliances provide plenty of room for entertaining and everyday living. Upstairs, you’ll find three bedrooms and two bathrooms, all complemented by new carpet. Step outside to enjoy the deck overlooking the beautifully landscaped backyard, offering a peaceful outdoor retreat. A convenient storage room at the back of the home provides additional space for tools, seasonal items, and more. No garage, but there is room to add one. Location is a major highlight! Enjoy the convenience of being within walking distance of Kitchen Sync, Harris Teeter, Brushy Creek Elementary, Eastside High School, and numerous other shopping, dining, and recreational options. With its welcoming floor plan, fresh updates, outdoor living spaces, and sought-after Greenville Eastside location, this home is one you won’t want to miss!
For sale
$345,000
206 Angie Dr, Taylors, SC 29687
3beds
1,598sqft
Single Family Residence, Residential
Built in 1989
-- sqft lot
$336,400 Zestimate®
$216/sqft
$-- HOA
What's special
Wood-burning fireplaceInviting wraparound porchSpacious great roomWelcoming floor planBreakfast areaBeautifully landscaped backyardOutdoor living spaces
- 33 days
- 1,068
- 115
Zillow last checked:
Listing updated:
Listed by:
Margaret Marcum 864-420-3125,
BHHS C Dan Joyner - Midtown
Source: Greater Greenville AOR,MLS#: 1603349
Facts & features
Interior
Bedrooms & bathrooms
- Bedrooms: 3
- Bathrooms: 3
- Full bathrooms: 2
- 1/2 bathrooms: 1
Rooms
- Room types: Laundry, Breakfast Area
Primary bedroom
- Area: 169
- Dimensions: 13 x 13
Bedroom 2
- Area: 144
- Dimensions: 12 x 12
Bedroom 3
- Area: 121
- Dimensions: 11 x 11
Primary bathroom
- Features: Full Bath, Tub/Shower, Walk-In Closet(s)
Dining room
- Area: 110
- Dimensions: 10 x 11
Kitchen
- Area: 72
- Dimensions: 6 x 12
Living room
- Area: 253
- Dimensions: 11 x 23
Heating
- Multi-Units, Natural Gas
Cooling
- Electric, Multi Units
Appliances
- Included: Dishwasher, Disposal, Self Cleaning Oven, Electric Cooktop, Electric Oven, Free-Standing Electric Range, Microwave, Electric Water Heater
- Laundry: 1st Floor, Laundry Closet, Gas Dryer Hookup, Laundry Room
Features
- High Ceilings, Ceiling Fan(s), Ceiling Smooth, Granite Counters, Walk-In Closet(s), Pantry
- Flooring: Carpet, Ceramic Tile, Wood
- Windows: Vinyl/Aluminum Trim, Window Treatments
- Basement: None
- Attic: Pull Down Stairs,Storage
- Number of fireplaces: 1
- Fireplace features: Wood Burning
Interior area
- Total interior livable area: 1,598 sqft
Video & virtual tour
Property
Parking
- Parking features: See Remarks, Driveway, Parking Pad, Concrete
- Has uncovered spaces: Yes
Features
- Levels: Two
- Stories: 2
- Patio & porch: Deck, Front Porch, Wrap Around
- Fencing: Fenced
Lot
- Dimensions: 74 x 90 x 76 x 97
- Features: Sidewalk, Few Trees, 1/2 Acre or Less
- Topography: Level
Details
- Parcel number: 0538040111500
Construction
Type & style
- Home type: SingleFamily
- Architectural style: Traditional
- Property subtype: Single Family Residence, Residential
Materials
- Vinyl Siding
- Foundation: Crawl Space
- Roof: Architectural
Condition
- Year built: 1989
Utilities & green energy
- Sewer: Public Sewer
- Water: Public
- Utilities for property: Cable Available, Underground Utilities
Community & HOA
Community
- Features: Street Lights
- Subdivision: Russton Place
HOA
- Has HOA: Yes
- Services included: Insurance
Location
- Region: Taylors
Financial & listing details
- Price per square foot: $216/sqft
- Tax assessed value: $239,120
- Annual tax amount: $951
- Date on market: 9/9/2026
Estimated market value
$336,400
$320,000 - $353,000
$1,957/mo
Price history
| Date | Event | Price |
|---|---|---|
| 9/9/2026 | Listed for sale | $345,000+146.4%$216/sqft |
Source:  Greater Greenville AOR #1603349 Report a problem Greater Greenville AOR #1603349 Report a problem | ||
| 7/7/2005 | Sold | $140,000+4.6%$88/sqft |
Source: Public Record Report a problem | ||
| 9/5/2001 | Sold | $133,900$84/sqft |
Source: Public Record Report a problem | ||
Public tax history
| Year | Property taxes | Tax assessment |
|---|---|---|
| 2025 | $951 +12.2% | $173,700 +15% |
| 2024 | $848 -32% | $151,050 |
| 2023 | $1,247 +7% | $151,050 |
| 2022 | $1,165 -13.4% | $151,050 |
| 2021 | $1,346 0% | $151,050 +6.3% |
| 2020 | $1,346 +1.1% | $142,130 |
| 2019 | $1,332 +1.6% | $142,130 |
| 2018 | $1,312 | $142,130 +2397.9% |
| 2017 | $1,312 -2.1% | $5,690 -96% |
| 2016 | $1,340 +4.2% | $142,130 |
| 2015 | $1,286 +8.1% | $142,130 -4.5% |
| 2014 | $1,190 +0% | $148,780 |
| 2013 | $1,190 +2.6% | $148,780 |
| 2012 | $1,160 +1% | -- |
| 2011 | $1,148 +1.3% | -- |
| 2010 | $1,133 | -- |
| 2009 | -- | -- |
| 2008 | -- | -- |
| 2007 | -- | -- |
| 2006 | -- | -- |
| 2005 | -- | -- |
| 2004 | -- | -- |
| 2003 | -- | -- |
| 2002 | -- | -- |
| 2001 | -- | -- |
| 2000 | -- | -- |
Find assessor info on the county website
Monthly payment
Est. payment
Payment breakdown
Explore the cost of this home by adjusting the details. Changes won't be saved.Climate risks
Neighborhood: 29687
Nearby schools
Schools provided by the listing agent
- Elementary: Brushy Creek
- Middle: Northwood
- High: Eastside
Source: Greater Greenville AOR. This data may not be complete. We recommend contacting the local school district to confirm school assignments for this home.
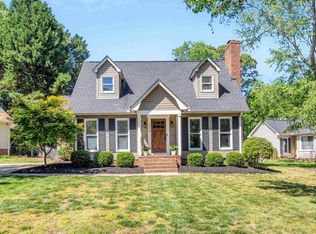
Similar homes
- $367,0003 bd2 ba1.7k sqft109 Stonehenge Ct, Taylors, SC 29687For Sale
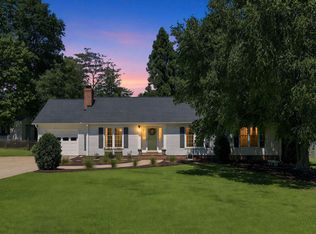 MLS ID #342483, Summer Styles Hocker, Reedy Property Group, LLC. SAR as distributed by MLS GRID
 - $312,5003 bd2 ba2.1k sqft132 Trent Dr, Taylors, SC 29687For Sale
 MLS ID #1601134, Peyton Roach, Top Guns Realty. Greater Greenville AOR
 - $325,0004 bd2 ba2k sqft3104 Edwards Rd, Taylors, SC 29687For Sale
 MLS ID #1604631, Maggie Toler, BHHS C Dan Joyner - Midtown. Greater Greenville AOR
 - $372,0003 bd2 ba1.2k sqft103 Sutton Dr, Taylors, SC 29687For Sale
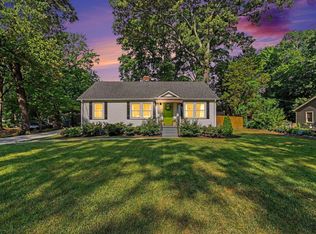 MLS ID #1597332, Elena Meza, BHHS C Dan Joyner - Midtown. Greater Greenville AOR
