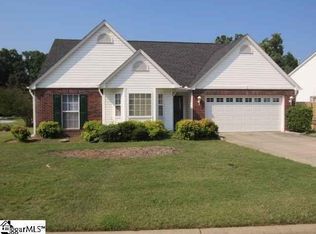
Welcome to 5 Raintree Cove Drive in Taylors, SC! This inviting 3-bedroom, 2-bath home offers approximately 1,529 square feet of comfortable, single-level living with a functional split-bedroom floor plan.
Step inside to a bright, open living area highlighted by a cozy fireplace with gas logs—perfect for relaxing or entertaining. The well-designed layout provides comfortable everyday living while offering plenty of space to make the home your own.
Enjoy the outdoors from the screened porch, or step out onto the patio for grilling, entertaining, or unwinding at the end of the day. An attached two-car garage provides additional parking and storage.
Recent improvements include a new gas hot water heater, adding value and peace of mind for the next owner.
Conveniently located in Taylors with easy access to shopping, dining, schools, and the greater Greenville area, 5 Raintree Cove Drive offers the combination of location, functionality, and comfortable one-level living that today's buyers are looking for.
Schedule your showing and come see everything this Taylors home has to offer!
For sale
Price cut: $10K (9/21)
$315,000
5 Raintree Cove Dr, Taylors, SC 29687
3beds
1,529sqft
Single Family Residence
Built in 1995
6,969 Square Feet Lot
$309,300 Zestimate®
$206/sqft
$8/mo HOA
What's special
Screened porchFunctional split-bedroom floor planAttached two-car garage
- 14 days
- 556
- 60
Likely to sell faster than
Zillow last checked:
Listing updated:
Listed by:
C. Michael Burgess 864-918-5793,
NorthGroup Real Estate
Source: WUMLS,MLS#: 20304168 Originating MLS: Western Upstate Association of Realtors
Originating MLS: Western Upstate Association of RealtorsFacts & features
Interior
Bedrooms & bathrooms
- Bedrooms: 3
- Bathrooms: 2
- Full bathrooms: 2
- Main level bathrooms: 2
- Main level bedrooms: 3
Rooms
- Room types: Laundry
Primary bedroom
- Level: Main
- Dimensions: 16x13
Bedroom 2
- Level: Main
- Dimensions: 11x10
Bedroom 3
- Level: Main
- Dimensions: 15x11
Breakfast room nook
- Level: Main
- Dimensions: 9x5
Dining room
- Level: Main
- Dimensions: 12x8
Garage
- Level: Main
- Dimensions: 22x20
Kitchen
- Level: Main
- Dimensions: 12x11
Laundry
- Level: Main
- Dimensions: 8x6
Living room
- Level: Main
- Dimensions: 20x16
Screened porch
- Level: Main
- Dimensions: 12x10
Heating
- Central, Forced Air, Gas, Natural Gas
Cooling
- Central Air, Electric, Forced Air
Appliances
- Included: Dryer, Electric Oven, Electric Range, Disposal, Gas Water Heater, Refrigerator, Washer
- Laundry: Washer Hookup, Electric Dryer Hookup
Features
- Bathtub, Ceiling Fan(s), Fireplace, Garden Tub/Roman Tub, High Ceilings, Bath in Primary Bedroom, Main Level Primary, Other, Pull Down Attic Stairs, Separate Shower, Cable TV, Walk-In Closet(s), Walk-In Shower
- Flooring: Carpet, Ceramic Tile, Luxury Vinyl Plank, Vinyl
- Doors: Storm Door(s)
- Windows: Insulated Windows, Tilt-In Windows, Vinyl
- Basement: None
- Has fireplace: Yes
- Fireplace features: Gas, Gas Log, Option
Interior area
- Total structure area: 1,529
- Total interior livable area: 1,529 sqft
Video & virtual tour
Property
Parking
- Total spaces: 2
- Parking features: Attached, Garage, Driveway, Garage Door Opener
- Attached garage spaces: 2
Accessibility
- Accessibility features: Low Threshold Shower
Features
- Levels: One
- Stories: 1
- Patio & porch: Patio, Porch, Screened
- Exterior features: Fence, Sprinkler/Irrigation, Patio, Storm Windows/Doors
- Fencing: Yard Fenced
Lot
- Size: 6,969 Square Feet
- Features: Level, Outside City Limits, Subdivision, Trees
Details
- Parcel number: 0538010121200
Construction
Type & style
- Home type: SingleFamily
- Architectural style: Patio Home
- Property subtype: Single Family Residence
Materials
- Brick, Vinyl Siding
- Foundation: Slab
- Roof: Architectural,Shingle
Condition
- Year built: 1995
Utilities & green energy
- Sewer: Public Sewer
- Water: Public
- Utilities for property: Electricity Available, Natural Gas Available, Sewer Available, Water Available, Cable Available, Underground Utilities
Community & HOA
Community
- Security: Smoke Detector(s)
- Subdivision: Other
HOA
- Has HOA: Yes
- Services included: None
- HOA fee: $100 annually
Location
- Region: Taylors
Financial & listing details
- Price per square foot: $206/sqft
- Tax assessed value: $221,990
- Annual tax amount: $1,420
- Date on market: 8/8/2026
- Cumulative days on market: 29 days
- Listing agreement: Exclusive Right To Sell
Estimated market value
$309,300
$294,000 - $325,000
$1,806/mo
Price history
| Date | Event | Price |
|---|---|---|
| 9/21/2026 | Price change | $315,000-3.1%$206/sqft |
Source:  Greater Greenville AOR #1600281 Report a problem Greater Greenville AOR #1600281 Report a problem | ||
| 8/8/2026 | Listed for sale | $325,000+109.7%$213/sqft |
Source: Greater Greenville AOR #1600281 Report a problem | ||
| 9/14/2012 | Sold | $155,000-3.1%$101/sqft |
Source: Greater Greenville AOR #1243592 Report a problem | ||
| 7/4/2012 | Listed for sale | $159,900+16.3%$105/sqft |
Source: Prudential C.Dan Joyner Realtors ( Garlington Road office) #1243592 Report a problem | ||
| 9/29/2000 | Sold | $137,500$90/sqft |
Source: Public Record Report a problem | ||
Public tax history
| Year | Property taxes | Tax assessment |
|---|---|---|
| 2025 | $1,421 +5.2% | $186,700 +15% |
| 2024 | $1,351 +0.8% | $162,360 |
| 2023 | $1,341 +7% | $162,360 |
| 2022 | $1,253 -12.9% | $162,360 |
| 2021 | $1,438 +0.8% | $162,360 +7.2% |
| 2020 | $1,427 +1.1% | $151,470 |
| 2019 | $1,411 +1.6% | $151,470 |
| 2018 | $1,390 | $151,470 +2399.5% |
| 2017 | $1,390 +1.2% | $6,060 -96% |
| 2016 | $1,373 +4.3% | $151,470 |
| 2015 | $1,316 +7.9% | $151,470 -5% |
| 2014 | $1,220 -60.1% | $159,390 |
| 2013 | $3,057 +271.2% | $159,390 |
| 2012 | $824 +1% | -- |
| 2011 | $815 +1.4% | -- |
| 2010 | $804 | -- |
| 2009 | -- | -- |
| 2008 | -- | -- |
| 2007 | -- | -- |
| 2006 | -- | -- |
| 2005 | -- | -- |
| 2004 | -- | -- |
| 2003 | -- | -- |
| 2002 | -- | -- |
| 2001 | -- | -- |
| 2000 | -- | -- |
Find assessor info on the county website
Monthly payment
Est. payment
Payment breakdown
Explore the cost of this home by adjusting the details. Changes won't be saved.Climate risks
Neighborhood: 29687
Nearby schools
Schools provided by the listing agent
- Elementary: Mitchell Road Elementary
- Middle: North Wood Middle
- High: Eastside High
Source: WUMLS. This data may not be complete. We recommend contacting the local school district to confirm school assignments for this home.
Similar homes
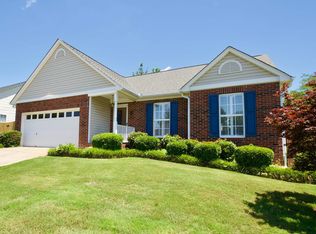
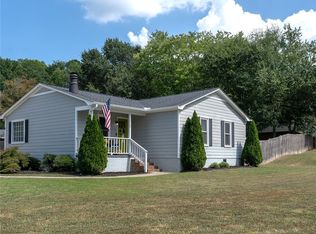
- $315,0003 bd2 ba1.3k sqft10 Meadowview Dr, Taylors, SC 29687For Sale
 MLS ID #20305870, BRITT BRANDT, Real Home International. WUMLS
 - $359,9003 bd2 ba1.5k sqft1509 Winding Way, Taylors, SC 29687For Sale
 MLS ID #20305514, Abby Bohl, Western Upstate Keller William. WUMLS
 - $285,0003 bd2 ba2k sqft23 Weehawken Cir, Taylors, SC 29687For Sale
 MLS ID #20304166, Una Salihbasic, Realty One Group Freedom. WUMLS
 - $415,0003 bd2 ba1.9k sqft1218 Brushy Creek Rd, Taylors, SC 29687For Sale
 MLS ID #20303402, BRITT BRANDT, Real Home International. WUMLS
