Skip main navigation
Sold for $334,000
  • $334,000

    162 Spyglass Ln, Anderson, SC 29625

    3beds
    1,661sqft
    Single Family Residence
    Built in 2023
    9,147.6 Square Feet Lot
    $335,500 Zestimate®
    $201/sqft
    $2,020 Estimated rent

    Home value

    $335,500

    $319,000 - $352,000

    $2,020/mo

    Zestimate® history
    Loading
    Loading...

    Owner options

    List your home for rent

    $2,020/mo

    Rent Zestimate®

    Find your next renter with Zillow Rental Manager. Plus, with online applications, you can quickly screen prospective tenants – for free.

    Learn more

    $2,020/mo

    Rent Zestimate®

    Refinance and save

    $2,295/mo

    Est. payment

    Refinancing to a lower rate could help reduce your monthly payments and save thousands over the life of the loan.

    See today's rates

    $2,295/mo

    Est. payment

    Explore your selling options

    Work with a Zillow partner agent

    Leverage their expertise and Zillow's premium Showcase listings to get your home seen by more buyers.

    Get started

    List with your own agent

    Get your home in front of millions of buyers by listing it on Zillow.

    Learn how to do it

    Sell it yourself

    Take full control of how buyers see your home on Zillow by listing For Sale by Owner (FSBO).

    List your home

    What's special

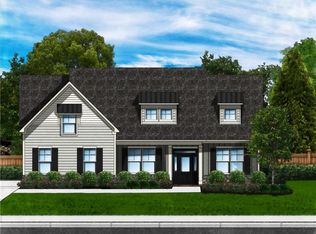
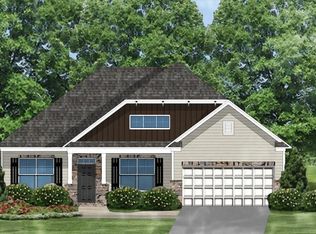
    Open House is Cancelled due to property going under contract. Better than new pristine home in a wonderful location! This 3 bedroom ranch home was just completed in December of 2023. The seller relocation is a win-win for a buyer with a home that is almost new but with additional touches you won't find in a new construction home including custom blinds and a nicely landscaped yard with perennials. You will love the adorable front entry to the low maintenance property. Lovely luxury vinyl plank extends through most of the home with carpeting in the three bedrooms. The formal dining room offers coffered ceilings and beautifully prepared wainscoting. The kitchen and living room are well designed with an open concept. White cabinetry is adorned with granite countertops with lots of prep space and a breakfast bar for casual dining. As a BUYER BONUS a full large appliance package passes with the sale including a stainless stove/range, built in microwave, dishwasher and refrigerator PLUS the newer washer and dryer are included too! The living room has a fireplace with gas logs and the glassed door opens to rear covered patio within the partially fenced yard giving you the perfect spot for grilling and relaxing. The master suite is spacious with an en suite bath with a tiled walk in shower with glass doors, dual sink vanity and a spacious walk in closet. The two guest rooms share a hall bath with a shower tub combination. The garage has a electric door opener and entry from the garage is into the large laundry room. The home is pre-wired for an alarm system. You will also love the irrigation system to maintain the well established lawn. Piper Glen is in the perfect location for convenient access to the award winning Pendleton High School and a short drive to the many shopping and dining options that Pendleton has to offer. Clemson fans and faculty also benefit from the short drive to the university! Residents of Piper Glen enjoy the sidewalks throughout the community for taking a stroll through the neighborhood. This home is occupied and while the sellers welcome your showing it would help to give them at least a couple of hours notice if you can.

    Zillow last checked:

    Listing updated:

    Listed by:

    Tina Wilson 864-221-1675,

    Western Upstate Keller William

    Bought with:

    AGENT NONMEMBER

    NONMEMBER OFFICE

    Source: WUMLS,MLS#: 20275914MLS LogoOriginating MLS: Western Upstate Association of Realtors

    Facts & features

    Interior

    Bedrooms & bathrooms
    • Bedrooms: 3
    • Bathrooms: 2
    • Full bathrooms: 2
    • Main level bathrooms: 2
    • Main level bedrooms: 3
    Bedroom 2
    • Level: Main
    • Dimensions: 11.9 x 13.6
    Bedroom 3
    • Level: Main
    • Dimensions: 11.4 x 11.6
    Dining room
    • Level: Main
    • Dimensions: 11.8 x 13
    Kitchen
    • Level: Main
    • Dimensions: 10.9 x 11.4
    Laundry
    • Level: Main
    • Dimensions: 6 x 7
    Living room
    • Level: Main
    • Dimensions: 16.9 x 16
    Heating
    • Central, Gas
    Cooling
    • Central Air, Electric
    Appliances
    • Included: Dryer, Dishwasher, Electric Oven, Electric Range, Microwave, Refrigerator, Tankless Water Heater, Washer
    • Laundry: Washer Hookup, Electric Dryer Hookup
    Features
    • Ceiling Fan(s), Dual Sinks, Fireplace, Granite Counters, Bath in Primary Bedroom, Main Level Primary, Pull Down Attic Stairs, Smooth Ceilings, Shower Only, Cable TV, Walk-In Closet(s), Walk-In Shower, Window Treatments
    • Flooring: Carpet, Luxury Vinyl Plank
    • Windows: Blinds, Vinyl
    • Basement: None
    • Has fireplace: Yes
    • Fireplace features: Gas, Gas Log, Option
    Interior area
    • Total structure area: 1,661
    • Total interior livable area: 1,661 sqft
    • Finished area above ground: 1,661
    • Finished area below ground: 0

    Property

    Parking
    • Total spaces: 1
    • Parking features: Attached, Garage, Driveway, Garage Door Opener
    • Attached garage spaces: 1
    Accessibility
    • Accessibility features: Low Threshold Shower
    Features
    • Levels: One
    • Stories: 1
    • Patio & porch: Front Porch, Patio
    • Exterior features: Porch, Patio
    • Waterfront features: None
    Lot
    • Size: 9,147 sqft
    • Features: City Lot, Level, Subdivision
    Details
    • Parcel number: 0410904025

    Construction

    Type & style
    • Home type: SingleFamily
    • Architectural style: Ranch
    • Property subtype: Single Family Residence
    Materials
    • Stone, Vinyl Siding
    • Foundation: Slab
    • Roof: Architectural,Shingle
    Condition
    • Year built: 2023
    Details
    • Builder name: Great Southern Homes

    Utilities & green energy

    • Sewer: Public Sewer
    • Water: Public
    • Utilities for property: Electricity Available, Natural Gas Available, Sewer Available, Water Available, Cable Available

    Community & neighborhood

    Location
    • Region: Anderson
    • Subdivision: Piper Glen

    HOA & financial

    HOA
    • Has HOA: Yes
    • HOA fee: $350 annually
    • Services included: Street Lights

    Other

    Other facts
    • Listing agreement: Exclusive Right To Sell

    Price history

    DateEventPrice
    7/26/2024Sold$334,000$201/sqft
    Source: WUMLS #20275914 Report a problem
    7/23/2024Pending sale$334,000$201/sqft
    Source: WUMLS #20275914 Report a problem
    6/13/2024Listed for sale$334,000+6.4%$201/sqft
    Source: WUMLS #20275914 Report a problem
    12/12/2023Sold$314,031-6%$189/sqft
    Source: WUMLS #20262729 Report a problem
    11/1/2023Contingent$334,031$201/sqft
    Source: Greater Greenville AOR #1499251 Report a problem
    9/13/2023Pending sale$334,031$201/sqft
    Source: Greater Greenville AOR #1499251 Report a problem
    8/29/2023Price change$334,031+0.7%$201/sqft
    Source: WUMLS #20262729 Report a problem
    8/16/2023Price change$331,751+3.1%$200/sqft
    Source: WUMLS #20262729 Report a problem
    8/10/2023Price change$321,751+1.1%$194/sqft
    Source: Greater Greenville AOR #1499251 Report a problem
    4/28/2023Price change$318,332+0.1%$192/sqft
    Source: Great Southern Homes Report a problem
    4/26/2023Price change$317,952+1.6%$191/sqft
    Source: Great Southern Homes Report a problem
    4/15/2023Listed for sale$312,952$188/sqft
    Source: Great Southern Homes Report a problem

    Public tax history

    YearProperty taxesTax assessment
    2024$5,745 $12,520 +159.8%
    2023-- $4,820

    Find assessor info on the county website

    Neighborhood: 29625

    Nearby schools

    GreatSchools rating
    Schools provided by the listing agent
    • Elementary: Lafrance
    • Middle: Riverside Middl
    • High: Pendleton High

    Source: WUMLS. This data may not be complete. We recommend contacting the local school district to confirm school assignments for this home.

    Get a cash offer in 3 minutes
    Find out how much your home could sell for in as little as 3 minutes with a no-obligation cash offer.
    Estimated market value
    $335,500
    Get a cash offer in 3 minutes
    Find out how much your home could sell for in as little as 3 minutes with a no-obligation cash offer.
    Estimated market value
    $335,500