This nearly new, one-level home in the desirable Piper Glen subdivision offers effortless, low-maintenance living. The well-designed layout features three bedrooms, two full bathrooms, and a spacious two-car attached garage. Ideally situated for convenience, the property is just minutes from Boscobel Golf & Country Club, historic Pendleton town square, and Clemson University, with quick access to I-85 for an easy commute.
Pending
$375,000
149 Spyglass Ln, Pendleton, SC 29670
3beds
2,061sqft
Single Family Residence
Built in 2022
0.27 Acres Lot
$368,100 Zestimate®
$182/sqft
$29/mo HOA
What's special
Spacious two-car attached garageWell-designed layoutThree bedrooms
- 55 days
- 259
- 26
Zillow last checked:
Listing updated:
Listed by:
Chappelear and Associates 864-314-9346,
Western Upstate Keller William
Source: WUMLS,MLS#: 20304591 Originating MLS: Western Upstate Association of Realtors
Originating MLS: Western Upstate Association of RealtorsFacts & features
Interior
Bedrooms & bathrooms
- Bedrooms: 3
- Bathrooms: 2
- Full bathrooms: 2
- Main level bathrooms: 2
- Main level bedrooms: 3
Rooms
- Room types: Laundry
Heating
- Forced Air, Natural Gas
Cooling
- Central Air, Forced Air
Appliances
- Included: Dryer, Dishwasher, Electric Oven, Electric Range, Disposal, Gas Water Heater, Microwave, Refrigerator, Smooth Cooktop, Tankless Water Heater, Washer, Plumbed For Ice Maker
- Laundry: Washer Hookup
Features
- Bathtub, Dual Sinks, Granite Counters, Bath in Primary Bedroom, Main Level Primary, Pull Down Attic Stairs, Separate Shower, Cable TV, Walk-In Closet(s), Window Treatments
- Flooring: Luxury Vinyl Plank
- Windows: Blinds, Insulated Windows, Tilt-In Windows, Vinyl
- Basement: None
Interior area
- Total structure area: 2,061
- Total interior livable area: 2,061 sqft
Property
Parking
- Total spaces: 2
- Parking features: Attached, Garage, Driveway
- Attached garage spaces: 2
Features
- Levels: One
- Stories: 1
- Patio & porch: Patio, Porch
- Exterior features: Patio
Lot
- Size: 0.27 Acres
- Features: City Lot, Level, Subdivision
Details
- Parcel number: 0410904013
Construction
Type & style
- Home type: SingleFamily
- Architectural style: Ranch
- Property subtype: Single Family Residence
Materials
- Brick, Stone, Vinyl Siding
- Foundation: Slab
- Roof: Architectural,Shingle
Condition
- Year built: 2022
Details
- Builder name: Great Southern Homes
Utilities & green energy
- Sewer: Public Sewer
- Water: Public
- Utilities for property: Electricity Available, Natural Gas Available, Sewer Available, Underground Utilities, Water Available, Cable Available
Community & HOA
Community
- Features: Common Grounds/Area, Short Term Rental Allowed
- Security: Smoke Detector(s)
- Subdivision: Piper Glen
HOA
- Has HOA: Yes
- HOA fee: $350 annually
Location
- Region: Pendleton
Financial & listing details
- Price per square foot: $182/sqft
- Tax assessed value: $377,650
- Annual tax amount: $4,253
- Date on market: 8/6/2026
- Cumulative days on market: 56 days
- Listing agreement: Exclusive Right To Sell
Estimated market value
$368,100
$350,000 - $387,000
$2,645/mo
Price history
| Date | Event | Price |
|---|---|---|
| 9/23/2026 | Pending sale | $375,000$182/sqft |
Source:  WUMLS #20304591 Report a problem WUMLS #20304591 Report a problem | ||
| 8/6/2026 | Listed for sale | $375,000-1.3%$182/sqft |
Source: WUMLS #20304591 Report a problem | ||
| 11/9/2022 | Sold | $380,000+1.7%$184/sqft |
Source: WUMLS #20255307 Report a problem | ||
| 9/14/2022 | Pending sale | $373,820$181/sqft |
Source: WUMLS #20255307 Report a problem | ||
| 9/14/2022 | Listed for sale | $373,820$181/sqft |
Source: WUMLS #20255307 Report a problem | ||
| 9/14/2022 | Pending sale | $373,820$181/sqft |
Source:  Greater Greenville AOR #1481790 Report a problem Greater Greenville AOR #1481790 Report a problem | ||
| 9/14/2022 | Listed for sale | $373,820$181/sqft |
Source: Greater Greenville AOR #1481790 Report a problem | ||
Public tax history
| Year | Property taxes | Tax assessment |
|---|---|---|
| 2025 | $7,000 +0.2% | $15,100 |
| 2024 | $6,985 | $15,100 -33.4% |
| 2023 | -- | $22,660 |
Find assessor info on the county website
Monthly payment
Est. payment
Payment breakdown
Explore the cost of this home by adjusting the details. Changes won't be saved.Climate risks
Neighborhood: 29670
Nearby schools
Schools provided by the listing agent
- Elementary: Lafrance
- Middle: Pendleton Middle
- High: Riverside High
Source: WUMLS. This data may not be complete. We recommend contacting the local school district to confirm school assignments for this home.
Similar homes
- $375,0003 bd2 ba2.1k sqft201 Tralee Dr, Anderson, SC 29670For Sale
 MLS ID #20303881, Danielle Gilbert Redmon, BHHS C Dan Joyner - Office A. WUMLS
 - $379,0005 bd4 ba2.2k sqft109 Dana Lynn Ln, Pendleton, SC 29670For Sale
 MLS ID #20306055, Chappelear and Associates, Western Upstate Keller William. WUMLS
 - $314,9003 bd2 ba1.6k sqft161 Spyglass Ln, Pendleton, SC 29670For Sale
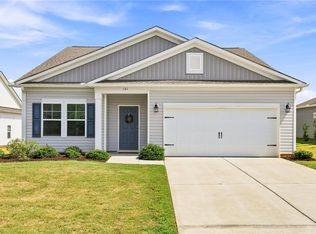 MLS ID #20305892, Svenja Martin, Carolina Foothills Real Estate. WUMLS
 - $450,0004 bd3 ba2.5k sqft104 Spyglass Ln, Pendleton, SC 29670For Sale
 MLS ID #20305974, Marjorie Yaksich, Carolina Foothills Real Estate. WUMLS
