This beautifully maintained home, located in the desirable Pendleton School District, is move-in ready and offers an ideal location. Situated just a 20-minute walk to the Historic Downtown Pendleton area and a mere 9-minute drive to Clemson University, convenience is at your doorstep. Low HOA fees at only $35.00 monthly!! The home features a modern kitchen with granite countertops, ample counter space, and a central island, seamlessly flowing into a spacious living room perfect for gatherings. Also, a convenient half bath is located on the main level. Upstairs, you'll find the primary bedroom with a private full bath, two additional bedrooms, another full bath, and a conveniently located laundry room. The outdoor patio and backyard provide ample space for children’s playsets or pets to roam freely. Priced to sell, this property is USDA eligible, making it an excellent opportunity for prospective buyers. REALTORS, be sure to read private remarks.
For sale
Price cut: $5K (9/21)
$274,900
115 Queens Mill Ct, Pendleton, SC 29670
3beds
--sqft
Single Family Residence
Built in 2020
6,534 Square Feet Lot
$271,300 Zestimate®
$--/sqft
$35/mo HOA
What's special
Outdoor patioAmple counter spaceCentral islandModern kitchenTwo additional bedroomsConveniently located laundry roomGranite countertops
- 28 days
- 508
- 52
Zillow last checked:
Listing updated:
Listed by:
Suzette Christopher 864-221-2700,
RE/MAX Executive,
Tammy Campbell 864-934-2005,
RE/MAX Executive
Source: WUMLS,MLS#: 20305552 Originating MLS: Western Upstate Association of Realtors
Originating MLS: Western Upstate Association of RealtorsFacts & features
Interior
Bedrooms & bathrooms
- Bedrooms: 3
- Bathrooms: 3
- Full bathrooms: 2
- 1/2 bathrooms: 1
Primary bedroom
- Level: Upper
- Dimensions: 14x15
Bedroom 2
- Level: Main
- Dimensions: 11x11
Bedroom 3
- Level: Upper
- Dimensions: 11x11
Kitchen
- Level: Main
- Dimensions: 16x14
Laundry
- Level: Upper
- Dimensions: 5x8
Living room
- Level: Main
- Dimensions: 15x14
Heating
- Central, Electric, Heat Pump
Cooling
- Central Air, Electric
Appliances
- Laundry: Washer Hookup, Electric Dryer Hookup
Features
- Ceiling Fan(s), Granite Counters, Smooth Ceilings, Window Treatments
- Flooring: Carpet, Luxury Vinyl Plank
- Windows: Blinds, Vinyl
- Basement: None
Interior area
- Living area range: 1250-1499 Square Feet
Property
Parking
- Total spaces: 2
- Parking features: Attached, Garage, Driveway, Garage Door Opener
- Attached garage spaces: 2
Features
- Levels: Two
- Stories: 2
- Patio & porch: Front Porch, Patio
- Exterior features: Porch, Patio
Lot
- Size: 6,534 Square Feet
- Features: Level, Outside City Limits, Subdivision
Details
- Parcel number: 0621001070
Construction
Type & style
- Home type: SingleFamily
- Architectural style: Traditional
- Property subtype: Single Family Residence
Materials
- Vinyl Siding
- Foundation: Slab
- Roof: Composition,Shingle
Condition
- Year built: 2020
Utilities & green energy
- Sewer: Public Sewer
- Water: Public
Community & HOA
Community
- Subdivision: Queens Mill
HOA
- Has HOA: Yes
- HOA fee: $420 annually
Location
- Region: Pendleton
Financial & listing details
- Tax assessed value: $244,700
- Annual tax amount: $4,577
- Date on market: 8/27/2026
- Cumulative days on market: 28 days
- Listing agreement: Exclusive Right To Sell
- Listing terms: USDA Loan
Estimated market value
$271,300
$258,000 - $285,000
$1,891/mo
Price history
| Date | Event | Price |
|---|---|---|
| 9/21/2026 | Price change | $274,900-1.8% |
Source:  WUMLS #20305552 Report a problem WUMLS #20305552 Report a problem | ||
| 8/27/2026 | Listed for sale | $279,900+13.8% |
Source: WUMLS #20305552 Report a problem | ||
| 10/2/2023 | Sold | $245,900 |
Source:  Greater Greenville AOR #1508186 Report a problem Greater Greenville AOR #1508186 Report a problem | ||
| 9/19/2023 | Pending sale | $245,900 |
Source: Greater Greenville AOR #1508186 Report a problem | ||
| 9/14/2023 | Listed for sale | $245,900+35.6% |
Source: Greater Greenville AOR #1508186 Report a problem | ||
| 1/4/2021 | Sold | $181,385 |
Source: Public Record Report a problem | ||
Public tax history
| Year | Property taxes | Tax assessment |
|---|---|---|
| 2025 | $4,577 +0.3% | $9,790 |
| 2024 | $4,566 +40.1% | $9,790 +37.7% |
| 2023 | $3,260 +1.9% | $7,110 |
| 2022 | $3,200 -2.3% | $7,110 +0.4% |
| 2021 | $3,276 +163.6% | $7,080 +156.5% |
| 2020 | $1,243 | $2,760 |
Find assessor info on the county website
Monthly payment
Est. payment
Payment breakdown
Explore the cost of this home by adjusting the details. Changes won't be saved.Climate risks
Neighborhood: 29670
Nearby schools
Schools provided by the listing agent
- Elementary: Pendleton Elem
- Middle: Riverside Middl
- High: Pendleton High
Source: WUMLS. This data may not be complete. We recommend contacting the local school district to confirm school assignments for this home.
Similar homes
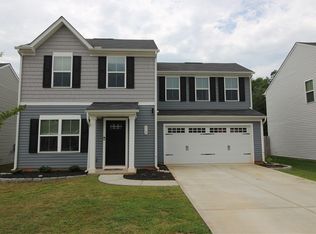
- $325,0003 bd2 ba2k sqft1014 E Queen St, Pendleton, SC 29670For Sale
 MLS ID #20303781, Wendy Cohen, EXP Realty LLC. WUMLS
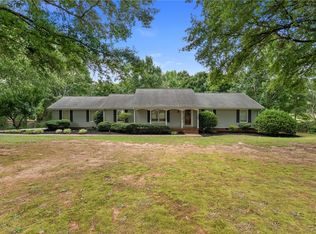
 - $294,9003 bd2 ba1.3k sqft126 Grand Oak Cir, Pendleton, SC 29670For Sale
 MLS ID #20305681, Lauren Gillespie, Western Upstate Keller William. WUMLS
 - $284,9004 bd3 ba1.9k sqft312 Phillips Dr, Pendleton, SC 29670For Sale
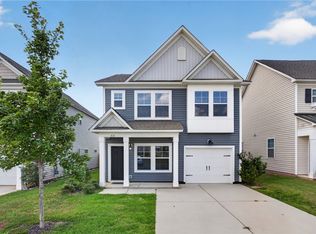 MLS ID #20305452, Trenton Yoder, Clardy Real Estate. WUMLS
 - $309,0004 bd3 ba2.2k sqft21 Karkinnen Ct, Pendleton, SC 29670For Sale
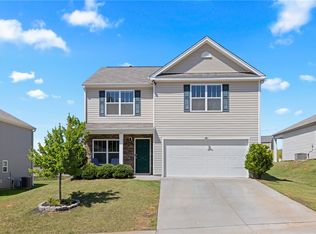 MLS ID #20302229, Ethan Partee, Navigate Realty. WUMLS
