Impeccably Maintained One-Level Home in Gated Boiling Springs Community! Welcome home to this beautifully maintained, move-in-ready one-level home located in a desirable gated community in Boiling Springs. Featuring an open floor plan, split-bedroom design, and comfortable living spaces, this home offers both functionality and an inviting atmosphere. A welcoming formal dining room provides the perfect setting for entertaining, while the spacious eat-in kitchen features custom cabinetry, granite countertops, and all kitchen appliances remaining with the home. The kitchen opens seamlessly to the great room, complete with a gas-log fireplace, creating a warm and inviting gathering space. The split-bedroom floor plan provides privacy for the owner's suite, which features a walk-in shower, relaxing garden tub, double vanity, and spacious walk-in closet. Guest bedrooms share a convenient hall bath. Additional features include a mudroom/laundry room, double garage, and plenty of storage throughout. Step outside to the patio overlooking the privacy-fenced backyard, offering a great space for relaxing, grilling, or entertaining. Residents enjoy an impressive array of neighborhood amenities, including a community pool, clubhouse, sidewalks, playgrounds, and two gated entrances. With its desirable one-level layout, excellent condition, private backyard, and outstanding neighborhood amenities, this home is truly move-in ready and ready for its next owner!
Active
$299,000
567 Shoreline Blvd, Boiling Springs, SC 29316
3beds
1,674sqft
Single Family Residence
Built in 2011
9,583 Square Feet Lot
$293,700 Zestimate®
$179/sqft
$67/mo HOA
What's special
Gas-log fireplaceImpeccably maintained one-level homeComfortable living spacesDouble garageRelaxing garden tubAll kitchen appliances remainingSpacious eat-in kitchen
- 21 days
- 401
- 37
Likely to sell faster than
Zillow last checked:
Listing updated:
Listed by:
Mitzi B Kirsch 864-591-2121,
Century 21 Blackwell & Co
Source: SAR as distributed by MLS GRID,MLS#: 341813
Facts & features
Interior
Bedrooms & bathrooms
- Bedrooms: 3
- Bathrooms: 2
- Full bathrooms: 2
- Main level bathrooms: 2
- Main level bedrooms: 3
Rooms
- Room types: Breakfast Area, Main Fl Master Bedroom
Primary bedroom
- Area: 210
- Dimensions: 14x15
Bedroom 2
- Area: 120
- Dimensions: 10x12
Bedroom 3
- Area: 110
- Dimensions: 10x11
Dining room
- Area: 144
- Dimensions: 12x12
Great room
- Area: 308
- Dimensions: 22x14
Kitchen
- Area: 190
- Dimensions: 19x10
Laundry
- Area: 49
- Dimensions: 7x7
Heating
- Heat Pump, Electricity
Cooling
- Heat Pump, Electricity
Appliances
- Included: Cooktop, Dishwasher, Disposal, Dryer, Microwave, Refrigerator, Washer, Electric Water Heater
- Laundry: 1st Floor, Electric Dryer Hookup, Walk-In, Washer Hookup
Features
- Ceiling Fan(s), Tray Ceiling(s), Fireplace, Soaking Tub, Ceiling - Smooth, Solid Surface Counters, Open Floorplan, Split Bedroom Plan, Pantry
- Flooring: Carpet, Ceramic Tile, Hardwood
- Doors: Storm Door(s)
- Windows: Insulated Windows, Window Treatments
- Has basement: No
- Number of fireplaces: 1
- Fireplace features: Gas Log
Interior area
- Total interior livable area: 1,674 sqft
- Finished area above ground: 1,674
- Finished area below ground: 0
Video & virtual tour
Property
Parking
- Total spaces: 2
- Parking features: Attached, 2 Car Attached, Garage Door Opener, Driveway, Garage, Attached Garage
- Attached garage spaces: 2
- Has uncovered spaces: Yes
Features
- Levels: One
- Stories: 1
- Patio & porch: Patio
- Exterior features: Aluminum/Vinyl Trim
- Pool features: Community
- Fencing: Fenced
Lot
- Size: 9,583 Square Feet
Details
- Parcel number: 2510054900
Construction
Type & style
- Home type: SingleFamily
- Architectural style: Ranch
- Property subtype: Single Family Residence
Materials
- Vinyl Siding
- Foundation: Slab
- Roof: Architectural
Condition
- New construction: No
- Year built: 2011
Utilities & green energy
- Electric: Duke
- Sewer: Public Sewer
- Water: Public, Sptbg
Community & HOA
Community
- Features: Clubhouse, Common Areas, Gated, Street Lights, Playground, Pool, Private Roads, Sidewalks
- Security: Smoke Detector(s)
- Subdivision: Glen Lake
HOA
- Has HOA: Yes
- Amenities included: Pool, Street Lights
- Services included: Common Area
- HOA fee: $800 annually
Location
- Region: Boiling Springs
Financial & listing details
- Price per square foot: $179/sqft
- Tax assessed value: $239,600
- Annual tax amount: $979
- Date on market: 9/16/2026
Estimated market value
$293,700
$279,000 - $308,000
$1,924/mo
Price history
| Date | Event | Price |
|---|---|---|
| 9/16/2026 | Listed for sale | $299,000+94.3%$179/sqft |
Source:  Greater Greenville AOR #1603888 Report a problem Greater Greenville AOR #1603888 Report a problem | ||
| 5/6/2011 | Sold | $153,861+388.4%$92/sqft |
Source: Public Record Report a problem | ||
| 3/4/2011 | Sold | $31,500$19/sqft |
Source: Public Record Report a problem | ||
Public tax history
| Year | Property taxes | Tax assessment |
|---|---|---|
| 2025 | -- | $7,554 |
| 2024 | $964 +0.7% | $7,554 |
| 2023 | $957 | $7,554 +15% |
| 2022 | -- | $6,569 |
| 2021 | -- | $6,569 |
| 2020 | -- | $6,569 |
| 2019 | -- | $6,569 |
| 2018 | $783 | $6,569 +15% |
| 2017 | $783 +20.6% | $5,712 |
| 2016 | $649 -0.6% | $5,712 |
| 2015 | $653 +2.2% | $5,712 |
| 2014 | $639 | $5,712 |
| 2013 | -- | $5,712 |
| 2012 | -- | -- |
| 2011 | -- | $6,124 +5003.3% |
| 2006 | -- | $120 |
Find assessor info on the county website
Monthly payment
Est. payment
Payment breakdown
Explore the cost of this home by adjusting the details. Changes won't be saved.Climate risks
Neighborhood: 29316
Nearby schools
Schools provided by the listing agent
- Elementary: 2-Sugar Ridge
- Middle: 2-Boiling Springs
- High: 2-Boiling Springs
Source: SAR as distributed by MLS GRID. This data may not be complete. We recommend contacting the local school district to confirm school assignments for this home.
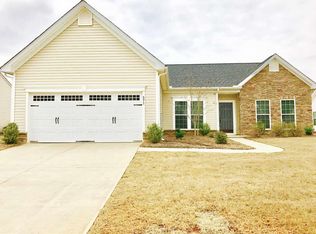
- $288,4003 bd2 ba1.7k sqft571 Shoreline Blvd, Boiling Springs, SC 29316Off Market
- $319,1003 bd2 ba1.8k sqft561 Shoreline Blvd, Boiling Springs, SC 29316Off Market

- $391,8003 bd3 ba2.1k sqft575 Shoreline Blvd, Boiling Springs, SC 29316Off Market
- $355,9004 bd3 ba2.4k sqft557 Shoreline Blvd, Boiling Springs, SC 29316Sold
Similar homes
- $294,5004 bd2 ba1.7k sqft863 Vandenburg Dr, Boiling Springs, SC 29316For Sale
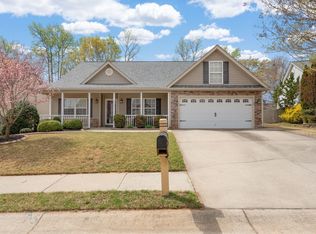 MLS ID #342300, Neil Gobbel, Coldwell Banker Caine. SAR as distributed by MLS GRID
 - $289,9003 bd2 ba1.5k sqft608 Marchbanks Rd, Boiling Springs, SC 29316For Sale
 MLS ID #341158, Pam D Harrison, KELLER WILLIAMS REALTY. SAR as distributed by MLS GRID
 - $300,0003 bd3 ba2.2k sqft408 Pierview Way, Boiling Springs, SC 29316For Sale
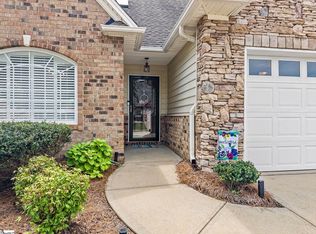 MLS ID #1600911, Amy Lauer, BHHS C Dan Joyner - Augusta Rd. Greater Greenville AOR
 - $314,9003 bd2 ba2k sqft414 Landstone Ter, Boiling Springs, SC 29316For Sale
 MLS ID #339209, Pam D Harrison, KELLER WILLIAMS REALTY. SAR as distributed by MLS GRID
