Welcome home to this immaculate, low-maintenance, well-kept brick ranch situated in a desirable neighborhood in Roebuck. Featuring a highly sought-after 3 bed, 2 bath split floor plan with a 2-car garage, this single-story gem offers the perfect blend timeless all-brick construction and open-concept design, maximizing utility of all available space. Step inside to a bright, expansive great room boasting impressive vaulted ceilings that anchor the entire home. The living area flows effortlessly into a spacious kitchen and dedicated breakfast space, complete with access to your private covered back porch and fenced yard, ideal for easy indoor-outdoor living. Designed with a functional split-bedroom layout, the home prioritizes maximum privacy. The primary owner's suite features easy access from the main living area, a true walk-in closet, and a private bathroom. On the opposite side of the home, you will find two generously sized guest bedrooms sharing a full secondary bathroom. You will have plenty of parking and storage with 2-car attached garage. Enjoy the peace of mind that comes with durable all-brick construction and an efficient layout in a fantastic location convenient to both the east and west sides of Spartanburg. Schedule your private tour today!
Active
$275,000
406 Dove Park Ct, Roebuck, SC 29376
3beds
1,660sqft
Single Family Residence
Built in 2015
7,840 Square Feet Lot
$271,000 Zestimate®
$166/sqft
$14/mo HOA
What's special
Fenced yardTimeless all-brick constructionDurable all-brick constructionEfficient layoutSingle-story gemOpen-concept designFunctional split-bedroom layout
- 13 days
- 431
- 49
Likely to sell faster than
Zillow last checked:
Listing updated:
Listed by:
Daniel Higginbottom 864-384-2901,
Better Homes & Gardens Young &
Source: SAR as distributed by MLS GRID,MLS#: 343546
Facts & features
Interior
Bedrooms & bathrooms
- Bedrooms: 3
- Bathrooms: 2
- Full bathrooms: 2
- Main level bathrooms: 2
- Main level bedrooms: 3
Rooms
- Room types: Attic
Primary bedroom
- Level: First
- Area: 208
- Dimensions: 16x13
Bedroom 2
- Level: First
- Area: 132
- Dimensions: 11x12
Bedroom 3
- Level: First
- Area: 121
- Dimensions: 11x11
Den
- Level: First
- Area: 304
- Dimensions: 19x16
Dining room
- Level: First
- Area: 110
- Dimensions: 11x10
Kitchen
- Level: First
- Area: 143
- Dimensions: 13x11
Laundry
- Level: First
- Area: 36
- Dimensions: 6x6
Heating
- Heat Pump, Gas - Natural
Cooling
- Heat Pump, Electricity
Appliances
- Included: Microwave, Gas Range, Range, Gas Water Heater
- Laundry: Electric Dryer Hookup, Washer Hookup
Features
- Ceiling Fan(s), Ceiling - Smooth, Open Floorplan, Split Bedroom Plan, Walk-In Pantry
- Flooring: Carpet, Laminate
- Windows: Insulated Windows
- Has basement: No
- Attic: Storage
- Has fireplace: No
Interior area
- Total interior livable area: 1,660 sqft
- Finished area above ground: 1,660
- Finished area below ground: 0
Video & virtual tour
Property
Parking
- Total spaces: 2
- Parking features: Attached, 2 Car Attached, Garage, Attached Garage
- Attached garage spaces: 2
Features
- Levels: One
- Stories: 1
- Fencing: Fenced
Lot
- Size: 7,840 Square Feet
- Dimensions: 65 x 112 x 66 x 126
- Features: Level, Sloped
- Topography: Level,Sloping
Details
- Parcel number: 6290038000
Construction
Type & style
- Home type: SingleFamily
- Architectural style: Ranch
- Property subtype: Single Family Residence
Materials
- Brick Veneer
- Foundation: Slab
- Roof: Architectural
Condition
- New construction: No
- Year built: 2015
Details
- Builder name: Adams
Utilities & green energy
- Sewer: Public Sewer
- Water: Public
Community & HOA
Community
- Subdivision: Four Seasons Fa
HOA
- Has HOA: Yes
- Amenities included: Street Lights
- HOA fee: $165 annually
Location
- Region: Roebuck
Financial & listing details
- Price per square foot: $166/sqft
- Tax assessed value: $252,200
- Annual tax amount: $1,022
- Date on market: 11/7/2026
Estimated market value
$271,000
$257,000 - $285,000
$1,811/mo
Price history
| Date | Event | Price |
|---|---|---|
| 11/7/2026 | Listed for sale | $275,000$166/sqft |
Source:  SAR as distributed by MLS GRID #343546 Report a problem | ||
Public tax history
| Year | Property taxes | Tax assessment |
|---|---|---|
| 2025 | -- | $7,194 |
| 2024 | $1,011 +2.1% | $7,194 |
| 2023 | $990 | $7,194 +15% |
| 2022 | -- | $6,256 |
| 2021 | -- | $6,256 |
| 2020 | -- | $6,256 |
| 2019 | -- | $6,256 |
| 2018 | $1,166 | $6,256 +11.3% |
| 2017 | $1,166 +12.3% | $5,620 +0.2% |
| 2016 | $1,038 -2.1% | $5,608 +211.6% |
| 2015 | $1,060 +65.5% | $1,800 |
| 2014 | $640 | $1,800 |
| 2013 | -- | $1,800 |
| 2012 | -- | -- |
| 2006 | $26 | $90 |
| 2005 | -- | $90 |
Find assessor info on the county website
Monthly payment
Est. payment
Payment breakdown
Explore the cost of this home by adjusting the details. Changes won't be saved.Climate risks
Neighborhood: 29376
Nearby schools
Schools provided by the listing agent
- Elementary: 6-Roebuck Pr
- Middle: 6-Dawkins Middle
- High: 6-Dorman High
Source: SAR as distributed by MLS GRID. This data may not be complete. We recommend contacting the local school district to confirm school assignments for this home.

Similar homes
- $299,9004 bd3 ba2.3k sqft951 Equine Dr, Roebuck, SC 29376For Sale
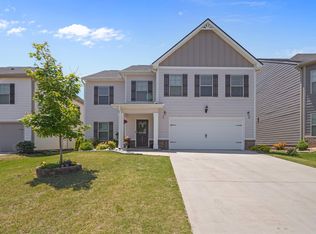 MLS ID #342030, Nadezhda Rozvodovskyy, Shulikov Realty & Associates. SAR as distributed by MLS GRID
- $259,0003 bd3 ba2.2k sqft6045 Haddington Dr, Roebuck, SC 29376For Sale
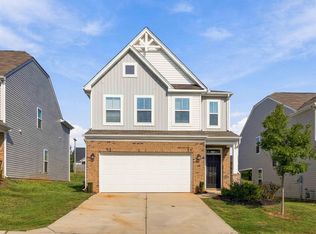 MLS ID #341894, Deidre Kelley, Ponce Realty Group. SAR as distributed by MLS GRID
- $318,7774 bd3 ba2.2k sqft7012 Haddington Dr, Roebuck, SC 29376For Sale
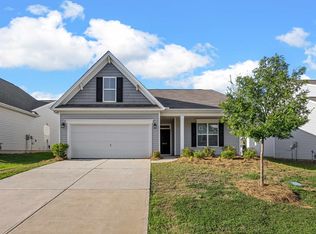 MLS ID #341624, Karen Hollifield, Ponce Realty Group. SAR as distributed by MLS GRID
- $250,0003 bd2 ba1.2k sqft562 Chantry Ln, Moore, SC 29369For Sale
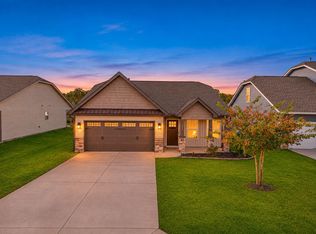 MLS ID #343465, Roman Ryabchuk, Ponce Realty Group. SAR as distributed by MLS GRID
