Welcome Home! This beautiful three-bedroom home welcomes you with a charming covered front porch. Inside, you’ll find a spaciousliving room featuring vaulted ceilings and a cozy gas log fireplace. The living area flows seamlessly into the open dining room, creating abright and inviting space for gatherings. The kitchen offers convenient side access to the driveway, while the dining room opens to alarge screened porch—perfect for relaxing or entertaining. Down the hall, you’ll find all three bedrooms, along with a centrally locatedlaundry area and a full secondary bathroom. The primary suite includes a walk-in closet and a private full bathroom with ample counterspace. Step outside to enjoy the fully fenced backyard, complete with a storage building ideal for lawn equipment and additional storagespace beneath the screened porch. The backyard patio features a gas line ready for your grill, plus an additional side patio area that’sperfect for a fire pit or entertaining guests. With a newer roof installed 2023, and brand-new water heater installed in May 2021, thismove-in ready home is located in the quiet neighborhood of Poplar Creek Farms and offers convenient access to everything you need.Schedule your showing today!
Active
Price cut: $3K (6/5)
$237,000
127 Loblolly Dr, Spartanburg, SC 29303
3beds
1,137sqft
:
Get pre-qualified$1,464/mo
Single Family Residence
Built in 1994
0.51 Acres Lot
$232,400 Zestimate®
$208/sqft
$-- HOA
What's special
Cozy gas log fireplaceCharming covered front porchOpen dining roomLarge screened porchVaulted ceilingsFully fenced backyardCentrally located laundry area
- 67 days |
- 315 |
- 28 |
Likely to sell faster than
Zillow last checked:
Listing updated:
Listed by:
Angela Fleming 864-542-5677,
Century 21 Blackwell & Co
Source: SAR as distributed by MLS GRID,MLS#: 337373
Facts & features
Interior
Bedrooms & bathrooms
- Bedrooms: 3
- Bathrooms: 2
- Full bathrooms: 2
Rooms
- Room types: Main Fl Master Bedroom
Primary bedroom
- Area: 144
- Dimensions: 12x12
Bedroom 2
- Area: 110
- Dimensions: 10x11
Bedroom 3
- Area: 110
- Dimensions: 10x11
Dining room
- Area: 100
- Dimensions: 10x10
Kitchen
- Area: 100
- Dimensions: 10x10
Living room
- Level: First
- Area: 208
- Dimensions: 13x16
Heating
- Heat Pump, Electricity
Cooling
- Attic Fan, Central Air, Electricity
Appliances
- Included: Cooktop, Dishwasher, Microwave, Built-In Range, Electric Water Heater
- Laundry: 1st Floor, Electric Dryer Hookup, Washer Hookup
Features
- Cathedral Ceiling(s), Attic Stairs Pulldown, Fireplace, Ceiling - Blown, Solid Surface Counters, Pantry
- Flooring: Laminate, Vinyl
- Doors: Storm Door(s)
- Windows: Insulated Windows
- Has basement: No
- Attic: Pull Down Stairs,Storage
- Has fireplace: No
Interior area
- Total interior livable area: 1,137 sqft
- Finished area above ground: 1,137
- Finished area below ground: 0
Property
Parking
- Parking features: Driveway, None
- Has uncovered spaces: Yes
Features
- Levels: One
- Patio & porch: Deck, Patio, Porch, Screened, Enclosed
- Pool features: Above Ground
- Fencing: Fenced
Lot
- Size: 0.51 Acres
Details
- Parcel number: 7080117600
Construction
Type & style
- Home type: SingleFamily
- Architectural style: Ranch
- Property subtype: Single Family Residence
Materials
- Vinyl Siding
- Foundation: Crawl Space
- Roof: Architectural
Condition
- New construction: No
- Year built: 1994
Utilities & green energy
- Sewer: Public Sewer
- Water: Public
Community & HOA
Community
- Features: None
- Security: Smoke Detector(s)
- Subdivision: Poplar Creek Fms
HOA
- Has HOA: No
Location
- Region: Spartanburg
Financial & listing details
- Price per square foot: $208/sqft
- Tax assessed value: $181,700
- Annual tax amount: $1,466
- Date on market: 5/21/2026
Estimated market value
$232,400
$221,000 - $244,000
$1,568/mo
Price history
| Date | Event | Price |
|---|---|---|
| 6/5/2026 | Price change | $237,000-1.2%$208/sqft |
Source:  SAR as distributed by MLS GRID #337373 Report a problem SAR as distributed by MLS GRID #337373 Report a problem | ||
| 5/21/2026 | Listed for sale | $239,999$211/sqft |
Source: SAR as distributed by MLS GRID #337373 Report a problem | ||
| 5/19/2026 | Listing removed | $239,999$211/sqft |
Source: SAR as distributed by MLS GRID #334104 Report a problem | ||
| 3/1/2026 | Listed for sale | $239,999+5.7%$211/sqft |
Source: SAR as distributed by MLS GRID #334104 Report a problem | ||
| 4/21/2025 | Sold | $227,000-1.3%$200/sqft |
Source: Public Record Report a problem | ||
| 3/14/2025 | Pending sale | $230,000$202/sqft |
Source: Owner Report a problem | ||
| 3/3/2025 | Listed for sale | $230,000+29.9%$202/sqft |
Source: Owner Report a problem | ||
| 6/14/2021 | Sold | $177,000+7.3%$156/sqft |
Source:  Greater Greenville AOR #1442436 Report a problem Greater Greenville AOR #1442436 Report a problem | ||
| 4/23/2021 | Pending sale | $165,000$145/sqft |
Source: Greater Greenville AOR #1442436 Report a problem | ||
| 4/22/2021 | Listed for sale | $165,000+87.1%$145/sqft |
Source: Greater Greenville AOR #1442436 Report a problem | ||
| 7/19/2000 | Sold | $88,200$78/sqft |
Source: Public Record Report a problem | ||
Public tax history
| Year | Property taxes | Tax assessment |
|---|---|---|
| 2025 | -- | $7,268 |
| 2024 | $1,466 +7.3% | $7,268 +2.7% |
| 2023 | $1,366 | $7,080 |
| 2022 | -- | $7,080 +55.9% |
| 2021 | -- | $4,540 -33.3% |
| 2020 | -- | $6,810 +2.4% |
| 2019 | -- | $6,652 +50% |
| 2018 | $513 | $4,435 +15% |
| 2017 | $513 +23.9% | $3,856 |
| 2016 | $414 +1.4% | $3,856 |
| 2015 | $409 +7.9% | $3,856 |
| 2014 | $379 | $3,856 |
| 2013 | -- | $3,856 |
| 2012 | -- | -- |
| 2011 | -- | $4,042 |
| 2010 | -- | $4,042 |
| 2009 | -- | $4,042 -0.1% |
| 2008 | -- | $4,048 +15% |
| 2006 | $303 | $3,520 |
| 2005 | -- | $3,520 |
| 2004 | $284 +1.7% | $3,520 |
| 2003 | $279 | $3,520 +6% |
| 2002 | -- | $3,320 |
| 2001 | $234 -54.2% | $3,320 |
| 2000 | $511 | $3,320 |
Find assessor info on the county website
Monthly payment
Est. payment
Payment breakdown
Explore the cost of this home by adjusting the details. Changes won't be saved.Climate risks
Neighborhood: Whitney
Nearby schools
GreatSchools rating
- 4/10Drayton Mills ElementaryGrades: PK-5Distance: 2.4 mi
- 7/10McCracken Middle SchoolGrades: 6-8Distance: 3.9 mi
- 5/10Spartanburg High SchoolGrades: 9-12Distance: 3.4 mi
Schools provided by the listing agent
- Elementary: 7-Cleveland
- Middle: 7-Whitlock J
- High: 7-Spartanburg
Source: SAR as distributed by MLS GRID. This data may not be complete. We recommend contacting the local school district to confirm school assignments for this home.
- $217,9003 bd2 ba1.2k sqft133 Loblolly Dr, Spartanburg, SC 29303Off Market
- $255,9003 bd2 ba1.3k sqft120 Poplar Creek Dr, Spartanburg, SC 29303Off Market

- $234,9004 bd2 ba1.3k sqft110 Poplar Creek Dr, Spartanburg, SC 29303For Sale
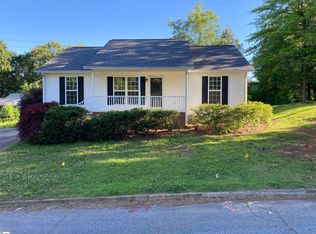
- $207,5003 bd2 ba1.1k sqft135 Loblolly Dr, Spartanburg, SC 29303Off Market

- $189,8003 bd2 ba996 sqft123 Loblolly Dr, Spartanburg, SC 29303Off Market
- $221,3003 bd2 ba1.2k sqft132 Loblolly Dr, Spartanburg, SC 29303Off Market
- $210,8003 bd2 ba1.1k sqft134 Loblolly Dr, Spartanburg, SC 29303Off Market
- $217,6003 bd2 ba1.3k sqft128 Loblolly Dr, Spartanburg, SC 29303Off Market
A local agent can set up tours, give advice and negotiate with sellers.
A local lender can help you make sure your offer is ready when you are.
Similar homes
- $205,0002 bd2 ba1k sqft432 Blairwood Ct, Spartanburg, SC 29303For Sale
 MLS ID #1573542, Sandra Woodruff, Jeff Cook Real Estate LPT Real. Greater Greenville AOR
 - $232,0003 bd2 ba1.3k sqft175 Aden St, Spartanburg, SC 29303For Sale
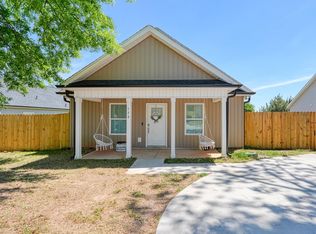 MLS ID #339455, LaAngela Eison-McGill, BHHS C Dan Joyner - Sptbg. SAR as distributed by MLS GRID
 - $229,8003 bd2 ba1.1k sqft230 Foxhall Rd, Spartanburg, SC 29306For Sale
 MLS ID #1597160, Lucy Bazukin, Realty One Group Freedom. Greater Greenville AOR
 - $244,9003 bd2 ba1.2k sqft921 Hollyhock Ct, Boiling Springs, SC 29316For Sale
 MLS ID #337703, Rupesh Patel, Exp Realty, LLC. SAR as distributed by MLS GRID
 - $249,9003 bd2 ba1.5k sqft220 N Lanford Rd, Spartanburg, SC 29301For SaleMLS ID #336218, Michelle L Manion, Keller Williams Realty. SAR as distributed by MLS GRID
- $249,9003 bd2 ba1.5k sqft1291 Montview St, Spartanburg, SC 29307For SaleMLS ID #338636, Ashley Bates, Agent Pros Realty. SAR as distributed by MLS GRID
- $169,9003 bd1 ba1.2k sqft13 Damson St, Spartanburg, SC 29303For SaleMLS ID #334939, Pam D Harrison, KELLER WILLIAMS REALTY. SAR as distributed by MLS GRID
- $229,9993 bd2 ba1.1k sqft515 Lavendula St, Spartanburg, SC 29301For SaleMLS ID #338980, Angela Fleming, Century 21 Blackwell & Co. SAR as distributed by MLS GRID
- $275,0003 bd2 ba1.3k sqft6111 Robin St, Spartanburg, SC 29303For SaleMLS ID #1534258, Travis Morris, McGehee Real Estate Co, LLC. Greater Greenville AOR
- $245,0003 bd2 ba1.2k sqft621 Fulton Ave, Spartanburg, SC 29303For SaleMLS ID #334747, Kasey R Coffey, BHHS C Dan Joyner - Midtown. SAR as distributed by MLS GRID
- $255,0003 bd2 ba1.3k sqft610 Fawn Branch Trl, Boiling Springs, SC 29316For SaleMLS ID #339814, Kelly Casey, Casey Group Real Estate, LLC. SAR as distributed by MLS GRID
- $249,0003 bd2 ba1.4k sqft165 Jewell Rd, Spartanburg, SC 29302For SaleMLS ID #336554, Sherry L Thomas, Realty One Group Freedom. SAR as distributed by MLS GRID
- $259,0003 bd2 ba1.5k sqft444 Summerland Dr, Spartanburg, SC 29306For SaleMLS ID #334575, Christina Monroy, Ponce Realty Group. SAR as distributed by MLS GRID
- $254,9003 bd2 ba1.3k sqft707 Mirabelle Ct, Spartanburg, SC 29301For SaleMLS ID #1591582, Ericka Alzate, Realty One Group Freedom. Greater Greenville AOR
- $165,0002 bd2 ba908 sqft685 Southern St, Spartanburg, SC 29303For SaleMLS ID #337637, Amy Culletto, Ponce Realty Group. SAR as distributed by MLS GRID
- $259,0003 bd2 ba1.6k sqft2031 Evergreen Dr, Boiling Springs, SC 29316For SaleMLS ID #339355, Keela Long, Leslie Horne and Associates. SAR as distributed by MLS GRID
- $235,0002 bd2 ba1.2k sqft555 Clairidge Dr, Boiling Springs, SC 29316For SaleMLS ID #338846, Amy Cunningham, Keller Williams Realty. SAR as distributed by MLS GRID
- $269,0003 bd2 ba1.2k sqft288 Autumn Gold Dr, Boiling Springs, SC 29316For SaleMLS ID #338483, Carolynn Cullen, Realty One Group Freedom. SAR as distributed by MLS GRID
- $248,9003 bd2 ba1.3k sqft350 Templeton Dr, Spartanburg, SC 29306For SaleMLS ID #336165, Laura McJunkin, Better Homes & Gardens Young &. SAR as distributed by MLS GRID
- $248,0003 bd2 ba1.4k sqft3998 Dale Ct, Boiling Springs, SC 29316For SaleMLS ID #332793, Olivia Ott, Ponce Realty Group. SAR as distributed by MLS GRID
