This is a charming 2 bedroom and 2 bathroom open and split bedroom floor plan. Highlights are a vaulted ceiling, open living dining and kitchen, breakfast bar, gas log fireplace and screened in porch and paver patio. The spacious primary suite includes a trey ceiling, large window, double doors leading into the ensuite bathroom that has a double vanity, separate garden tub, shower and walk-in closet. New roof installed on 06/27/26! Newer appliances, HVAC, and water heater. Prime and convenient location in Boiling Springs! You can take a short walk to the grocery store or nearby restaurants or enjoy the neighborhood pool and playground. Come check out this great move in ready home! If preferred lender is used, lender will pay up to $1000 towards buyers closing cost.
Pending
Price cut: $5.1K (8/11)
$229,900
555 Clairidge Dr, Boiling Springs, SC 29316
2beds
1,254sqft
Single Family Residence
Built in 2004
4,791 Square Feet Lot
$224,100 Zestimate®
$183/sqft
$35/mo HOA
What's special
Gas log fireplaceNew roof installedSeparate garden tubVaulted ceilingBreakfast barScreened in porchNewer appliances
- 105 days
- 133
- 12
Zillow last checked:
Listing updated:
Listed by:
Amy Cunningham 864-706-5611,
Keller Williams Realty
Source: SAR as distributed by MLS GRID,MLS#: 338846
Facts & features
Interior
Bedrooms & bathrooms
- Bedrooms: 2
- Bathrooms: 2
- Full bathrooms: 2
- Main level bathrooms: 2
- Main level bedrooms: 2
Rooms
- Room types: Main Fl Master Bedroom
Primary bedroom
- Level: First
Bedroom 2
- Level: First
Breakfast room
- Dimensions: 1
Dining room
- Level: First
Kitchen
- Level: First
Living room
- Level: First
Patio
- Level: First
Heating
- Forced Air, Electricity
Cooling
- Central Air, Electricity
Appliances
- Included: Electric Cooktop, Dishwasher, Microwave, Electric Oven, Range - Smooth Top, Free-Standing Range, Refrigerator, Electric Water Heater
- Laundry: 1st Floor, Electric Dryer Hookup, Walk-In, Washer Hookup
Features
- Ceiling Fan(s), Fireplace, Soaking Tub, Ceiling - Smooth, Laminate Counters, Open Floorplan, Split Bedroom Plan, Walk-In Pantry
- Flooring: Carpet, Laminate, Wood
- Doors: Storm Door(s)
- Windows: Window Treatments
- Has basement: No
- Number of fireplaces: 1
- Fireplace features: Gas Log
Interior area
- Total interior livable area: 1,254 sqft
- Finished area above ground: 1,254
- Finished area below ground: 0
Property
Parking
- Total spaces: 1
- Parking features: Attached, Garage Door Opener, Driveway, Garage, Attached Garage
- Attached garage spaces: 1
- Has uncovered spaces: Yes
Features
- Levels: One
- Stories: 1
- Patio & porch: Patio, Screened
- Exterior features: Aluminum/Vinyl Trim
- Pool features: Community
Lot
- Size: 4,791 Square Feet
- Features: Sidewalk
Details
- Parcel number: 2510006556
Construction
Type & style
- Home type: SingleFamily
- Architectural style: Ranch
- Property subtype: Single Family Residence
Materials
- Vinyl Siding
- Foundation: Slab
Condition
- New construction: No
- Year built: 2004
Utilities & green energy
- Electric: Duke
- Gas: PNG
- Sewer: Public Sewer
- Water: Public, Sptbg
Community & HOA
Community
- Features: Common Areas, Playground, Pool, Sidewalks
- Subdivision: Greene Creek
HOA
- Has HOA: Yes
- Amenities included: Pool, Street Lights
- Services included: Common Area
- HOA fee: $420 annually
Location
- Region: Boiling Springs
Financial & listing details
- Price per square foot: $183/sqft
- Tax assessed value: $183,200
- Annual tax amount: $759
- Date on market: 6/25/2026
Estimated market value
$224,100
$213,000 - $235,000
$1,546/mo
Price history
| Date | Event | Price |
|---|---|---|
| 9/24/2026 | Pending sale | $229,900$183/sqft |
Source:  SAR as distributed by MLS GRID #338846 Report a problem SAR as distributed by MLS GRID #338846 Report a problem | ||
| 8/11/2026 | Price change | $229,900-2.2%$183/sqft |
Source: SAR as distributed by MLS GRID #338846 Report a problem | ||
| 6/25/2026 | Listed for sale | $235,000+85.8%$187/sqft |
Source: SAR as distributed by MLS GRID #338846 Report a problem | ||
| 10/29/2018 | Sold | $126,500-4.5%$101/sqft |
Source: SAR as distributed by MLS GRID #254320 Report a problem | ||
| 10/2/2018 | Pending sale | $132,500$106/sqft |
Source: Allen & Associates LLC #1374176 Report a problem | ||
| 9/17/2018 | Price change | $132,500-1.8%$106/sqft |
Source: ALLEN & ASSOCIATES, LLC #254320 Report a problem | ||
| 9/1/2018 | Price change | $134,900+0%$108/sqft |
Source: ALLEN & ASSOCIATES, LLC #254320 Report a problem | ||
| 8/28/2018 | Price change | $134,8990%$108/sqft |
Source: ALLEN & ASSOCIATES, LLC #254320 Report a problem | ||
| 8/8/2018 | Listed for sale | $134,900+7.9%$108/sqft |
Source: ALLEN & ASSOCIATES, LLC #254320 Report a problem | ||
| 6/30/2006 | Sold | $125,000$100/sqft |
Source: SAR as distributed by MLS GRID #141683 Report a problem | ||
Public tax history
| Year | Property taxes | Tax assessment |
|---|---|---|
| 2025 | -- | $6,178 |
| 2024 | $744 +0.7% | $6,178 |
| 2023 | $739 | $6,178 +15% |
| 2022 | -- | $5,373 |
| 2021 | -- | $5,373 |
| 2020 | -- | $5,373 |
| 2019 | -- | $5,373 |
| 2018 | $592 | $5,373 +15% |
| 2017 | $592 +22.6% | $4,672 |
| 2016 | $483 -0.6% | $4,672 |
| 2015 | $486 +2.7% | $4,672 |
| 2014 | $473 | $4,672 |
| 2013 | -- | $4,672 |
| 2012 | -- | -- |
| 2011 | -- | $4,940 |
| 2010 | -- | $4,940 |
| 2009 | -- | $4,940 |
| 2008 | -- | $4,940 +12.3% |
| 2006 | -- | $4,400 -33.3% |
| 2005 | -- | $6,600 |
Find assessor info on the county website
Monthly payment
Est. payment
Payment breakdown
Explore the cost of this home by adjusting the details. Changes won't be saved.Climate risks
Neighborhood: 29316
Nearby schools
Schools provided by the listing agent
- Elementary: 2-Shoally Creek
- Middle: 2-Rainbow Lake Middle School
- High: 2-Boiling Springs
Source: SAR as distributed by MLS GRID. This data may not be complete. We recommend contacting the local school district to confirm school assignments for this home.
- $250,3003 bd3 ba1.7k sqft553 Clairidge Dr, Boiling Springs, SC 29316Off Market
- $239,0003 bd3 ba1.5k sqft557 Clairidge Dr, Boiling Springs, SC 29316Off Market
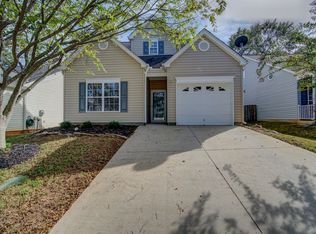
- $--2 bd2 ba1.2k sqft558 Clairidge Dr #74, Boiling Springs, SC 29316Off Market
- $336,5003 bd3 ba1.6k sqft559 Clairidge Dr, Boiling Springs, SC 29316Off Market
Similar homes
- $225,0003 bd3 ba1.6k sqft382 Still Water Cir, Boiling Springs, SC 29316For Sale
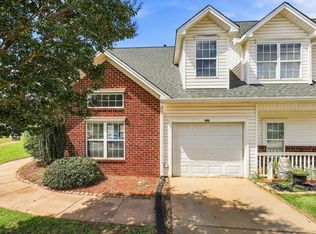 MLS ID #1604358, Mya Ruff, The Property Bar, LLC. Greater Greenville AOR
 - $250,0003 bd3 ba1.7k sqft648 Millsgate Cir, Boiling Springs, SC 29316For Sale
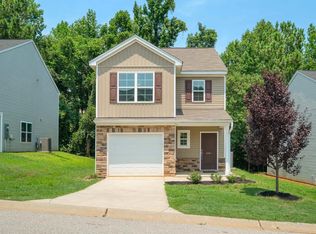 MLS ID #1599328, Eugene Kozlov, Keller Williams DRIVE. Greater Greenville AOR
 - $294,5004 bd2 ba1.7k sqft863 Vandenburg Dr, Boiling Springs, SC 29316For Sale
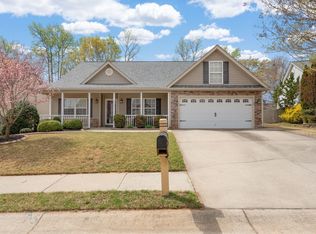 MLS ID #342300, Neil Gobbel, Coldwell Banker Caine. SAR as distributed by MLS GRID
 - $230,0003 bd4 ba1.4k sqft136 W Corley Ln, Spartanburg, SC 29303For Sale
 MLS ID #337504, Susan W Berry, Bauer & Hart. SAR as distributed by MLS GRID
