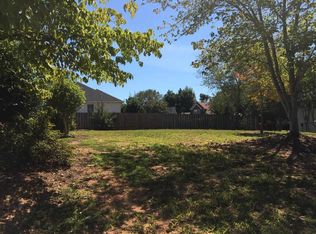
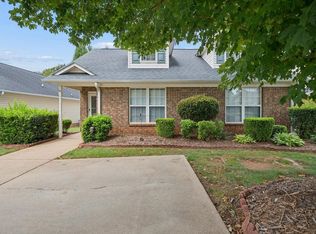
Adorable 2 bedroom, 2 full baths home with several updates. New hot water heater, new dishwasher, new LVP flooring in both bedrooms including closets. No carpet in the house. Lovely front porch to enjoy mornings or evenings plus new sliding doors off dining area out to the private deck to enjoy the backyard. This home is on a corner lot so is larger than most in the neighborhood. You have over 1250 sf to enjoy this open floorplan with great room complete with fireplace and gas logs and dining area which overlooks backyard. Can also put bar stools at the kitchen counter for additional seating. Won’t believe the size of the master bedroom which is about 15 X 13 and the master walk-in closet is also large at 8’ X 7’. Master bathroom has double vanity, jetted tub and separate shower and measures over 18’ X 6’. 2nd bedroom conveniently located right next to hall full bath. Just perfect and ready for its next owner. A very loved home and includes separate laundry room complete with cabinets and leads to single garage and includes the refrigerator/washer and dryer with acceptable offer. Small storage closet in garage where new hot water heater is located. So very close to I-26 and minutes to I-85. Shopping and schools so very close. Call today to be first to see this little gem in Dist. 6.
Active
Price cut: $10K (9/28)
$215,000
217 Ashton Dr, Moore, SC 29369
2beds
1,225sqft
Single Family Residence
Built in 1996
7,405 Square Feet Lot
$211,400 Zestimate®
$176/sqft
$29/mo HOA
What's special
Single garageCorner lot
- 48 days
- 325
- 34
Zillow last checked:
Listing updated:
Listed by:
Sharon Tootell 864-316-3952,
Coldwell Banker Caine Real Est
Source: SAR as distributed by MLS GRID,MLS#: 341204
Facts & features
Interior
Bedrooms & bathrooms
- Bedrooms: 2
- Bathrooms: 2
- Full bathrooms: 2
Rooms
- Room types: Attic, Breakfast Area, Main Fl Master Bedroom
Primary bedroom
- Area: 182
- Dimensions: 14x13
Dining room
- Level: First
- Area: 96
- Dimensions: 12x8
Great room
- Level: First
- Area: 255
- Dimensions: 17x15
Kitchen
- Level: First
- Area: 60
- Dimensions: 10x6
Laundry
- Level: First
- Area: 12
- Dimensions: 3x4
Other
- Description: Mater WI Closet
- Area: 56
- Dimensions: 8x7
Other
- Description: Master Bath
- Area: 108
- Dimensions: 18x6
Heating
- Forced Air, Gas - Natural
Cooling
- Central Air, Electricity
Appliances
- Included: Dishwasher, Disposal, Dryer, Microwave, Electric Oven, Free-Standing Range, Refrigerator, Gas Water Heater
- Laundry: 1st Floor, Electric Dryer Hookup
Features
- Ceiling Fan(s), Attic Stairs Pulldown, Fireplace, Ceiling - Blown, Laminate Counters
- Flooring: Laminate, Luxury Vinyl, Vinyl
- Windows: Insulated Windows, Window Treatments
- Has basement: No
- Attic: Pull Down Stairs,Storage
- Has fireplace: Yes
- Fireplace features: Gas Log
Interior area
- Total interior livable area: 1,225 sqft
- Finished area above ground: 1,225
- Finished area below ground: 0
Property
Parking
- Total spaces: 1
- Parking features: Attached, Garage Door Opener, Garage, Attached Garage
- Attached garage spaces: 1
- Has uncovered spaces: Yes
Features
- Levels: One
- Stories: 1
- Patio & porch: Deck, Porch
- Exterior features: Aluminum/Vinyl Trim
- Spa features: Bath
Lot
- Size: 7,405 Square Feet
- Features: Corner Lot
Details
- Parcel number: 6290605200
Construction
Type & style
- Home type: SingleFamily
- Architectural style: Ranch
- Property subtype: Single Family Residence
Materials
- Vinyl Siding
- Foundation: Crawl Space
- Roof: Composition
Condition
- New construction: No
- Year built: 1996
Utilities & green energy
- Electric: Duke
- Gas: Piedmont
- Sewer: Public Sewer
- Water: Public, Woodruff
Community & HOA
Community
- Features: Common Areas
- Security: Smoke Detector(s)
- Subdivision: Bradford Common
HOA
- Has HOA: Yes
- Amenities included: Street Lights
- Services included: Common Area
- HOA fee: $350 annually
Location
- Region: Moore
Financial & listing details
- Price per square foot: $176/sqft
- Tax assessed value: $179,500
- Annual tax amount: $827
- Date on market: 8/31/2026
Estimated market value
$211,400
$201,000 - $222,000
$1,548/mo
Price history
| Date | Event | Price |
|---|---|---|
| 9/28/2026 | Price change | $215,000-4.4%$176/sqft |
Source:  SAR as distributed by MLS GRID #341204 Report a problem SAR as distributed by MLS GRID #341204 Report a problem | ||
| 8/31/2026 | Listed for sale | $225,000$184/sqft |
Source: SAR as distributed by MLS GRID #341204 Report a problem | ||
Public tax history
| Year | Property taxes | Tax assessment |
|---|---|---|
| 2025 | -- | $6,105 |
| 2024 | $816 +2.1% | $6,105 |
| 2023 | $799 | $6,105 +15% |
| 2022 | -- | $5,309 |
| 2021 | -- | $5,309 |
| 2020 | -- | $5,309 |
| 2019 | -- | $5,309 |
| 2018 | $643 | $5,309 +15% |
| 2017 | $643 +25% | $4,616 |
| 2016 | $514 -2.1% | $4,616 |
| 2015 | $525 +6.3% | $4,616 |
| 2014 | $494 | $4,616 |
| 2013 | -- | $4,616 |
| 2012 | -- | -- |
| 2011 | -- | $4,896 |
| 2010 | -- | $4,896 |
| 2009 | -- | $4,896 |
| 2008 | -- | $4,896 +9.8% |
| 2006 | $549 | $4,460 |
| 2005 | -- | $4,460 |
| 2004 | $532 +1.1% | $4,460 |
| 2003 | $526 | $4,460 +4.4% |
| 2002 | -- | $4,270 |
| 2001 | $464 -27.3% | $4,270 |
| 2000 | $637 | $4,270 |
Find assessor info on the county website
Monthly payment
Est. payment
Payment breakdown
Explore the cost of this home by adjusting the details. Changes won't be saved.Climate risks
Neighborhood: 29369
Nearby schools
Schools provided by the listing agent
- Elementary: 6-Roebuck Pr
- Middle: 6-Dawkins Middle
- High: 6-Dorman High
Source: SAR as distributed by MLS GRID. This data may not be complete. We recommend contacting the local school district to confirm school assignments for this home.
Similar homes
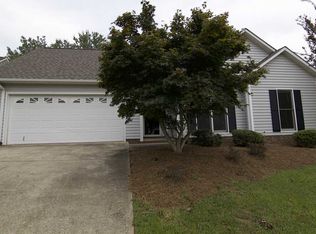
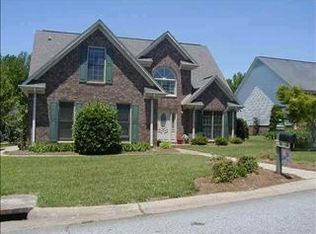
- $220,0002 bd2 ba1.2k sqft609 Mesa Ln, Moore, SC 29369For Sale
 MLS ID #341772, Jason M Ashmore, Marketsold Realty. SAR as distributed by MLS GRID
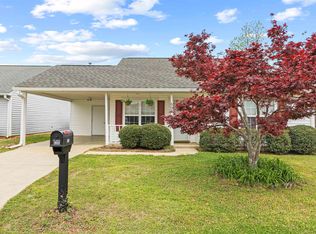
 - $199,9002 bd2 ba1.2k sqft606 Mesa Ln, Moore, SC 29369For Sale
 MLS ID #335451, Vinessa Hyder, Gateway Realty. SAR as distributed by MLS GRID
 - $225,0003 bd2 ba1.6k sqft32 Arbours West Ln, Moore, SC 29369For Sale
 MLS ID #333793, Anje Hawkins, C 21 Blackwell & Co. SAR as distributed by MLS GRID
 - $250,0003 bd2 ba1.7k sqft713 Bent Hollow Ct, Moore, SC 29369For Sale
 MLS ID #340856, Anthony Weston, EXP Realty LLC. SAR as distributed by MLS GRID
