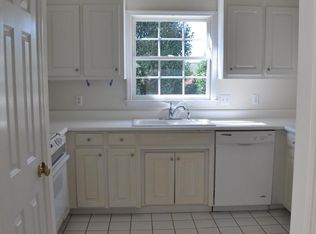
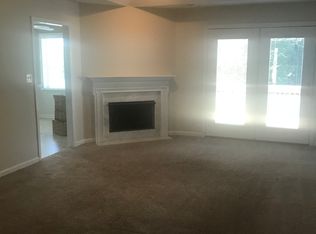
**NEW PRICE** Welcome Home to the sought-after neighborhood of Arbours West! This 3BR/2BA home is deceptively SPACIOUS! Features include a brick front, covered front entry, driveway parking, and mature landscaping. Inside, the home is ready for your personal touch and would benefit from fresh paint, new carpet, and cosmetic updates. The spacious living room would be perfect for entertaining family and friends. The Primary bedroom is massive on the main level with a full bath and large walk-in closet and separate laundry with washer and dryer, included! New Hot Water Heater (2019). New garbage disposal (2025), New HVAC (2024) Roof (2016) Large eat-in kitchen and open dining living area with gas logs fireplace. Full hall bath and two roomy bedrooms. Private backyard where you can enjoy nice evenings on the manufactured poly-deck knowing that you won't have to stain or care for it and you can leave the yard work to someone else as it is included in your HOA!!! And you are mere steps away from the neighborhood pool and clubhouse! Just minutes from top-rated schools, shopping, dining, and a wide range of local amenities, this home provides a harmonious blend of style and convenience. Come experience the comfort and refined details of this exceptional home your next chapter awaits. This won't last! Call for you appointment today! If room sizes are important to buyer, buyer's agent to measure. Property is part of an Estate as is being sold As-Is. Property needs interior paint, carpet replacement, and general cosmetic updating but offers excellent upside potential. A solid candidate for a light renovation project.
Active
Price cut: $15K (8/20)
$225,000
32 Arbours West Ln, Moore, SC 29369
3beds
1,673sqft
Single Family Residence
Built in 1995
4,791 Square Feet Lot
$223,600 Zestimate®
$134/sqft
$145/mo HOA
What's special
Gas logs fireplaceLarge eat-in kitchenBrick frontDriveway parkingCovered front entryTwo roomy bedroomsManufactured poly-deck
- 238 days
- 298
- 25
Zillow last checked:
Listing updated:
Listed by:
Anje Hawkins 864-266-4534,
C 21 Blackwell & Co
Source: SAR as distributed by MLS GRID,MLS#: 333793
Facts & features
Interior
Bedrooms & bathrooms
- Bedrooms: 3
- Bathrooms: 2
- Full bathrooms: 2
- Main level bathrooms: 2
- Main level bedrooms: 3
Rooms
- Room types: Attic, Comb. Living & Din Room, Sun Room
Primary bedroom
- Level: First
- Area: 324
- Dimensions: 18x18
Bedroom 2
- Level: First
- Area: 132
- Dimensions: 12x11
Bedroom 3
- Level: First
- Area: 132
- Dimensions: 12x11
Deck
- Level: First
- Area: 182
- Dimensions: 13x14
Dining room
- Level: First
- Area: 24
- Dimensions: 12x2
Kitchen
- Level: First
- Area: 162
- Dimensions: 9x18
Laundry
- Level: First
- Area: 32
- Dimensions: 8x4
Living room
- Level: First
- Area: 68
- Dimensions: 17x4
Other
- Description: Enclosed Porch
- Level: First
- Area: 96
- Dimensions: 12x8
Heating
- Forced Air, Heat Pump, Gas - Natural
Cooling
- Central Air, Electricity
Appliances
- Included: Dishwasher, Disposal, Dryer, Microwave, Electric Range, Free-Standing Range, Refrigerator, Washer, Gas Water Heater
- Laundry: 1st Floor, Electric Dryer Hookup, Walk-In, Washer Hookup
Features
- Ceiling Fan(s), Attic Stairs Pulldown, Fireplace, Ceiling - Blown, Laminate Counters, Split Bedroom Plan
- Flooring: Carpet, Vinyl
- Doors: Storm Door(s)
- Windows: Storm Window(s)
- Has basement: No
- Attic: Pull Down Stairs,Storage
- Number of fireplaces: 1
- Fireplace features: Gas Log
Interior area
- Total interior livable area: 1,673 sqft
- Finished area above ground: 1,673
- Finished area below ground: 0
Property
Parking
- Parking features: None, None
Features
- Levels: One
- Stories: 1
- Patio & porch: Deck, Enclosed, Porch
- Exterior features: Aluminum/Vinyl Trim
- Pool features: Community
Lot
- Size: 4,791 Square Feet
- Dimensions: 49 x 105 x 40 x 103
- Features: Level
- Topography: Level
Details
- Parcel number: 6290014800
- Special conditions: None
Construction
Type & style
- Home type: SingleFamily
- Architectural style: Traditional
- Property subtype: Single Family Residence
Materials
- Brick Veneer, Vinyl Siding
- Foundation: Slab
- Roof: Architectural
Condition
- New construction: No
- Year built: 1995
Utilities & green energy
- Electric: Duke
- Gas: PNG
- Sewer: Private Sewer
- Water: Public, Woodruff
Community & HOA
Community
- Features: Clubhouse, Pool
- Subdivision: Arbours West
HOA
- Has HOA: Yes
- Amenities included: Pool, Street Lights
- Services included: Common Area, Lawn Service
- HOA fee: $145 monthly
Location
- Region: Moore
Financial & listing details
- Price per square foot: $134/sqft
- Tax assessed value: $187,100
- Annual tax amount: $796
- Date on market: 2/20/2026
Estimated market value
$223,600
$212,000 - $235,000
$1,753/mo
Price history
| Date | Event | Price |
|---|---|---|
| 8/20/2026 | Price change | $225,000-6.3%$134/sqft |
Source:  SAR as distributed by MLS GRID #333793 Report a problem SAR as distributed by MLS GRID #333793 Report a problem | ||
| 5/15/2026 | Price change | $240,000-2%$143/sqft |
Source: SAR as distributed by MLS GRID #333793 Report a problem | ||
| 3/18/2026 | Price change | $244,900-2%$146/sqft |
Source: SAR as distributed by MLS GRID #333793 Report a problem | ||
| 2/20/2026 | Listed for sale | $249,900+138%$149/sqft |
Source: SAR as distributed by MLS GRID #333793 Report a problem | ||
| 9/30/1995 | Sold | $105,000$63/sqft |
Source: Agent Provided Report a problem | ||
Public tax history
| Year | Property taxes | Tax assessment |
|---|---|---|
| 2025 | -- | $5,998 |
| 2024 | $796 +2.1% | $5,998 |
| 2023 | $780 | $5,998 +15% |
| 2022 | -- | $5,216 |
| 2021 | -- | $5,216 |
| 2020 | -- | $5,216 |
| 2019 | -- | $5,216 |
| 2018 | $627 | $5,216 +7.5% |
| 2017 | $627 +13.1% | $4,852 |
| 2016 | $555 -2.1% | $4,852 |
| 2015 | $567 +6.2% | $4,852 |
| 2014 | $533 | $4,852 |
| 2013 | -- | $4,852 |
| 2012 | -- | -- |
| 2011 | -- | $5,100 |
| 2010 | -- | $5,100 |
| 2009 | -- | $5,100 |
| 2008 | -- | $5,100 +9.9% |
| 2006 | $586 | $4,640 |
| 2005 | -- | $4,640 |
| 2004 | $1,016 +1.1% | $4,640 |
| 2003 | $1,006 | $4,640 +3.6% |
| 2002 | -- | $4,480 |
| 2001 | $913 +7% | $4,480 |
| 2000 | $853 | $4,480 |
Find assessor info on the county website
Monthly payment
Est. payment
Payment breakdown
Explore the cost of this home by adjusting the details. Changes won't be saved.Climate risks
Neighborhood: 29369
Nearby schools
Schools provided by the listing agent
- Elementary: 6-Roebuck Pr
- Middle: 6-Dawkins Middle
- High: 6-Dorman High
Source: SAR as distributed by MLS GRID. This data may not be complete. We recommend contacting the local school district to confirm school assignments for this home.
Similar homes
- $218,7003 bd2 ba1.3k sqft712 Larado Ct, Moore, SC 29369For Sale
 MLS ID #1602232, Jennie Foster, Bluefield Realty Group. Greater Greenville AOR
 - $220,0002 bd2 ba1.2k sqft609 Mesa Ln, Moore, SC 29369For Sale
 MLS ID #341772, Jason M Ashmore, Marketsold Realty. SAR as distributed by MLS GRID
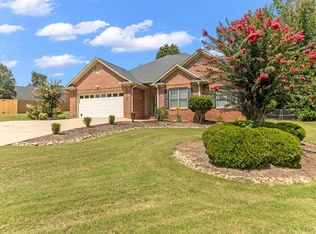
 - $328,0003 bd2 ba1.7k sqft229 Georgetown Ct, Moore, SC 29369For Sale
 MLS ID #1602150, Sitara Hultman, Bluefield Realty Group. Greater Greenville AOR
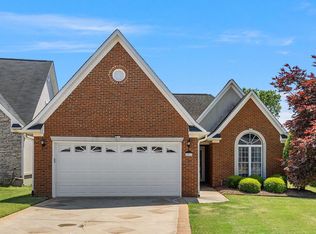
 - $299,9003 bd2 ba1.7k sqft81 Arbours West Ln, Moore, SC 29369For Sale
 MLS ID #336414, Michael Dassel, Keller Williams Realty. SAR as distributed by MLS GRID
