Welcome to 469 Rambling Rose Way in the highly desirable Arbours West community, where comfort, convenience, and low-maintenance living come together beautifully. This well-maintained all-brick home offers the ease of one-level living with a spacious, thoughtfully designed floor plan featuring two bedrooms, two full bathrooms, and a versatile office or flex room that’s perfect for working from home, hobbies, or additional living space. The inviting family room features a cozy fireplace, while the bright sunroom provides the perfect place to enjoy your morning coffee or unwind at the end of the day. The spacious eat-in kitchen offers ample cabinetry and workspace, making it ideal for everyday living and entertaining. The private primary suite offers generous closet space and a comfortable retreat, while the additional bedroom and full bath provide welcoming accommodations for family and guests. Enjoy the benefits of a low-maintenance lifestyle with HOA-covered lawn care, giving you more time to relax and take advantage of the community pool and nearby shopping, dining, medical facilities, and major highways. The seller is motivated and welcomes your showing. If you’ve been searching for a move-in-ready home that combines quality, convenience, and exceptional value, this is an opportunity you won’t want to miss. Schedule your private tour today and bring your offer!
Active
$329,777
469 Rambling Rose Way, Moore, SC 29369
2beds
1,909sqft
Single Family Residence
Built in 2002
7,840 Square Feet Lot
$323,500 Zestimate®
$173/sqft
$145/mo HOA
What's special
Cozy fireplaceCommunity poolBright sunroomAll-brick homeAmple cabinetry and workspaceSpacious eat-in kitchenComfortable retreat
- 131 days
- 121
- 5
Zillow last checked:
Listing updated:
Listed by:
Karen Hollifield 864-809-9307,
Ponce Realty Group,
Taylor Sturgill 864-804-4853,
Ponce Realty Group
Source: SAR as distributed by MLS GRID,MLS#: 336805
Facts & features
Interior
Bedrooms & bathrooms
- Bedrooms: 2
- Bathrooms: 2
- Full bathrooms: 2
Rooms
- Room types: Breakfast Area, Office/Study, Sun Room
Primary bedroom
- Level: First
- Area: 120
- Dimensions: 12x10
Bedroom 2
- Level: First
- Area: 168
- Dimensions: 12x14
Breakfast room
- Level: 13x9
- Dimensions: 1
Kitchen
- Level: First
- Area: 182
- Dimensions: 13x14
Laundry
- Level: First
- Area: 48
- Dimensions: 8x6
Living room
- Level: First
- Area: 285
- Dimensions: 19x15
Other
- Description: Office or Flex Space
- Level: First
- Area: 168
- Dimensions: 12x14
Other
- Description: Utility in Garage
- Level: First
- Area: 90
- Dimensions: 9x10
Sun room
- Level: First
- Area: 156
- Dimensions: 13x12
Heating
- Heat Pump, Electricity
Cooling
- Heat Pump, Electricity
Appliances
- Included: Dishwasher, Microwave, Range - Smooth Top, Refrigerator, Gas Water Heater
- Laundry: 1st Floor, In Kitchen
Features
- Tray Ceiling(s), Fireplace
- Flooring: Ceramic Tile, Luxury Vinyl
- Has basement: No
- Number of fireplaces: 1
Interior area
- Total interior livable area: 1,909 sqft
- Finished area above ground: 1,909
- Finished area below ground: 0
Video & virtual tour
Property
Parking
- Total spaces: 2
- Parking features: 2 Car Attached, Attached Garage
- Attached garage spaces: 2
Features
- Levels: One
- Stories: 1
- Patio & porch: Deck
- Pool features: Community
Lot
- Size: 7,840 Square Feet
- Features: Level
- Topography: Level
Details
- Parcel number: 6290033300
Construction
Type & style
- Home type: SingleFamily
- Architectural style: Traditional
- Property subtype: Single Family Residence
Materials
- Foundation: Crawl Space
- Roof: Architectural
Condition
- New construction: No
- Year built: 2002
Utilities & green energy
- Electric: Duke Power
- Gas: Piedmont
- Water: Public
Community & HOA
Community
- Features: Street Lights, Pool, Lawn
- Subdivision: Arbours West
HOA
- Has HOA: Yes
- Services included: Irrigation
- HOA fee: $145 monthly
Location
- Region: Moore
Financial & listing details
- Price per square foot: $173/sqft
- Tax assessed value: $253,700
- Annual tax amount: $930
- Date on market: 5/7/2026
Estimated market value
$323,500
$307,000 - $340,000
$2,120/mo
Price history
| Date | Event | Price |
|---|---|---|
| 5/18/2026 | Price change | $329,777-1.5%$173/sqft |
Source:  Greater Greenville AOR #1590840 Report a problem Greater Greenville AOR #1590840 Report a problem | ||
| 5/7/2026 | Listed for sale | $334,777+123.2%$175/sqft |
Source:  SAR as distributed by MLS GRID #336805 Report a problem SAR as distributed by MLS GRID #336805 Report a problem | ||
| 6/21/2011 | Sold | $150,000-14%$79/sqft |
Source: Public Record Report a problem | ||
| 1/17/2002 | Sold | $174,485$91/sqft |
Source: Public Record Report a problem | ||
Public tax history
| Year | Property taxes | Tax assessment |
|---|---|---|
| 2025 | -- | $6,684 |
| 2024 | $919 +2.1% | $6,684 -33.3% |
| 2023 | $900 | $10,026 +72.5% |
| 2022 | -- | $5,812 |
| 2021 | -- | $5,812 |
| 2020 | -- | $5,812 |
| 2019 | -- | $5,812 |
| 2018 | $732 | $5,812 +2.4% |
| 2017 | $732 +4.6% | $5,676 |
| 2016 | $700 -2.2% | $5,676 |
| 2015 | $715 +5.9% | $5,676 |
| 2014 | $675 | $5,676 |
| 2013 | -- | $5,676 |
| 2012 | -- | -- |
| 2011 | -- | $6,000 -18.6% |
| 2010 | -- | $7,372 |
| 2009 | -- | $7,372 |
| 2008 | -- | $7,372 +9.1% |
| 2006 | $1,084 | $6,760 |
| 2005 | -- | $6,760 |
| 2004 | $1,050 +1.1% | $6,760 |
| 2003 | $1,040 | $6,760 +838.9% |
| 2002 | -- | $720 +500% |
| 2001 | $33 | $120 |
| 2000 | -- | $120 |
Find assessor info on the county website
Monthly payment
Est. payment
Payment breakdown
Explore the cost of this home by adjusting the details. Changes won't be saved.Climate risks
Neighborhood: 29369
Nearby schools
Schools provided by the listing agent
- Elementary: 6-Roebuck Pr
- Middle: 6-Dawkins Middle
- High: 6-Dorman High
Source: SAR as distributed by MLS GRID. This data may not be complete. We recommend contacting the local school district to confirm school assignments for this home.
Similar homes
- $339,0003 bd2 ba1.7k sqft229 Georgetown Ct, Moore, SC 29369For Sale
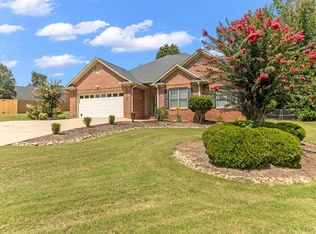 MLS ID #1602150, Sitara Hultman, Bluefield Realty Group. Greater Greenville AOR
 - $323,0003 bd3 ba1.9k sqft438 Chamber Ln, Moore, SC 29369For Sale
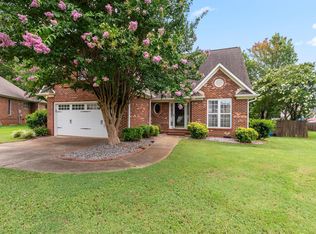 MLS ID #1603647, Analeisa Latham, LPT Realty, LLC.. Greater Greenville AOR
 - $269,9013 bd2 ba1.4k sqft83 Arbours West Ln, Moore, SC 29369For Sale
 MLS ID #341217, Amin Pirani, Agent Pros Realty. SAR as distributed by MLS GRID
 - $327,9003 bd3 ba2.1k sqft511 Shadetree Ct, Moore, SC 29369For Sale
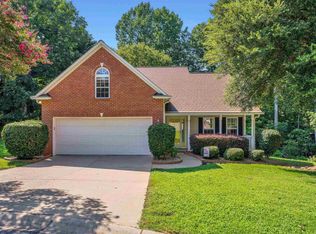 MLS ID #1602286, Michael Allen, Agent Group Realty - Upstate. Greater Greenville AOR
