Welcome home to this charming 3-bedroom, 2-bath ranch-style home located in the Cypress Ridge subdivision. Tucked away on a nice quiet cul-de-sac, this home offers a comfortable and functional one-level floor plan with plenty of features buyers will appreciate. Step inside to find fresh paint and brand-new carpet, giving the home a clean, refreshed feel and making it ready for its next owner. The welcoming living area features a beautiful fireplace, creating a cozy focal point for relaxing evenings or entertaining family and friends. Newer updates have already been taken care of, including a roof installed in 2017 and an HVAC system that is four years old. A covered carport with direct access into the home, along with a long driveway offering plenty of additional parking, adds everyday convenience. Outside, enjoy a fenced yard with room for pets, play, gardening, or outdoor gatherings. Out front, the charming, covered front porch is perfect for rocking chairs, morning coffee, or simply relaxing at the end of the day. Conveniently and centrally located in Moore by highways 26 and 221 for easy access to hop and off the highways to head to work or just to zip around town to run some errands. You know what they say, location is key. This home is by shopping, dining, entertainment, groceries, skate center, country club and so much more. Zoned for Roebuck Elementary, Dawkins Middle, and Dorman High School. With its cul-de-sac setting, one-level living, fresh paint, new carpet, newer HVAC, fenced yard, fireplace, long driveway, and inviting covered front porch, this home offers a lot of value. This home is ready for its next owner—don’t miss this opportunity, this home is priced to sell quickly! The sellers are super excited to share their home with you.
For sale
$218,700
712 Larado Ct, Moore, SC 29369
3beds
1,309sqft
Single Family Residence, Residential
Built in 1999
6,969 Square Feet Lot
$215,100 Zestimate®
$167/sqft
$-- HOA
What's special
Beautiful fireplaceBrand-new carpetNice quiet cul-de-sacFresh paint
- 41 days
- 649
- 91
Likely to sell faster than
Zillow last checked:
Listing updated:
Listed by:
Jennie Foster 864-514-5945,
Bluefield Realty Group
Source: Greater Greenville AOR,MLS#: 1602232
Facts & features
Interior
Bedrooms & bathrooms
- Bedrooms: 3
- Bathrooms: 2
- Full bathrooms: 2
- Main level bathrooms: 2
- Main level bedrooms: 3
Rooms
- Room types: Laundry, Sun Room, Breakfast Area
Primary bedroom
- Area: 176
- Dimensions: 16 x 11
Bedroom 2
- Area: 110
- Dimensions: 11 x 10
Bedroom 3
- Area: 176
- Dimensions: 16 x 11
Primary bathroom
- Features: Full Bath, Multiple Closets
- Level: Main
Dining room
- Area: 140
- Dimensions: 14 x 10
Kitchen
- Area: 121
- Dimensions: 11 x 11
Living room
- Area: 196
- Dimensions: 14 x 14
Heating
- Gas Available, Forced Air
Cooling
- Central Air
Appliances
- Included: Dishwasher, Disposal, Range, Microwave, Gas Water Heater
- Laundry: 1st Floor, Laundry Closet, Laundry Room
Features
- Ceiling Fan(s), Ceiling Smooth
- Flooring: Carpet, Wood, Laminate
- Basement: None
- Number of fireplaces: 1
- Fireplace features: Gas Log
Interior area
- Total interior livable area: 1,309 sqft
Property
Parking
- Total spaces: 1
- Parking features: Attached Carport, Carport, Concrete
- Garage spaces: 1
- Has carport: Yes
- Has uncovered spaces: Yes
Features
- Levels: One
- Stories: 1
- Patio & porch: Patio
- Fencing: Fenced
Lot
- Size: 6,969 Square Feet
- Features: 1/2 Acre or Less
- Topography: Level
Details
- Parcel number: 62500309.00
Construction
Type & style
- Home type: SingleFamily
- Architectural style: Ranch,Traditional
- Property subtype: Single Family Residence, Residential
Materials
- Vinyl Siding
- Foundation: Slab
- Roof: Architectural
Condition
- Year built: 1999
Utilities & green energy
- Sewer: Public Sewer
- Water: Public
Community & HOA
Community
- Features: Common Areas, Street Lights, Sidewalks
- Subdivision: Cypress Ridge
HOA
- Has HOA: Yes
- Services included: Street Lights
Location
- Region: Moore
Financial & listing details
- Price per square foot: $167/sqft
- Tax assessed value: $169,500
- Date on market: 8/28/2026
Estimated market value
$215,100
$204,000 - $226,000
$1,688/mo
Price history
| Date | Event | Price |
|---|---|---|
| 8/28/2026 | Listed for sale | $218,700+132.7%$167/sqft |
Source:  Greater Greenville AOR #1602232 Report a problem Greater Greenville AOR #1602232 Report a problem | ||
| 5/13/2015 | Sold | $94,000-0.9%$72/sqft |
Source: Public Record Report a problem | ||
| 2/4/2015 | Listed for sale | $94,900+58.2%$72/sqft |
Source: Enternethomes.com #221382 Report a problem | ||
| 10/21/2014 | Sold | $60,000-39.9%$46/sqft |
Source: Public Record Report a problem | ||
| 8/21/2014 | Listed for sale | $99,900+8.1%$76/sqft |
Source: Enternethomes.com #221382 Report a problem | ||
| 7/11/2008 | Sold | $92,400+2.7%$71/sqft |
Source: Public Record Report a problem | ||
| 3/7/2008 | Sold | $90,000-5.8%$69/sqft |
Source: Public Record Report a problem | ||
| 3/2/2005 | Sold | $95,500-2.1%$73/sqft |
Source: Public Record Report a problem | ||
| 10/17/2002 | Sold | $97,500+12.2%$74/sqft |
Source: Public Record Report a problem | ||
| 5/24/1999 | Sold | $86,900$66/sqft |
Source: Public Record Report a problem | ||
Public tax history
| Year | Property taxes | Tax assessment |
|---|---|---|
| 2025 | -- | $5,870 |
| 2024 | $1,075 +1.1% | $5,870 |
| 2023 | $1,063 | $5,870 +15% |
| 2022 | -- | $5,104 |
| 2021 | -- | $5,104 -33.3% |
| 2020 | -- | $7,656 +77.8% |
| 2019 | -- | $4,306 |
| 2018 | $773 | $4,306 +15% |
| 2017 | $773 +15.4% | $3,744 |
| 2016 | $670 -2.3% | $3,744 -33.3% |
| 2015 | $686 -65.5% | $5,616 |
| 2014 | $1,988 | $5,616 +50% |
| 2013 | -- | $3,744 |
| 2012 | -- | -- |
| 2011 | -- | $3,988 |
| 2010 | -- | $3,988 |
| 2009 | -- | $3,988 |
| 2008 | -- | $3,988 +10.8% |
| 2006 | $740 | $3,600 |
| 2005 | -- | $3,600 |
| 2004 | $722 +1.1% | $3,600 |
| 2003 | $714 | $3,600 +7.8% |
| 2002 | -- | $3,340 |
| 2001 | $636 +314.8% | $3,340 -33.5% |
| 2000 | $153 | $5,020 |
Find assessor info on the county website
Monthly payment
Est. payment
Payment breakdown
Explore the cost of this home by adjusting the details. Changes won't be saved.Climate risks
Neighborhood: 29369
Nearby schools
Schools provided by the listing agent
- Elementary: Roebuck
- Middle: RP Dawkins
- High: Dorman
Source: Greater Greenville AOR. This data may not be complete. We recommend contacting the local school district to confirm school assignments for this home.
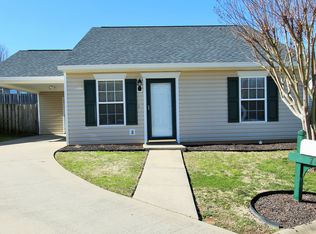
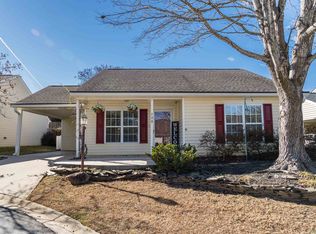
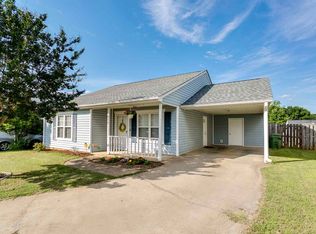
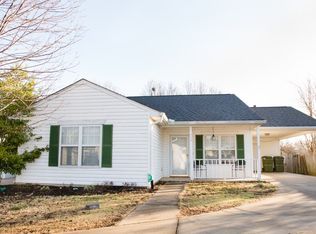
Similar homes
- $220,0002 bd2 ba1.2k sqft609 Mesa Ln, Moore, SC 29369For Sale
 MLS ID #341772, Jason M Ashmore, Marketsold Realty. SAR as distributed by MLS GRID
 - $225,0003 bd2 ba1.6k sqft32 Arbours West Ln, Moore, SC 29369For Sale
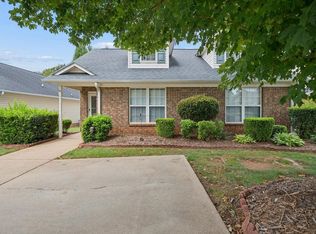 MLS ID #333793, Anje Hawkins, C 21 Blackwell & Co. SAR as distributed by MLS GRID
 - $328,0003 bd2 ba1.7k sqft229 Georgetown Ct, Moore, SC 29369For Sale
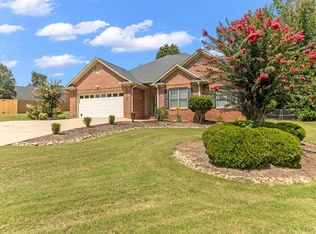 MLS ID #1602150, Sitara Hultman, Bluefield Realty Group. Greater Greenville AOR
 - $220,0003 bd3 ba1.5k sqft712 Roebuck Ave, Roebuck, SC 29376For Sale
 MLS ID #1596026, Jillian Coleman, Keller Williams DRIVE. Greater Greenville AOR
