BACK ON MARKET DUE TO NO FAULT OF SELLER. BUYER UNABLE TO MAKE DOWN PAYMENT. BRING YOUR BUYERS AND COME!!!!Welcome to 136 W. Corley, where you’ll find a beautifully maintained home situated on a desirable cul-de-sac lot with a fenced backyard perfectfor privacy and outdoor enjoyment. This inviting property features 3 bedrooms, 2 full baths, and 2 half baths — including one conveniently located in the detached outbuilding. The spacious Great Room flows seamlessly into the dining area and kitchen, creating an open and functional layout ideal for everyday living and entertaining. The kitchen is fully equipped with stainless steel appliances, laminate countertops, a stylish tile backsplash, and a center island for added workspace. A laundry closet and a convenient half bath are located just off the kitchen at the garage entrance. Upstairs, you’ll find a versatile room to the left, while the primary suite with a private full bath, two additional bedrooms, and a guest bath are located to the right. Seller removed all carpet upstairs and installed LVP flooring for easy cleaning!! HVAC and the roof have been replaced within the last 3 years.. Outdoor living truly shines at this property. Enjoy relaxing evenings in the detached screened porch with an attached covered grilling lean-to, perfect for entertaining year-round. The detached outbuilding offers endless possibilities as a workshop, hobby space, or private home gym, and includes its own half bath — a rare and valuable feature.
Active
$230,000
136 W Corley Ln, Spartanburg, SC 29303
3beds
1,425sqft
Single Family Residence
Built in 2003
0.25 Acres Lot
$229,800 Zestimate®
$161/sqft
$-- HOA
What's special
- 155 days
- 548
- 82
Zillow last checked:
Listing updated:
Listed by:
Susan W Berry 864-484-3657,
Bauer & Hart
Source: SAR as distributed by MLS GRID,MLS#: 337504
Facts & features
Interior
Bedrooms & bathrooms
- Bedrooms: 3
- Bathrooms: 4
- Full bathrooms: 2
- 1/2 bathrooms: 2
Rooms
- Room types: Bonus, Workshop
Primary bedroom
- Level: Second
- Area: 132
- Dimensions: 11x12
Bedroom 2
- Level: Second
- Area: 132
- Dimensions: 11x12
Bedroom 3
- Level: Second
- Area: 110
- Dimensions: 10x11
Bonus room
- Level: Second
- Area: 110
- Dimensions: 10x11
Dining room
- Level: First
- Area: 45
- Dimensions: 9x5
Great room
- Level: First
- Area: 238
- Dimensions: 14x17
Kitchen
- Level: First
- Area: 140
- Dimensions: 14x10
Laundry
- Level: First
- Area: 20
- Dimensions: 4x5
Other
- Description: outbuilding w/1/2 bath
- Level: First
- Area: 220
- Dimensions: 10x22
Patio
- Level: First
- Area: 64
- Dimensions: 8x8
Screened porch
- Level: First
- Area: 121
- Dimensions: 11x11
Heating
- Forced Air, Gas - Natural
Cooling
- Central Air, Electricity
Appliances
- Included: Gas Cooktop, Dishwasher, Disposal, Microwave, Gas Oven, Self Cleaning Oven, Free-Standing Range, Range, Refrigerator, Gas Water Heater
- Laundry: Laundry Closet
Features
- Ceiling Fan(s), Attic Stairs Pulldown, Ceiling - Blown, Laminate Counters, Open Floorplan, Pantry
- Flooring: Laminate
- Doors: Storm Door(s)
- Windows: Insulated Windows, Window Treatments
- Has basement: No
- Attic: Pull Down Stairs,Storage
- Has fireplace: No
Interior area
- Total interior livable area: 1,425 sqft
- Finished area above ground: 1,425
- Finished area below ground: 0
Video & virtual tour
Property
Parking
- Total spaces: 2
- Parking features: Attached, Carport, Detached, Garage, Combination
- Attached garage spaces: 2
- Has carport: Yes
Features
- Levels: Two
- Stories: 2
- Patio & porch: Patio, Screened
- Exterior features: Aluminum/Vinyl Trim
- Fencing: Fenced
Lot
- Size: 0.25 Acres
- Dimensions: 59 x 136 x 119 x 119
- Features: Cul-De-Sac, Sloped
- Topography: Sloping
Details
- Parcel number: 6131505800
Construction
Type & style
- Home type: SingleFamily
- Architectural style: Traditional
- Property subtype: Single Family Residence
Materials
- Brick Veneer, Vinyl Siding
- Foundation: Slab
- Roof: Composition
Condition
- New construction: No
- Year built: 2003
Utilities & green energy
- Sewer: Public Sewer
- Water: Public
Community & HOA
Community
- Features: None
- Security: Smoke Detector(s)
- Subdivision: New Hope Estate
HOA
- Has HOA: No
Location
- Region: Spartanburg
Financial & listing details
- Price per square foot: $161/sqft
- Tax assessed value: $212,000
- Annual tax amount: $1,766
- Date on market: 5/23/2026
Estimated market value
$229,800
$218,000 - $241,000
$1,616/mo
Price history
| Date | Event | Price |
|---|---|---|
| 8/27/2026 | Listed for sale | $230,000$161/sqft |
Source:  Greater Greenville AOR #1592624 Report a problem Greater Greenville AOR #1592624 Report a problem | ||
| 8/19/2026 | Pending sale | $230,000$161/sqft |
Source:  SAR as distributed by MLS GRID #337504 Report a problem SAR as distributed by MLS GRID #337504 Report a problem | ||
| 8/19/2026 | Contingent | $230,000$161/sqft |
Source: Greater Greenville AOR #1592624 Report a problem | ||
| 7/20/2026 | Price change | $230,000-4.2%$161/sqft |
Source: Greater Greenville AOR #1592624 Report a problem | ||
| 6/21/2026 | Price change | $240,000-4%$168/sqft |
Source: SAR as distributed by MLS GRID #337504 Report a problem | ||
| 6/13/2026 | Price change | $250,000-2%$175/sqft |
Source: Greater Greenville AOR #1592624 Report a problem | ||
| 5/28/2026 | Price change | $255,000-1.9%$179/sqft |
Source: Greater Greenville AOR #1592624 Report a problem | ||
| 5/22/2026 | Listed for sale | $260,000+22.6%$182/sqft |
Source: Greater Greenville AOR #1592624 Report a problem | ||
| 3/13/2023 | Sold | $212,000-5.7%$149/sqft |
Source: SAR as distributed by MLS GRID #297114 Report a problem | ||
| 2/8/2023 | Pending sale | $224,900$158/sqft |
Source: SAR as distributed by MLS GRID #297114 Report a problem | ||
| 1/25/2023 | Listed for sale | $224,900$158/sqft |
Source: SAR as distributed by MLS GRID #297114 Report a problem | ||
Public tax history
| Year | Property taxes | Tax assessment |
|---|---|---|
| 2025 | -- | $8,480 |
| 2024 | $1,666 +64.4% | $8,480 +71.3% |
| 2023 | $1,013 | $4,951 +15% |
| 2022 | -- | $4,306 |
| 2021 | -- | $4,306 |
| 2020 | -- | $4,306 |
| 2019 | -- | $4,306 |
| 2018 | $901 | $4,306 +15% |
| 2017 | $901 +15.4% | $3,744 |
| 2016 | $781 -2.2% | $3,744 +1.1% |
| 2015 | $799 +10% | $3,704 |
| 2014 | $726 | $3,704 |
| 2013 | -- | $3,704 |
| 2012 | -- | -- |
| 2011 | -- | $3,931 |
| 2010 | -- | $3,931 |
| 2009 | -- | $3,931 -0.5% |
| 2008 | -- | $3,952 +14.9% |
| 2006 | $780 | $3,440 |
| 2005 | -- | $3,440 |
| 2004 | $730 | $3,440 -33.3% |
| 2003 | -- | $5,160 +17.3% |
| 2002 | -- | $4,400 |
Find assessor info on the county website
Monthly payment
Est. payment
Payment breakdown
Explore the cost of this home by adjusting the details. Changes won't be saved.Climate risks
Neighborhood: Hilltop
Nearby schools
Schools provided by the listing agent
- Elementary: 6-Lone Oak Elem
- Middle: 6-Fair Forest
- High: 6-Dorman High
Source: SAR as distributed by MLS GRID. This data may not be complete. We recommend contacting the local school district to confirm school assignments for this home.
Similar homes
- $225,0003 bd2 ba1.1k sqft137 Caroway Ct, Spartanburg, SC 29303For Sale
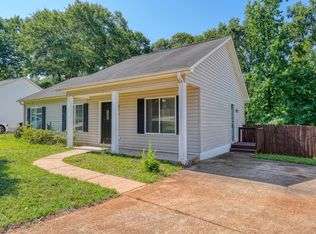 MLS ID #339207, Santiago (Santi) Mariani, Keller Williams on Main. SAR as distributed by MLS GRID
 - $209,9003 bd2 ba1.2k sqft120 Sunnydale Cir, Spartanburg, SC 29303For Sale
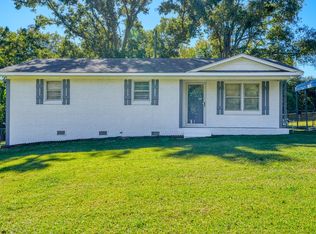 MLS ID #342981, Rupesh Patel, Exp Realty, LLC. SAR as distributed by MLS GRID
 - $229,9003 bd2 ba1.3k sqft125 Cunningham St, Arcadia, SC 29320For Sale
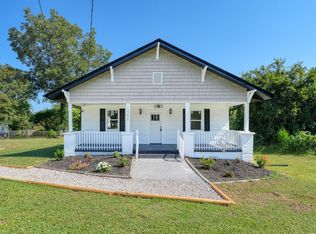 MLS ID #342758, Rupesh Patel, Exp Realty, LLC. SAR as distributed by MLS GRID
 - $255,0003 bd2 ba1.2k sqft142 Caroway Ct, Spartanburg, SC 29303For Sale
 MLS ID #340691, Michelle Fyfe, Ponce Realty Group. SAR as distributed by MLS GRID
