Welcome home to this charming 3-bedroom, 2-bath residence in the heart of Boiling Springs where comfort, convenience, and freedom come together with no HOA! Step inside to an inviting open floorplan designed for both everyday living and effortless entertaining. The spacious layout flows seamlessly from the living area into the kitchen, featuring new appliances and a stylish coffee bar perfect for starting your mornings or hosting friends. Need extra space? This home offers a versatile flex room that can easily serve as a home office, playroom, or cozy den to fit your lifestyle. Outside, you'll love the large fenced yard, providing plenty of room for pets, gatherings, gardening, or simply enjoying the outdoors in privacy. With its thoughtful layout, modern updates, and prime location, this home checks all the boxes. Don't miss your chance to make it yours! USDA Eligible
Pending
Price cut: $4.9K (9/26)
$245,000
2031 Evergreen Dr, Boiling Springs, SC 29316
3beds
1,620sqft
Single Family Residence
Built in 1967
0.29 Acres Lot
$240,400 Zestimate®
$151/sqft
$-- HOA
What's special
Thoughtful layoutModern updatesStylish coffee barInviting open floorplanLarge fenced yardVersatile flex room
- 38 days
- 1,156
- 151
Likely to sell faster than
Zillow last checked:
Listing updated:
Listed by:
Keela Long 864-641-8809,
Leslie Horne and Associates
Source: SAR as distributed by MLS GRID,MLS#: 341317
Facts & features
Interior
Bedrooms & bathrooms
- Bedrooms: 3
- Bathrooms: 2
- Full bathrooms: 2
Rooms
- Room types: Attic, Comb. Living & Din Room, Office/Study
Heating
- Forced Air, Gas - Natural
Cooling
- Central Air, Electricity
Appliances
- Included: Cooktop, Dishwasher, Microwave, Electric Oven, Refrigerator
- Laundry: Walk-In
Features
- Ceiling Fan(s), Attic Stairs Pulldown, Fireplace, Ceiling - Smooth, Solid Surface Counters, Open Floorplan
- Flooring: Ceramic Tile, Luxury Vinyl
- Windows: Insulated Windows
- Attic: Pull Down Stairs,Storage
- Number of fireplaces: 1
Interior area
- Total interior livable area: 1,620 sqft
- Finished area above ground: 1,620
- Finished area below ground: 0
Property
Parking
- Total spaces: 1
- Parking features: Attached, Carport, Attached Carport
- Attached garage spaces: 1
- Has carport: Yes
Features
- Levels: One
- Stories: 1
- Patio & porch: Porch
- Fencing: Fenced
Lot
- Size: 0.29 Acres
- Features: Level
- Topography: Level
Details
- Parcel number: 2500013008
Construction
Type & style
- Home type: SingleFamily
- Architectural style: Ranch
- Property subtype: Single Family Residence
Materials
- Brick Veneer
- Foundation: Crawl Space
- Roof: Architectural
Condition
- New construction: No
- Year built: 1967
Utilities & green energy
- Electric: Duke
- Gas: PNG
- Sewer: Public Sewer
- Water: Public, ICWD
Community & HOA
Community
- Subdivision: Springfield
HOA
- Has HOA: No
Location
- Region: Boiling Springs
Financial & listing details
- Price per square foot: $151/sqft
- Tax assessed value: $190,100
- Annual tax amount: $3,473
- Date on market: 9/3/2026
Estimated market value
$240,400
$228,000 - $252,000
$1,722/mo
Price history
| Date | Event | Price |
|---|---|---|
| 10/1/2026 | Pending sale | $245,000$151/sqft |
Source:  SAR as distributed by MLS GRID #341317 Report a problem SAR as distributed by MLS GRID #341317 Report a problem | ||
| 9/26/2026 | Price change | $245,000-2%$151/sqft |
Source: SAR as distributed by MLS GRID #341317 Report a problem | ||
| 9/3/2026 | Listed for sale | $249,900-2%$154/sqft |
Source: SAR as distributed by MLS GRID #341317 Report a problem | ||
| 9/3/2026 | Listing removed | $254,900$157/sqft |
Source: SAR as distributed by MLS GRID #339355 Report a problem | ||
| 8/20/2026 | Price change | $254,900-1.6%$157/sqft |
Source: SAR as distributed by MLS GRID #339355 Report a problem | ||
| 7/24/2026 | Listed for sale | $259,000$160/sqft |
Source: SAR as distributed by MLS GRID #339355 Report a problem | ||
| 7/18/2026 | Pending sale | $259,000$160/sqft |
Source: SAR as distributed by MLS GRID #339355 Report a problem | ||
| 7/12/2026 | Listed for sale | $259,000-0.3%$160/sqft |
Source: SAR as distributed by MLS GRID #339355 Report a problem | ||
| 7/12/2026 | Listing removed | $259,900$160/sqft |
Source: SAR as distributed by MLS GRID #336999 Report a problem | ||
| 5/28/2026 | Price change | $259,900-1.9%$160/sqft |
Source: SAR as distributed by MLS GRID #336999 Report a problem | ||
| 5/12/2026 | Listed for sale | $265,000+65.7%$164/sqft |
Source: SAR as distributed by MLS GRID #336999 Report a problem | ||
| 11/21/2025 | Sold | $159,900$99/sqft |
Source: SAR as distributed by MLS GRID #329147 Report a problem | ||
| 10/8/2025 | Pending sale | $159,900$99/sqft |
Source: SAR as distributed by MLS GRID #329147 Report a problem | ||
| 9/25/2025 | Listed for sale | $159,900$99/sqft |
Source: SAR as distributed by MLS GRID #329147 Report a problem | ||
Public tax history
| Year | Property taxes | Tax assessment |
|---|---|---|
| 2025 | -- | $9,284 |
| 2024 | $3,454 | $9,284 |
| 2023 | $3,454 | $9,284 +15% |
| 2022 | -- | $8,073 |
| 2021 | -- | $8,073 |
| 2020 | -- | $8,073 |
| 2019 | -- | $8,073 |
| 2018 | $3,036 | $8,073 +15% |
| 2017 | $3,036 +14.1% | $7,020 |
| 2016 | $2,661 | $7,020 |
| 2015 | $2,661 +0.8% | $7,020 |
| 2014 | $2,640 | $7,020 |
| 2013 | -- | $7,020 |
| 2012 | -- | -- |
| 2011 | -- | $6,762 |
| 2010 | -- | $6,762 |
| 2009 | -- | $6,762 |
| 2008 | -- | $6,762 +15% |
| 2006 | $1,756 | $5,880 |
| 2005 | -- | $5,880 |
| 2004 | $1,742 +3.8% | $5,880 |
| 2003 | $1,678 | $5,880 +25.1% |
| 2002 | -- | $4,700 |
| 2001 | $1,318 +6.5% | $4,700 |
| 2000 | $1,237 | $4,700 |
Find assessor info on the county website
Monthly payment
Est. payment
Payment breakdown
Explore the cost of this home by adjusting the details. Changes won't be saved.Climate risks
Neighborhood: 29316
Nearby schools
Schools provided by the listing agent
- Elementary: 2-Hendrix Elem
- Middle: 2-Boiling Springs
- High: 2-Boiling Springs
Source: SAR as distributed by MLS GRID. This data may not be complete. We recommend contacting the local school district to confirm school assignments for this home.
- $187,3003 bd1 ba1.4k sqft2033 Evergreen Dr, Boiling Springs, SC 29316Off Market
- $216,3003 bd2 ba1.2k sqft2019 Evergreen Dr, Boiling Springs, SC 29316Off Market
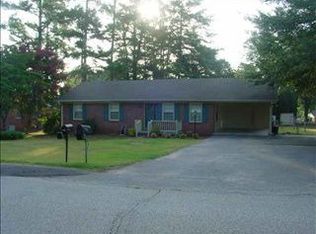
- $245,0003 bd2 ba1.5k sqft2035 Evergreen Dr, Boiling Springs, SC 29316Off Market
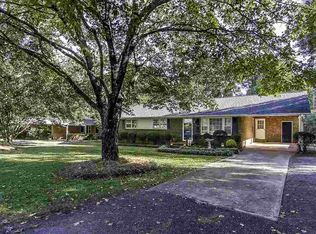
- $254,9003 bd2 ba1.9k sqft2032 Evergreen Dr, Boiling Springs, SC 29316Off Market
Similar homes
- $230,0003 bd2 ba1.2k sqft230 Cool Water Ct, Boiling Springs, SC 29316For Sale
 MLS ID #1597077, Joel Fickes, Carolina Foothills Real Estate. Greater Greenville AOR
 - $300,0003 bd2 ba1.4k sqft110 Scenic Cir, Boiling Springs, SC 29316For Sale
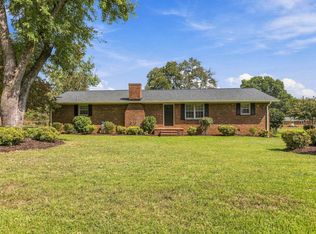 MLS ID #342545, Carter Patterson, Mackey Realty. SAR as distributed by MLS GRID
 - $270,0003 bd2 ba1.5k sqft355 Ferndale Dr, Boiling Springs, SC 29316For Sale
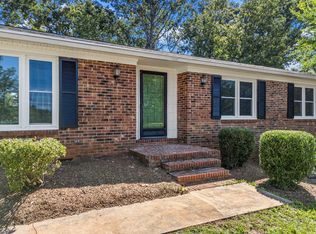 MLS ID #342466, Alicia B Pless, LPT Realty, LLC. SAR as distributed by MLS GRID
 - $324,9003 bd2 ba1.6k sqft22 Annandale Dr, Boiling Springs, SC 29316For Sale
 MLS ID #341693, Anne Nash, EXP Realty LLC. SAR as distributed by MLS GRID
