Rebuilt & Move-In Ready! Experience the perfect blend of timeless Southern charm and contemporary elegance in this stunning, fully remodeled home. Rebuilt from the studs with nearly every component replaced, including new sheetrock, roof, plumbing, HVAC, lighting, and more. This spacious 4-bedroom, 3-bath residence features a highly desirable floor plan with two bedrooms and two full bathrooms on the main level, including the luxurious primary suite, while two additional bedrooms and a full bath are located upstairs—ideal for family, guests, or a home office. The inviting living room showcases beautiful stained wood beam columns that add warmth and architectural character, while durable Luxury Vinyl Plank flooring flows throughout the home. Two fireplaces (chimneys intact) offer the opportunity to create cozy gathering spaces. The gourmet kitchen is truly the heart of the home, featuring custom-height cabinetry, quartz countertops, open shelving, a large center island with seating, a spacious walk-in pantry, and a sleek smooth-top electric range. Retreat to the oversized primary suite complete with a generous walk-in closet and a beautifully appointed ensuite bath. Every bathroom has been thoughtfully updated with designer tile finishes, including a spacious walk-in tiled shower upstairs. The exterior is equally impressive with classic board-and-batten siding that enhances the home's curb appeal and timeless style. Step outside to enjoy the large, fully fenced backyard with room for family, pets, entertaining, or creating your own private outdoor retreat. Schedule your private showing today before this exceptional property is gone.
Active
Price cut: $10K (8/19)
$239,900
221 Calvert St, Spartanburg, SC 29307
4beds
2,001sqft
Single Family Residence
Built in 1900
7,840 Square Feet Lot
$235,100 Zestimate®
$120/sqft
$-- HOA
What's special
Spacious walk-in pantrySleek smooth-top electric rangeLarge fully fenced backyardClassic board-and-batten sidingQuartz countertopsBeautifully appointed ensuite bathGourmet kitchen
- 4 days |
- 442 |
- 35 |
Likely to sell faster than
Zillow last checked:
Listing updated:
Listed by:
Olivia O Winters 360-607-1643,
Spartan Realty Inc
Source: SAR as distributed by MLS GRID,MLS#: 340766
Facts & features
Interior
Bedrooms & bathrooms
- Bedrooms: 4
- Bathrooms: 3
- Full bathrooms: 3
- Main level bathrooms: 2
- Main level bedrooms: 2
Rooms
- Room types: Main Fl Master Bedroom
Primary bedroom
- Level: Main
- Area: 438
- Dimensions: 20x21.9
Bedroom 2
- Level: Main
- Area: 258
- Dimensions: 12x21.5
Bedroom 3
- Level: Upper
- Area: 194.6
- Dimensions: 14x13.9
Bedroom 4
- Level: Upper
- Area: 349.8
- Dimensions: 22x15.9
Dining room
- Level: Main
- Area: 158.6
- Dimensions: 12.2x13
Kitchen
- Level: Main
- Area: 170.8
- Dimensions: 12.2x14
Laundry
- Level: Main
- Area: 33.6
- Dimensions: 4.2x8
Living room
- Level: Main
- Area: 254.28
- Dimensions: 16.3x15.6
Other
- Description: Entry
- Level: Main
- Area: 66.78
- Dimensions: 5.3x12.6
Heating
- Forced Air, Electricity
Cooling
- Central Air, Electricity
Appliances
- Included: Dishwasher, Microwave, Range - Smooth Top, Free-Standing Range, Electric Water Heater
- Laundry: 1st Floor, Electric Dryer Hookup, Washer Hookup
Features
- Ceiling Fan(s), Fireplace(s), Solid Surface Counters, Walk-In Pantry
- Flooring: Luxury Vinyl
- Has basement: No
- Has fireplace: No
Interior area
- Total interior livable area: 2,001 sqft
- Finished area above ground: 2,001
- Finished area below ground: 0
Property
Parking
- Parking features: Driveway, None
- Has uncovered spaces: Yes
Features
- Levels: Two
- Stories: 2
- Fencing: Fenced
Lot
- Size: 7,840 Square Feet
- Dimensions: 67 x 138 x 86 x 94
- Features: Corner Lot, Level
- Topography: Level
Details
- Parcel number: 3180504700
Construction
Type & style
- Home type: SingleFamily
- Architectural style: Contemporary
- Property subtype: Single Family Residence
Materials
- Foundation: Crawl Space
- Roof: Architectural
Condition
- New construction: No
- Year built: 1900
Utilities & green energy
- Sewer: Public Sewer
- Water: Public
Community & HOA
Community
- Features: None
- Subdivision: None
HOA
- Has HOA: No
Location
- Region: Spartanburg
Financial & listing details
- Price per square foot: $120/sqft
- Tax assessed value: $11,900
- Annual tax amount: $403
- Date on market: 8/19/2026
Estimated market value
$235,100
$223,000 - $247,000
$1,801/mo
Price history
| Date | Event | Price |
|---|---|---|
| 8/19/2026 | Price change | $239,900-4%$120/sqft |
Source:  Greater Greenville AOR #1601280 Report a problem Greater Greenville AOR #1601280 Report a problem | ||
| 7/21/2026 | Price change | $249,900+4.1%$125/sqft |
Source:  SAR as distributed by MLS GRID #339705 Report a problem SAR as distributed by MLS GRID #339705 Report a problem | ||
| 10/7/2025 | Pending sale | $240,000$120/sqft |
Source: Greater Greenville AOR #1569575 Report a problem | ||
| 9/17/2025 | Price change | $240,000-3.4%$120/sqft |
Source: Greater Greenville AOR #1569575 Report a problem | ||
| 9/6/2025 | Price change | $248,400-0.6%$124/sqft |
Source: Greater Greenville AOR #1566091 Report a problem | ||
| 8/7/2025 | Price change | $249,900-3.8%$125/sqft |
Source: Greater Greenville AOR #1561969 Report a problem | ||
| 7/16/2025 | Price change | $259,900-3%$130/sqft |
Source: Greater Greenville AOR #1561969 Report a problem | ||
| 6/27/2025 | Price change | $267,850+7.2%$134/sqft |
Source: Greater Greenville AOR #1561648 Report a problem | ||
| 4/1/2025 | Pending sale | $249,900$125/sqft |
Source: SAR as distributed by MLS GRID #321578 Report a problem | ||
| 3/22/2025 | Price change | $249,900-7.4%$125/sqft |
Source: SAR as distributed by MLS GRID #321578 Report a problem | ||
| 3/8/2025 | Price change | $269,900-3.6%$135/sqft |
Source: SAR as distributed by MLS GRID #320269 Report a problem | ||
| 2/19/2025 | Listed for sale | $279,900$140/sqft |
Source: SAR as distributed by MLS GRID #320269 Report a problem | ||
Public tax history
| Year | Property taxes | Tax assessment |
|---|---|---|
| 2025 | -- | $714 -80.6% |
| 2024 | $1,712 +3.2% | $3,673 |
| 2023 | $1,658 | $3,673 +72.5% |
| 2022 | -- | $2,129 |
| 2021 | -- | $2,129 |
| 2020 | -- | $2,129 |
| 2019 | -- | $2,129 |
| 2018 | $426 | $2,129 +15% |
| 2017 | $426 +19.7% | $1,851 |
| 2016 | $356 | $1,851 |
| 2015 | $356 +3.7% | $1,851 |
| 2014 | $343 | $1,851 -0.1% |
| 2013 | -- | $1,852 |
| 2012 | -- | -- |
| 2011 | -- | $1,610 |
| 2010 | -- | $1,610 |
| 2009 | -- | $1,610 |
| 2008 | -- | $1,610 +15% |
| 2006 | $337 | $1,400 |
| 2005 | -- | $1,400 |
| 2004 | $337 +3.5% | $1,400 |
| 2003 | $325 | $1,400 +6.1% |
| 2002 | -- | $1,320 |
| 2001 | $287 +12.2% | $1,320 |
| 2000 | $256 | $1,320 |
Find assessor info on the county website
Monthly payment
Est. payment
Payment breakdown
Explore the cost of this home by adjusting the details. Changes won't be saved.Climate risks
Neighborhood: 29307
Nearby schools
GreatSchools rating
- 5/10Cowpens Elementary SchoolGrades: PK-5Distance: 3.1 mi
- 7/10Clifdale MiddleGrades: 6-8Distance: 1 mi
- 8/10Broome High SchoolGrades: 9-12Distance: 1.5 mi
Schools provided by the listing agent
- Elementary: 3-Clifdale Elem
- Middle: 3-Pacolet Middle
- High: 3-Broome High
Source: SAR as distributed by MLS GRID. This data may not be complete. We recommend contacting the local school district to confirm school assignments for this home.
- $70,4003 bd2 ba1.2k sqft291 S Main St, Spartanburg, SC 29307Off Market
- $54,8003 bd1 ba1.5k sqft281 S Main St, Clifton, SC 29324Off Market
- $83,8003 bd1 ba1.5k sqft171 S Middle St, Clifton, SC 29307Off Market
- $271,0005 bd2 ba1.9k sqft220 Calvert St, Clifton, SC 29324Sold
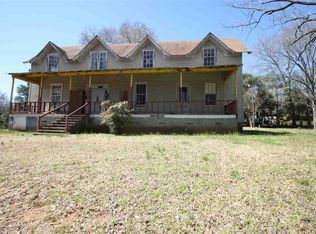
- $271,0003 bd3 ba2.3k sqft220 Calvert St, Spartanburg, SC 29307Sold
- $185,0003 bd2 ba1.7k sqft161 S Middle St, Spartanburg, SC 29307Sold
- $75,3003 bd1 ba1.4k sqft290 S Main St, Spartanburg, SC 29307Off Market
- $31,3003 bd1 ba1.4k sqft152 S Middle St, Clifton, SC 29324Off Market
A local agent can set up tours, give advice and negotiate with sellers.
A local lender can help you make sure your offer is ready when you are.
Similar homes
- $335,0004 bd3 ba2.7k sqft417 Harrell Dr, Spartanburg, SC 29307For Sale
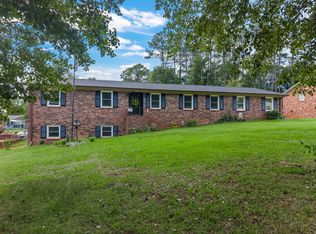 MLS ID #340814, Daniel Higginbottom, Better Homes & Gardens Young &. SAR as distributed by MLS GRID
 - $339,9003 bd2 ba1.8k sqft128 Galaxie Pl, Spartanburg, SC 29307For Sale
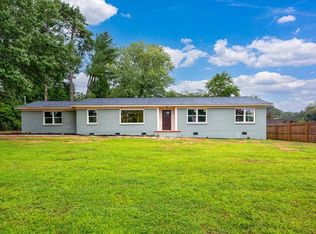 MLS ID #340651, Andrew M Warfuel, EXP Realty LLC. SAR as distributed by MLS GRID
 - $254,9004 bd2 ba2k sqft300 Old Petrie Rd, Spartanburg, SC 29302For Sale
 MLS ID #339856, David Perez, XSell Upstate. SAR as distributed by MLS GRID
 - $239,0003 bd2 ba1.6k sqft175 Foster St, Cowpens, SC 29330For Sale
 MLS ID #338168, Graham P Bulman, Pack and Company Real Estate. SAR as distributed by MLS GRID
 - $299,9003 bd2 ba1.8k sqft308 S Converse St, Spartanburg, SC 29306For SaleMLS ID #340783, Robert Camara, C 21 Blackwell & Co. SAR as distributed by MLS GRID
- $259,9994 bd2 ba2.2k sqft201 Francis Marion Dr, Spartanburg, SC 29302For SaleMLS ID #338836, Charles Davis, Realty One Group Freedom. SAR as distributed by MLS GRID
- $280,0003 bd2 ba1.6k sqft4921 S Pine St, Spartanburg, SC 29302For SaleMLS ID #1588848, Alexandria Dougherty, Bluefield Realty Group. Greater Greenville AOR
- $235,0003 bd2 ba1.4k sqft165 Jewell Rd, Spartanburg, SC 29302For SaleMLS ID #336554, Sherry L Thomas, Realty One Group Freedom. SAR as distributed by MLS GRID
- $230,0003 bd2 ba1.3k sqft214 Crawford Cir, Spartanburg, SC 29301For SaleMLS ID #340504, Liliya Kimbrell, Shulikov Realty & Associates. SAR as distributed by MLS GRID
- $265,0003 bd3 ba1.5k sqft320 Carney St, Drayton, SC 29333For SaleMLS ID #1593076, Rhyan Ramirez, EXP Realty LLC. Greater Greenville AOR
- $267,0004 bd2 ba1.5k sqft255 Hazelwood Ave, Spartanburg, SC 29302For SaleMLS ID #337292, Danielle Watkins, Coldwell Banker Caine Real Est. SAR as distributed by MLS GRID
- $220,0003 bd2 ba1.4k sqft189 Converse Cir, Spartanburg, SC 29302For SaleMLS ID #1599951, Lisa Reese, BHHS C Dan Joyner - Midtown. Greater Greenville AOR
- $239,9002 bd2 ba1.4k sqft2333 Country Club Rd, Spartanburg, SC 29302For SaleMLS ID #338102, Will Sawyer, Keller Williams Grv Upst. SAR as distributed by MLS GRID
- $299,0004 bd2 ba2k sqft107 Coldbrook Dr, Spartanburg, SC 29306For SaleMLS ID #340549, Liliya Kimbrell, Shulikov Realty & Associates. SAR as distributed by MLS GRID
- $224,8003 bd2 ba1.1k sqft230 Foxhall Rd, Spartanburg, SC 29306For SaleMLS ID #1597160, Lucy Bazukin, Realty One Group Freedom. Greater Greenville AOR
- $250,0003 bd2 ba1.3k sqft2141 Mayo Rd, Cowpens, SC 29330For SaleMLS ID #339425, Elizabeth Amoroso, Amoroso Real Estate Group. SAR as distributed by MLS GRID
- $299,9993 bd2 ba1.8k sqft830 Union St, Spartanburg, SC 29302For SaleMLS ID #1600677, Jaime Villarreal, Bluefield Realty Group. Greater Greenville AOR
- $199,9003 bd2 ba1.4k sqft207 S Carolina Ave, Spartanburg, SC 29306For SaleMLS ID #340054, Svetlana Divinets, Keller Williams Realty. SAR as distributed by MLS GRID
- $209,9002 bd2 ba1.1k sqft5 Ansel St, Drayton, SC 29303For SaleMLS ID #1593996, Jennifer Davis, BHHS C Dan Joyner - Midtown. Greater Greenville AOR
- $355,0004 bd3 ba2.1k sqft563 Mill Park Way, Spartanburg, SC 29307For SaleMLS ID #340527, Leda Othman, Keller Williams Realty. SAR as distributed by MLS GRID
