Enjoy fully renovated, one-level living in this move-in-ready 2-bedroom, 2-bath home in Williamston. With stylish updates, manageable square footage, and no major projects waiting after closing, 8 W First Street offers comfort, convenience, and easy everyday living.
Inside, the thoughtfully updated floor plan features an inviting living area and a beautifully renovated kitchen with shaker-style cabinetry, granite countertops, stainless-steel appliances, and updated flooring throughout. Both full bathrooms have been refreshed with stylish finishes and tiled showers, while the primary bath adds a freestanding soaking tub for an extra touch of comfort.
The second bedroom offers flexibility for guests, a home office, or additional living space, and everything is conveniently located on one level. Outside, enjoy relaxing on the front porch or rear deck.
Whether you're looking for a first home, planning to simplify, or simply want a property where the updates have already been completed, 8 W First Street offers an appealing combination of comfort, convenience, and move-in-ready living.
For sale
Price cut: $10K (10/4)
$219,000
8 W 1st St, Williamston, SC 29697
2beds
1,230sqft
Single Family Residence
Built in ----
0.25 Acres Lot
$216,600 Zestimate®
$178/sqft
$-- HOA
What's special
Rear deckStylish finishesThoughtfully updated floor planUpdated flooring throughoutShaker-style cabinetryStainless-steel appliancesBeautifully renovated kitchen
- 64 days
- 290
- 27
Zillow last checked:
Listing updated:
Listed by:
Victor Mattison 864-297-3111,
Joy Real Estate
Source: WUMLS,MLS#: 20304843 Originating MLS: Western Upstate Association of Realtors
Originating MLS: Western Upstate Association of RealtorsFacts & features
Interior
Bedrooms & bathrooms
- Bedrooms: 2
- Bathrooms: 2
- Full bathrooms: 2
- Main level bathrooms: 2
- Main level bedrooms: 2
Rooms
- Room types: Laundry
Primary bedroom
- Level: Main
- Dimensions: 15x13
Bedroom 2
- Level: Main
- Dimensions: 15x15
Kitchen
- Level: Main
- Dimensions: 10x15
Laundry
- Level: Main
- Dimensions: 5x10
Living room
- Level: Main
- Dimensions: 16x16
Heating
- Natural Gas
Cooling
- Central Air, Forced Air
Appliances
- Included: Dishwasher, Refrigerator, Smooth Cooktop, Tankless Water Heater
- Laundry: Electric Dryer Hookup, Sink
Features
- Bathtub, Granite Counters, Bath in Primary Bedroom, Main Level Primary, Smooth Ceilings, Separate Shower, Walk-In Shower
- Flooring: Luxury Vinyl Plank
- Windows: Tilt-In Windows
- Basement: None,Crawl Space
Interior area
- Total structure area: 1,230
- Total interior livable area: 1,230 sqft
Property
Parking
- Parking features: None, Driveway
Accessibility
- Accessibility features: Low Threshold Shower
Features
- Levels: One
- Stories: 1
- Patio & porch: Deck, Front Porch
- Exterior features: Deck, Porch
Lot
- Size: 0.25 Acres
- Features: Level, Not In Subdivision, Outside City Limits
Details
- Parcel number: 2451416004000
Construction
Type & style
- Home type: SingleFamily
- Architectural style: Traditional
- Property subtype: Single Family Residence
Materials
- Vinyl Siding
- Foundation: Crawlspace
- Roof: Composition,Shingle
Utilities & green energy
- Sewer: Public Sewer
- Water: Public
- Utilities for property: Natural Gas Available, Sewer Available, Water Available
Community & HOA
Community
- Security: Smoke Detector(s)
HOA
- Has HOA: No
Location
- Region: Williamston
Financial & listing details
- Price per square foot: $178/sqft
- Tax assessed value: $28,500
- Annual tax amount: $587
- Date on market: 8/6/2026
- Cumulative days on market: 66 days
- Listing agreement: Exclusive Right To Sell
Estimated market value
$216,600
$206,000 - $227,000
$1,261/mo
Price history
| Date | Event | Price |
|---|---|---|
| 10/4/2026 | Price change | $219,000-4.4%$178/sqft |
Source:  Greater Greenville AOR #1600222 Report a problem Greater Greenville AOR #1600222 Report a problem | ||
| 9/12/2026 | Price change | $229,000-4.2%$186/sqft |
Source: Greater Greenville AOR #1600222 Report a problem | ||
| 8/29/2026 | Price change | $239,000-1.6%$194/sqft |
Source: Greater Greenville AOR #1600222 Report a problem | ||
| 8/23/2026 | Price change | $243,000-2%$198/sqft |
Source: Greater Greenville AOR #1600222 Report a problem | ||
| 8/7/2026 | Listed for sale | $248,000+98.4%$202/sqft |
Source: Greater Greenville AOR #1600222 Report a problem | ||
| 10/4/2025 | Listing removed | $125,000$102/sqft |
Source: Greater Greenville AOR #1568635 Report a problem | ||
| 9/6/2025 | Listed for sale | $125,000+380.8%$102/sqft |
Source: Greater Greenville AOR #1568635 Report a problem | ||
| 7/18/2013 | Listing removed | $26,000$21/sqft |
Source: Charles H Knight,LLC #1245359 Report a problem | ||
| 12/20/2012 | Price change | $26,000-13%$21/sqft |
Source: Charles H Knight,LLC #1245359 Report a problem | ||
| 8/8/2012 | Listed for sale | $29,900-6.6%$24/sqft |
Source: Charles H Knight,LLC #1245359 Report a problem | ||
| 6/4/2008 | Sold | $32,000+6.7%$26/sqft |
Source: Public Record Report a problem | ||
| 8/23/2006 | Sold | $30,000$24/sqft |
Source: Public Record Report a problem | ||
Public tax history
| Year | Property taxes | Tax assessment |
|---|---|---|
| 2025 | $904 +4.4% | $1,710 |
| 2024 | $866 +5.4% | $1,710 |
| 2023 | $821 +4.7% | $1,710 |
| 2022 | $785 -3.1% | $1,710 +1.2% |
| 2021 | $810 +1.6% | $1,690 |
| 2020 | $797 | $1,690 |
| 2019 | $797 | $1,690 |
| 2018 | $797 +2.1% | $1,690 |
| 2017 | $781 | $1,690 -9.6% |
| 2016 | -- | $1,870 |
| 2015 | -- | $1,870 |
| 2014 | -- | $1,870 |
| 2013 | -- | $1,870 -2.1% |
| 2012 | -- | $1,910 |
| 2011 | -- | $1,910 |
| 2010 | -- | $1,910 |
| 2009 | -- | $1,910 |
| 2008 | -- | $1,910 -1.5% |
| 2007 | -- | $1,940 +79.6% |
| 2006 | -- | $1,080 +4.9% |
| 2005 | -- | $1,030 |
| 2004 | -- | $1,030 |
| 2003 | -- | $1,030 +24.1% |
| 2002 | -- | $830 |
| 2001 | -- | $830 |
| 2000 | -- | $830 |
Find assessor info on the county website
Monthly payment
Est. payment
Payment breakdown
Explore the cost of this home by adjusting the details. Changes won't be saved.Climate risks
Neighborhood: 29697
Nearby schools
Schools provided by the listing agent
- Elementary: Palmetto Elem
- Middle: Palmetto Middle
- High: Palmetto High
Source: WUMLS. This data may not be complete. We recommend contacting the local school district to confirm school assignments for this home.
- $172,7002 bd1 ba1k sqft2 W 1st St, Williamston, SC 29697Off Market

- $257,4003 bd3 ba1.4k sqft5 W 1st St, Williamston, SC 29697Off Market

- $269,9995 bd3 ba2.3k sqft348 Westglen Drive 33 Emerson Ve #GF-A1, Williamston, SC 29697New Construction
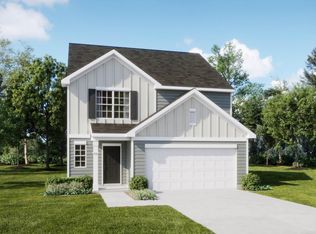
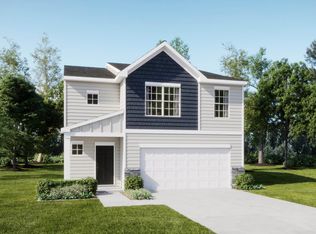
- $259,9994 bd3 ba1.9k sqft347 Westglen Drive 51 Crane Ve #GF-C1, Williamston, SC 29697New Construction
Similar homes
- $244,9003 bd3 ba1.2k sqft109 Williams Street Ext, Williamston, SC 29697New Construction
 MLS ID #20305561, Shaun Murphy, Southern Realtor Associates. WUMLS
 - $245,0003 bd2 ba1.5k sqft7 W 2nd St, Williamston, SC 29697For Sale
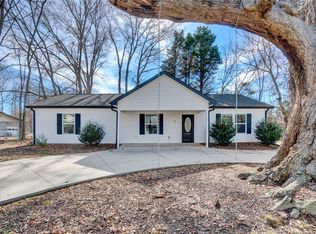 MLS ID #20297639, Josephine Olson, Keller Williams Greenville Cen. WUMLS
 - $255,0003 bd3 ba1.5k sqft304 Burgess Ln, Williamston, SC 29697For Sale
 MLS ID #20306786, Melody Bell & Associates, Western Upstate Keller William. WUMLS
 - $229,9002 bd1 ba1.1k sqft13624 Highway 20, Belton, SC 29627For Sale
 MLS ID #1601805, Dan Hamilton, Keller Williams Grv Upst. Greater Greenville AOR
