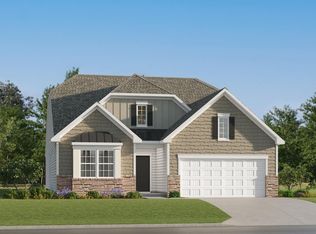
Welcome to the Carson at Glen Forest Dream, a spacious and thoughtfully designed one-story home offering comfort, flexibility, and modern living. This 3-bedroom, 2-bath layout features an open-concept main level where the kitchen, dining area, and Great Room flow seamlessly together—perfect for entertaining or everyday living—with direct access to a covered patio for outdoor enjoyment. The private first-floor owner’s suite serves as a peaceful retreat, complete with a full bathroom and walk-in closet. There are also two additional bedrooms and a bathroom on the main floor.
New construction
Price cut: $4K (10/1)
$285,999
202 E First Street 9 Carson #Gf-a1l, Williamston, SC 29697
3beds
1,864sqft
Single Family Residence, Residential
Built in 2026
-- sqft lot
$285,400 Zestimate®
$153/sqft
$-- HOA
What's special
Open-concept main level
- 51 days
- 66
- 4
Zillow last checked:
Listing updated:
Listed by:
Katherine Jarrett 704-243-5871,
Lennar Carolinas LLC
Source: Greater Greenville AOR,MLS#: 1600888
Facts & features
Interior
Bedrooms & bathrooms
- Bedrooms: 3
- Bathrooms: 2
- Full bathrooms: 2
- Main level bathrooms: 2
- Main level bedrooms: 3
Rooms
- Room types: Breakfast Area
Primary bedroom
- Area: 195
- Dimensions: 15 x 13
Bedroom 2
- Area: 156
- Dimensions: 13 x 12
Bedroom 3
- Area: 110
- Dimensions: 10 x 11
Primary bathroom
- Features: Double Sink, Full Bath, Shower Only, Walk-In Closet(s)
- Level: Main
Family room
- Area: 255
- Dimensions: 15 x 17
Kitchen
- Area: 204
- Dimensions: 17 x 12
Heating
- Forced Air
Cooling
- Central Air, Electric
Appliances
- Included: Gas Cooktop, Dishwasher, Disposal, Microwave, Electric Water Heater
- Laundry: Walk-in
Features
- Ceiling Smooth, Countertops-Solid Surface, Open Floorplan, Walk-In Closet(s)
- Flooring: Carpet, Luxury Vinyl
- Windows: Vinyl/Aluminum Trim
- Basement: None
- Has fireplace: No
- Fireplace features: None
Interior area
- Total interior livable area: 1,864 sqft
Property
Parking
- Total spaces: 2
- Parking features: Attached, Concrete
- Attached garage spaces: 2
- Has uncovered spaces: Yes
Features
- Levels: One
- Stories: 1
- Patio & porch: Patio
Lot
- Features: 1/2 Acre or Less
Details
- Parcel number: n/a
Construction
Type & style
- Home type: SingleFamily
- Architectural style: Craftsman
- Property subtype: Single Family Residence, Residential
Materials
- Hardboard Siding, Stone
- Foundation: Slab
- Roof: Composition
Condition
- Under Construction
- New construction: Yes
- Year built: 2026
Details
- Builder model: Carson
- Builder name: Lennar
Utilities & green energy
- Sewer: Public Sewer
- Water: Public
- Utilities for property: Underground Utilities
Community & HOA
Community
- Features: Playground, Dog Park
- Subdivision: Other
HOA
- Has HOA: Yes
- Services included: Restrictive Covenants
Location
- Region: Williamston
Financial & listing details
- Price per square foot: $153/sqft
- Date on market: 8/14/2026
Estimated market value
$285,400
$271,000 - $300,000
$1,898/mo
Price history
| Date | Event | Price |
|---|---|---|
| 10/1/2026 | Price change | $285,999-1.4%$153/sqft |
Source:  Greater Greenville AOR #1600888 Report a problem Greater Greenville AOR #1600888 Report a problem | ||
| 9/14/2026 | Price change | $289,999-2%$156/sqft |
Source: Greater Greenville AOR #1600888 Report a problem | ||
| 9/10/2026 | Price change | $295,999-1.3%$159/sqft |
Source: Greater Greenville AOR #1600888 Report a problem | ||
| 8/24/2026 | Price change | $299,999-3.2%$161/sqft |
Source: Greater Greenville AOR #1600888 Report a problem | ||
| 8/17/2026 | Price change | $309,999-0.6%$166/sqft |
Source: Greater Greenville AOR #1600888 Report a problem | ||
| 8/14/2026 | Listed for sale | $311,999$167/sqft |
Source: Greater Greenville AOR #1600888 Report a problem | ||
Public tax history
Tax history is unavailable.
Monthly payment
Est. payment
Payment breakdown
Explore the cost of this home by adjusting the details. Changes won't be saved.Climate risks
Neighborhood: 29697
Nearby schools
Schools provided by the listing agent
- Elementary: Palmetto
- Middle: Palmetto
- High: Palmetto
Source: Greater Greenville AOR. This data may not be complete. We recommend contacting the local school district to confirm school assignments for this home.
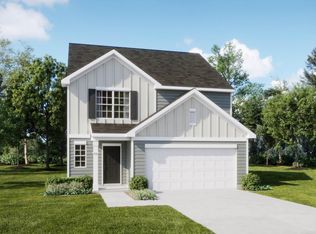
- $277,9995 bd3 ba2.3k sqft348 Westglen Drive 33 Emerson Ve #GF-A1, Williamston, SC 29697New Construction
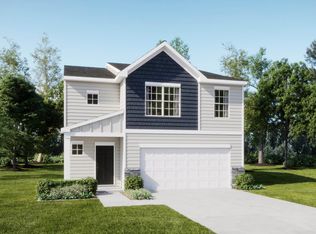
- $269,9994 bd3 ba1.9k sqft347 Westglen Drive 51 Crane Ve #GF-C1, Williamston, SC 29697New Construction
- $12,3902 bd2 ba780 sqft11 W 1st St, Williamston, SC 29697Off Market
- $299,9993 bd3 ba2k sqft40 E First Street 6 Dawson #GF-A1L, Williamston, SC 29697New Construction

Similar homes
- from $297,9993 bd2 ba1.8k sqftCarson Plan, Glen Forest : Meadows, Williamston, SC 29697New Construction
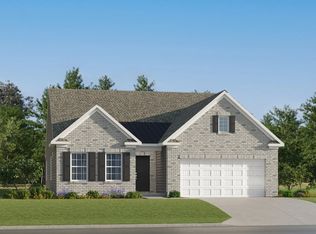 Lennar Homes
 - from $307,9993 bd3 ba2k sqftDawson Plan, Glen Forest : Meadows, Williamston, SC 29697New Construction
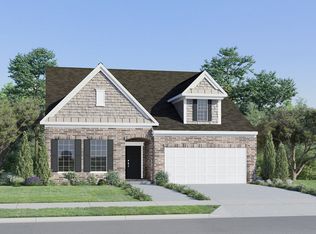 Lennar Homes
 - $329,9994 bd3 ba2.4k sqft206 E First Street 10 Beaufort #Gf-b1, L Williamston, SC 29697New Construction
 MLS ID #1600892, Katherine Jarrett, Lennar Carolinas LLC. Greater Greenville AOR
 - $334,9994 bd3 ba2.6k sqft210 E First Street 11 Cameron #Gf-c1, R Williamston, SC 29697New Construction
 MLS ID #1600900, Katherine Jarrett, Lennar Carolinas LLC. Greater Greenville AOR
