The Dawson floorplan at Glen Forest Meadows offers thoughtfully designed single-story living with a focus on comfort, functionality, and style. This home features an open-concept layout that seamlessly connects the family room, gourmet kitchen, and breakfast nook—creating an ideal space for both daily living and entertaining. A flexible additional room near the main living area allows for customization as a formal dining room, home office, or playroom. Two secondary bedrooms share a full bath, while the private owner's suite is tucked away for privacy and includes a spacious walk-in closet, a well-appointed bathroom, and direct access to a covered porch—perfect for relaxing outdoors. With its balance of open spaces and quiet retreats, the Dawson is an excellent choice for those seeking modern, single-level living in the peaceful community.
New construction
$319,999
40 E First Street 6 Dawson #Gf-a1l, Williamston, SC 29697
3beds
2,014sqft
Single Family Residence, Residential
Built in 2026
-- sqft lot
$-- Zestimate®
$159/sqft
$-- HOA
What's special
Family roomFlexible additional roomOpen-concept layoutWell-appointed bathroomGourmet kitchenBreakfast nookSpacious walk-in closet
- 4 days |
- 51 |
- 3 |
Zillow last checked:
Listing updated:
Listed by:
Katherine Jarrett 704-243-5871,
Lennar Carolinas LLC
Source: Greater Greenville AOR,MLS#: 1600778
Facts & features
Interior
Bedrooms & bathrooms
- Bedrooms: 3
- Bathrooms: 3
- Full bathrooms: 2
- 1/2 bathrooms: 1
- Main level bathrooms: 2
- Main level bedrooms: 3
Rooms
- Room types: Laundry, Bonus Room/Rec Room, Breakfast Area
Primary bedroom
- Area: 208
- Dimensions: 16 x 13
Bedroom 2
- Area: 120
- Dimensions: 12 x 10
Bedroom 3
- Area: 121
- Dimensions: 11 x 11
Primary bathroom
- Features: Double Sink, Full Bath, Shower Only, Sitting Room, Walk-In Closet(s)
- Level: Main
Family room
- Area: 272
- Dimensions: 17 x 16
Kitchen
- Area: 198
- Dimensions: 11 x 18
Heating
- Natural Gas, Damper Controlled
Cooling
- Electric, Damper Controlled
Appliances
- Included: Gas Cooktop, Dishwasher, Disposal, Oven, Double Oven, Microwave, Electric Water Heater
- Laundry: 1st Floor, Electric Dryer Hookup, Washer Hookup, Laundry Room
Features
- High Ceilings, Ceiling Smooth, Open Floorplan, Walk-In Closet(s), Countertops – Quartz, Pantry
- Flooring: Carpet, Ceramic Tile, Luxury Vinyl
- Windows: Tilt Out Windows, Vinyl/Aluminum Trim
- Basement: None
- Attic: Storage
- Has fireplace: No
- Fireplace features: None
Interior area
- Total interior livable area: 2,014 sqft
Property
Parking
- Total spaces: 2
- Parking features: Attached, Garage Door Opener, Driveway, Concrete
- Attached garage spaces: 2
- Has uncovered spaces: Yes
Features
- Levels: One
- Stories: 1
- Patio & porch: Screened
Lot
- Features: Sloped, 1/2 Acre or Less
Details
- Parcel number: 2452701006
Construction
Type & style
- Home type: SingleFamily
- Architectural style: Craftsman
- Property subtype: Single Family Residence, Residential
Materials
- Vinyl Siding, Brick Veneer
- Foundation: Slab
- Roof: Composition
Condition
- Under Construction
- New construction: Yes
- Year built: 2026
Details
- Builder model: Dawson
- Builder name: Lennar
Utilities & green energy
- Water: Public
- Utilities for property: Sewer Available
Community & HOA
Community
- Features: Playground, Dog Park
- Security: Smoke Detector(s)
- Subdivision: Other
HOA
- Has HOA: Yes
- Services included: Common Area Ins.
Location
- Region: Williamston
Financial & listing details
- Price per square foot: $159/sqft
- Date on market: 8/13/2026
- Listing terms: USDA Loan
Estimated market value
Not available
Estimated sales range
Not available
Not available
Price history
| Date | Event | Price |
|---|---|---|
| 8/13/2026 | Listed for sale | $319,999$159/sqft |
Source:  Greater Greenville AOR #1600778 Report a problem Greater Greenville AOR #1600778 Report a problem | ||
Public tax history
Tax history is unavailable.
Monthly payment
Est. payment
Payment breakdown
Explore the cost of this home by adjusting the details. Changes won't be saved.Climate risks
Neighborhood: 29697
Nearby schools
GreatSchools rating
- 6/10Palmetto Elementary SchoolGrades: PK-5Distance: 1.4 mi
- 6/10Palmetto Middle SchoolGrades: 6-8Distance: 1.4 mi
- 7/10Palmetto High SchoolGrades: 9-12Distance: 1.5 mi
Schools provided by the listing agent
- Elementary: Palmetto
- Middle: Palmetto
- High: Palmetto
Source: Greater Greenville AOR. This data may not be complete. We recommend contacting the local school district to confirm school assignments for this home.
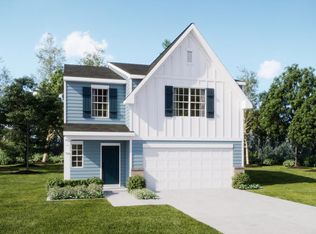
- $297,9995 bd3 ba2.5k sqft350 Westglen Drive 32 #GF, Frost Ve B Williamston, SC 29697New Construction
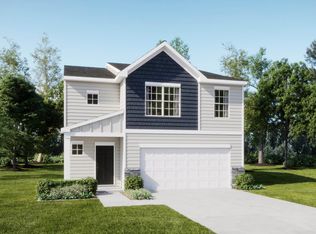
- $277,9994 bd3 ba1.9k sqft347 Westglen Drive 51 Crane Ve #GF-C1, Williamston, SC 29697New Construction
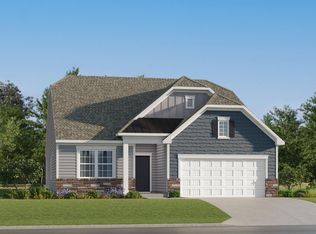
- $309,9993 bd2 ba1.8k sqft202 E First Street 9 Carson #GF-A1L, Williamston, SC 29697New Construction
- $12,3902 bd2 ba780 sqft11 W 1st St, Williamston, SC 29697Off Market
- $287,9995 bd3 ba2.3k sqft348 Westglen Drive 33 Emerson Ve #GF-A1, Williamston, SC 29697New Construction
- $259,5003 bd3 ba1.4k sqft5 W 1st St, Williamston, SC 29697Off Market
- $29,0501 bd-- ba1k sqft12 W 2nd St, Williamston, SC 29697Off Market
- $248,0002 bd2 ba1.2k sqft8 W 1st St, Williamston, SC 29697For Sale
A local agent can set up tours, give advice and negotiate with sellers.
Similar homes
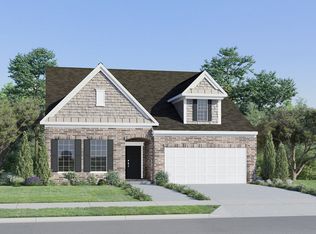
- $319,9993 bd3 ba2k sqft40 E 1st St, Williamston, SC 29697New Construction
 Lennar Homes
 - from $360,9003 bd2 ba2k sqftGreenbrier Plan, Saratoga Oaks, Williamston, SC 29697New Construction
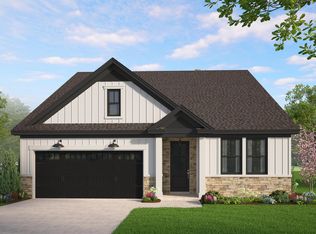 Hunter Quinn Homes
 - from $394,9003 bd3 ba2.7k sqftHarris Plan, Saratoga Oaks, Williamston, SC 29697New Construction
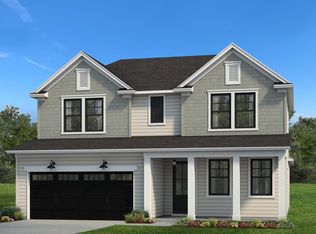 Hunter Quinn Homes
 - from $400,9003 bd3 ba2.2k sqftSatterfield Plan, Saratoga Oaks, Williamston, SC 29697New Construction
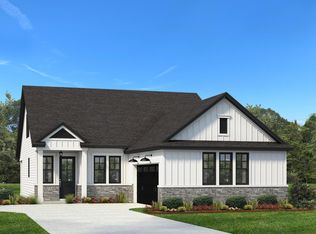 Hunter Quinn Homes
 - from $396,9004 bd3 ba2.7k sqftDenver Plan, Saratoga Oaks, Williamston, SC 29697New ConstructionHunter Quinn Homes
- from $326,9905 bd3 ba2.3k sqftROBIE Plan, Cloverdale Hills, Piedmont, SC 29673New ConstructionDR Horton
- from $328,9903 bd3 ba2.1k sqftPenwell Plan, Woodglen, Piedmont, SC 29673New ConstructionDR Horton
- from $305,0003 bd2 ba1.6k sqftBates II Plan, Cornerstone, Anderson, SC 29625New ConstructionMungo Homes, Inc
- from $345,9904 bd3 ba2.8k sqftWilmington Plan, Spring Ridge, Anderson, SC 29621New ConstructionDR Horton
- from $320,9903 bd3 ba2.1k sqftPenwell Plan, Spring Ridge, Anderson, SC 29621New ConstructionDR Horton
- from $335,9903 bd2 ba1.9k sqftPalladio Ranch Plan, Stillwood Farms, Easley, SC 29642New ConstructionRyan Homes
- $305,4303 bd3 ba2.1k sqft114 River Knoll Dr Lot 1053, Easley, SC 29640New ConstructionMLS ID #1600570, Christine Armstrong, SM South Carolina Brokerage, L. Greater Greenville AOR
- from $318,9904 bd2 ba1.7k sqftCali Plan, Woodglen, Piedmont, SC 29673New ConstructionDR Horton
- from $403,9903 bd3 ba2.5k sqftWakefield Plan, Kayfield at Midway, Anderson, SC 29621New ConstructionDRB Homes
- $326,4354 bd3 ba2.5k sqft121 River Knoll Dr Lot 1071, Easley, SC 29640New ConstructionMLS ID #1600557, Christine Armstrong, SM South Carolina Brokerage, L. Greater Greenville AOR
- from $340,9904 bd3 ba2k sqftCameron Plan, Woodglen, Piedmont, SC 29673New ConstructionDRB Homes
- $326,4354 bd3 ba2.5k sqft121 River Knoll Dr, Easley, SC 29640New ConstructionStanley Martin Homes
- $304,0503 bd3 ba1.8k sqft116 River Knoll Dr Lot 1052, Easley, SC 29640New ConstructionMLS ID #1600565, Christine Armstrong, SM South Carolina Brokerage, L. Greater Greenville AOR
- from $347,9905 bd3 ba2.5k sqftHayden Plan, Woodglen, Piedmont, SC 29673New ConstructionDR Horton
- $429,9904 bd3 ba2.1k sqft1528 Shirley Dr, Anderson, SC 29621New ConstructionGreater Greenville AOR
