The Beaufort floorplan at Glen Forest Dream, is the perfect home for a growing family. With 4 bedrooms and 3 bathrooms, this spacious two-story design provides room for everyone to thrive. The first floor features an open layout, with the family room, kitchen, and breakfast area seamlessly integrated to create a warm and inviting space for daily living and entertaining. A secluded secondary bedroom on the second floor is perfect for guests. A convenient two-car garage. Upstairs, a versatile flex room offers extra living space. The owner's suite is conveniently located on the first floor of the home, including a spacious area for living as well as a walk in closet and beautiful bathroom. The Beaufort floorplan combines style, function, and space for the entire family to enjoy. It's the ideal home for making lasting memories with your loved ones. It's ideal for families seeking a peaceful neighborhood with convenient connections to Greenville.
New construction
Price cut: $3K (8/17)
$349,999
206 E First Street 10 Beaufort #Gf-b1, L Williamston, SC 29697
4beds
2,489sqft
Single Family Residence, Residential
Built in 2026
-- sqft lot
$-- Zestimate®
$141/sqft
$-- HOA
What's special
Two-car garageOpen layoutSpacious two-story designBeautiful bathroom
- 3 days |
- 14 |
- 1 |
Zillow last checked:
Listing updated:
Listed by:
Katherine Jarrett 704-243-5871,
Lennar Carolinas LLC
Source: Greater Greenville AOR,MLS#: 1600892
Facts & features
Interior
Bedrooms & bathrooms
- Bedrooms: 4
- Bathrooms: 3
- Full bathrooms: 3
- Main level bathrooms: 2
- Main level bedrooms: 3
Rooms
- Room types: Laundry, Office/Study, Bonus Room/Rec Room
Primary bedroom
- Area: 195
- Dimensions: 13 x 15
Bedroom 2
- Area: 121
- Dimensions: 11 x 11
Bedroom 3
- Area: 168
- Dimensions: 12 x 14
Bedroom 4
- Area: 110
- Dimensions: 11 x 10
Primary bathroom
- Features: Double Sink, Full Bath, Shower Only, Walk-In Closet(s)
- Level: Main
Living room
- Area: 130
- Dimensions: 13 x 10
Bonus room
- Area: 238
- Dimensions: 17 x 14
Heating
- Forced Air, Natural Gas
Cooling
- Central Air, Electric
Appliances
- Included: Gas Cooktop, Dishwasher, Disposal, Free-Standing Gas Range, Microwave, Electric Water Heater, Gas Water Heater
- Laundry: 1st Floor, Walk-in, Electric Dryer Hookup, Washer Hookup, Laundry Room
Features
- High Ceilings, Ceiling Smooth, Granite Counters, Open Floorplan, Countertops – Quartz, Pantry
- Flooring: Laminate, Vinyl
- Windows: Tilt Out Windows, Vinyl/Aluminum Trim
- Basement: None
- Has fireplace: No
- Fireplace features: None
Interior area
- Total interior livable area: 2,489 sqft
Property
Parking
- Total spaces: 2
- Parking features: Attached, Garage Door Opener, Concrete
- Attached garage spaces: 2
- Has uncovered spaces: Yes
Features
- Levels: Two
- Stories: 2
- Patio & porch: Patio
Lot
- Features: 1/2 Acre or Less
- Topography: Level
Details
- Parcel number: 2452701010
Construction
Type & style
- Home type: SingleFamily
- Architectural style: Craftsman
- Property subtype: Single Family Residence, Residential
Materials
- Vinyl Siding
- Foundation: Slab
- Roof: Composition
Condition
- Under Construction
- New construction: Yes
- Year built: 2026
Details
- Builder model: Beaufort
- Builder name: Lennar
Utilities & green energy
- Water: Public
- Utilities for property: Sewer Available
Community & HOA
Community
- Features: Common Areas, Street Lights, Playground
- Subdivision: Other
HOA
- Has HOA: Yes
- Services included: None
Location
- Region: L Williamston
Financial & listing details
- Price per square foot: $141/sqft
- Date on market: 8/14/2026
Estimated market value
Not available
Estimated sales range
Not available
Not available
Price history
| Date | Event | Price |
|---|---|---|
| 8/17/2026 | Price change | $349,999-0.8%$141/sqft |
Source:  Greater Greenville AOR #1600892 Report a problem Greater Greenville AOR #1600892 Report a problem | ||
| 8/14/2026 | Listed for sale | $352,999$142/sqft |
Source: Greater Greenville AOR #1600892 Report a problem | ||
Public tax history
Tax history is unavailable.
Monthly payment
Est. payment
Payment breakdown
Explore the cost of this home by adjusting the details. Changes won't be saved.Climate risks
Neighborhood: 29697
Nearby schools
GreatSchools rating
- 6/10Palmetto Elementary SchoolGrades: PK-5Distance: 1.6 mi
- 6/10Palmetto Middle SchoolGrades: 6-8Distance: 1.5 mi
- 7/10Palmetto High SchoolGrades: 9-12Distance: 1.7 mi
Schools provided by the listing agent
- Elementary: Palmetto
- Middle: Palmetto
- High: Palmetto
Source: Greater Greenville AOR. This data may not be complete. We recommend contacting the local school district to confirm school assignments for this home.
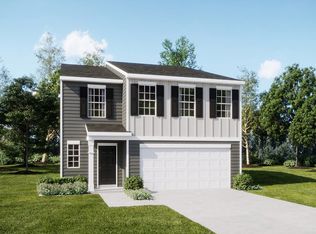
- from $314,9995 bd3 ba2.5k sqftFrost II Plan, Glen Forest : Dream, Williamston, SC 29697New Construction
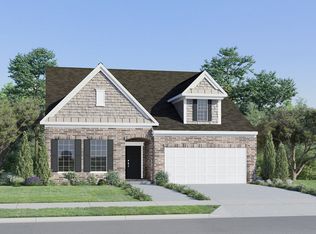
- from $307,9993 bd3 ba2k sqftDawson Plan, Glen Forest : Meadows, Williamston, SC 29697New Construction
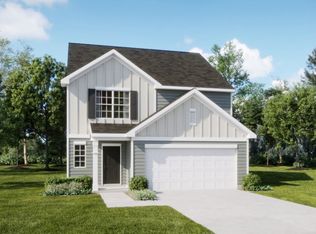
- from $299,9995 bd3 ba2.3k sqftEmerson II Plan, Glen Forest : Dream, Williamston, SC 29697New Construction
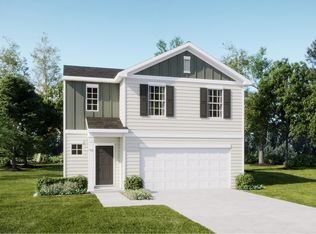
- from $276,9994 bd3 ba1.9k sqftCrane II Plan, Glen Forest : Dream, Williamston, SC 29697New Construction
- from $297,9992 bd2 ba1.8k sqftCarson Plan, Glen Forest : Meadows, Williamston, SC 29697New Construction
- from $339,9993 bd3 ba2.6k sqftCameron Plan, Glen Forest : Meadows, Williamston, SC 29697New Construction
- from $336,9993 bd3 ba2.4k sqftBeaufort Plan, Glen Forest : Meadows, Williamston, SC 29697New Construction
- from $283,9992 bd2 ba1.6k sqftBedford Plan, Glen Forest : Meadows, Williamston, SC 29697New Construction
A local agent can set up tours, give advice and negotiate with sellers.
Similar homes
- $354,9994 bd3 ba2.6k sqft210 E First Street 11 Cameron #Gf-c1, R Williamston, SC 29697New Construction
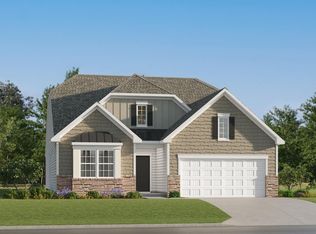 MLS ID #1600900, Katherine Jarrett, Lennar Carolinas LLC. Greater Greenville AOR
 - from $339,9993 bd3 ba2.6k sqftCameron Plan, Glen Forest : Meadows, Williamston, SC 29697New Construction
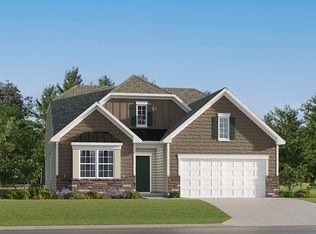 Lennar Homes
 - from $336,9993 bd3 ba2.4k sqftBeaufort Plan, Glen Forest : Meadows, Williamston, SC 29697New Construction
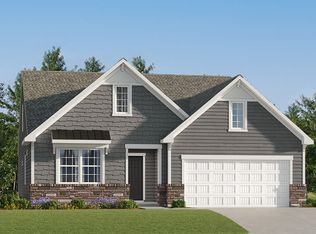 Lennar Homes
 - from $314,9995 bd3 ba2.5k sqftFrost II Plan, Glen Forest : Dream, Williamston, SC 29697New ConstructionLennar Homes
- from $299,9995 bd3 ba2.3k sqftEmerson II Plan, Glen Forest : Dream, Williamston, SC 29697New ConstructionLennar Homes
- from $307,9993 bd3 ba2k sqftDawson Plan, Glen Forest : Meadows, Williamston, SC 29697New ConstructionLennar Homes
- from $276,9994 bd3 ba1.9k sqftCrane II Plan, Glen Forest : Dream, Williamston, SC 29697New ConstructionLennar Homes
- $319,9993 bd3 ba2k sqft40 E First Street 6 Dawson #Gf-a1l, Williamston, SC 29697New ConstructionMLS ID #1600778, Katherine Jarrett, Lennar Carolinas LLC. Greater Greenville AOR
- $499,0004 bd3 ba2.4k sqft212 Gray Dr, Williamston, SC 29697For SaleMLS ID #1600662, Pamela Borghesani, Bluefield Realty Group. Greater Greenville AOR
- $277,9994 bd3 ba1.9k sqft347 Westglen Drive 51 Crane Ve #Gf-c1, Williamston, SC 29697New ConstructionMLS ID #1600876, Katherine Jarrett, Lennar Carolinas LLC. Greater Greenville AOR
- $287,9995 bd3 ba2.3k sqft348 Westglen Drive 33 Emerson Ve #Gf-a1, Williamston, SC 29697New ConstructionMLS ID #1600878, Katherine Jarrett, Lennar Carolinas LLC. Greater Greenville AOR
- $297,9995 bd3 ba2.5k sqft350 Westglen Drive 32 #Gf, Frost Ve B Williamston, SC 29697New ConstructionMLS ID #1600879, Katherine Jarrett, Lennar Carolinas LLC. Greater Greenville AOR
- $309,9993 bd2 ba1.8k sqft202 E First Street 9 Carson #Gf-a1l, Williamston, SC 29697New ConstructionMLS ID #1600888, Katherine Jarrett, Lennar Carolinas LLC. Greater Greenville AOR
- $319,9004 bd3 ba2.2k sqft105 Lee Dr, Williamston, SC 29697For SaleMLS ID #20303255, Melanie Dugan, Jackson Stanley, REALTORS. WUMLS
- from $297,9992 bd2 ba1.8k sqftCarson Plan, Glen Forest : Meadows, Williamston, SC 29697New ConstructionLennar Homes
- $349,9503 bd2 ba1.7k sqft300 N Green St, Williamston, SC 29697For SaleMLS ID #20299268, Tyler Hudzik, The Gallo Company. WUMLS
- from $283,9992 bd2 ba1.6k sqftBedford Plan, Glen Forest : Meadows, Williamston, SC 29697New ConstructionLennar Homes
- from $360,9003 bd2 ba2k sqftGreenbrier Plan, Saratoga Oaks, Williamston, SC 29697New ConstructionHunter Quinn Homes
- from $390,9004 bd3 ba2.5k sqftWhitmore Plan, Saratoga Oaks, Williamston, SC 29697New ConstructionHunter Quinn Homes
- $319,9993 bd3 ba2k sqft40 E 1st St, Williamston, SC 29697New ConstructionLennar Homes
