PRICED $45,100 BELOW April 2026 appraisal.....Beautiful corner lot with space for a workshop/outbuilding to be constructed behind the existing home. Back lot is already cleared and is level with street frontage. One-owner home since built in the late 60s. BRICK one-level home. 3 bedrooms, 2 full baths. Fireplace in den. Front room was used as formal dining. Kitchen has loads of cabinets and hardwood flooring. Laundry closet off the den. Side street entry 2-car garage. Separate entrance to former beauty salon. This space is not counted in living space. It is considered in the value as unfinished space. There is a half bath in this space, however it is unknown as to it being operable. Therefore, not considered in the total living space by the Appraiser. Covered front porch and a 16x12 covered porch on the back of the home. Patio area. Pecan trees in the front yard and an amazing stand of grass. NEW roof in 2026. Approx. .83 acre lot. No city taxes. Being sold 'as-is' as it is in an Estate.
For sale
$249,000
1302 Anderson St, Belton, SC 29627
3beds
1,489sqft
Single Family Residence
Built in 1968
0.83 Acres Lot
$248,100 Zestimate®
$167/sqft
$-- HOA
What's special
Fireplace in denPatio areaCovered front porchAmazing stand of grassHardwood flooringBrick one-level homeCorner lot
- 160 days
- 687
- 45
Zillow last checked:
Listing updated:
Listed by:
Yvonne Schmidt 864-617-1899,
EXP Realty LLC
Source: WUMLS,MLS#: 20300464 Originating MLS: Western Upstate Association of Realtors
Originating MLS: Western Upstate Association of RealtorsFacts & features
Interior
Bedrooms & bathrooms
- Bedrooms: 3
- Bathrooms: 2
- Full bathrooms: 2
- Main level bathrooms: 2
- Main level bedrooms: 3
Rooms
- Room types: Other
Primary bedroom
- Level: Main
- Dimensions: 16x12
Bedroom 2
- Level: Main
- Dimensions: 14x10
Bedroom 3
- Level: Main
- Dimensions: 11x10
Dining room
- Level: Main
- Dimensions: 14x13
Kitchen
- Level: Main
- Dimensions: 12x9
Living room
- Level: Main
- Dimensions: 21x16
Heating
- Central, Gas
Cooling
- Central Air, Electric, Attic Fan
Appliances
- Laundry: Electric Dryer Hookup
Features
- Ceiling Fan(s), Fireplace, Bath in Primary Bedroom, Main Level Primary, Other, Shower Only, Walk-In Shower
- Flooring: Carpet, Tile, Wood
- Windows: Wood Frames
- Basement: None,Crawl Space
- Has fireplace: Yes
Interior area
- Total structure area: 1,489
- Total interior livable area: 1,489 sqft
Property
Parking
- Total spaces: 2
- Parking features: Attached, Garage, Driveway
- Attached garage spaces: 2
Accessibility
- Accessibility features: Low Threshold Shower
Features
- Levels: One
- Stories: 1
- Patio & porch: Front Porch, Porch
- Exterior features: Porch
Lot
- Size: 0.83 Acres
- Features: Corner Lot, Hardwood Trees, Level, Not In Subdivision, Outside City Limits
Details
- Parcel number: 2261603006
Construction
Type & style
- Home type: SingleFamily
- Architectural style: Ranch
- Property subtype: Single Family Residence
Materials
- Brick
- Foundation: Crawlspace
- Roof: Architectural,Shingle
Condition
- Year built: 1968
Utilities & green energy
- Sewer: Septic Tank
- Water: Public
- Utilities for property: Electricity Available, Natural Gas Available, Septic Available, Water Available
Community & HOA
HOA
- Has HOA: No
Location
- Region: Belton
Financial & listing details
- Price per square foot: $167/sqft
- Tax assessed value: $127,680
- Annual tax amount: $1,856
- Date on market: 5/8/2026
- Cumulative days on market: 145 days
- Listing agreement: Exclusive Right To Sell
Estimated market value
$248,100
$236,000 - $261,000
$1,458/mo
Price history
| Date | Event | Price |
|---|---|---|
| 9/15/2026 | Listed for sale | $249,000$167/sqft |
Source:  WUMLS #20300464 Report a problem WUMLS #20300464 Report a problem | ||
| 8/31/2026 | Pending sale | $249,000$167/sqft |
Source: WUMLS #20300464 Report a problem | ||
| 7/16/2026 | Price change | $249,000-4.2%$167/sqft |
Source:  Greater Greenville AOR #1591085 Report a problem Greater Greenville AOR #1591085 Report a problem | ||
| 6/3/2026 | Price change | $259,900-8.2%$175/sqft |
Source: Greater Greenville AOR #1591085 Report a problem | ||
| 5/8/2026 | Listed for sale | $283,000+173.4%$190/sqft |
Source: WUMLS #20300464 Report a problem | ||
| 11/11/2011 | Sold | $103,500$70/sqft |
Source: Agent Provided Report a problem | ||
Public tax history
| Year | Property taxes | Tax assessment |
|---|---|---|
| 2025 | $1,856 +4.2% | $5,110 |
| 2024 | $1,782 -0.1% | $5,110 |
| 2023 | $1,783 +3% | $5,110 |
| 2022 | $1,731 +12.8% | $5,110 +13.1% |
| 2021 | $1,535 | $4,520 |
| 2020 | -- | $4,520 |
| 2019 | -- | $4,520 |
| 2018 | -- | $4,520 |
| 2017 | $326 | $4,520 +6.9% |
| 2016 | -- | $4,230 |
| 2015 | -- | $4,230 |
| 2014 | -- | $4,230 |
| 2013 | -- | $4,230 -8.2% |
| 2012 | -- | $4,610 |
| 2011 | -- | $4,610 |
| 2010 | -- | $4,610 |
| 2009 | -- | $4,610 |
| 2008 | -- | $4,610 +6.5% |
| 2007 | -- | $4,330 +55.2% |
| 2006 | -- | $2,790 |
| 2005 | -- | $2,790 |
| 2004 | -- | $2,790 |
| 2003 | -- | $2,790 +25.7% |
| 2002 | -- | $2,220 |
| 2001 | -- | $2,220 |
| 2000 | -- | $2,220 |
Find assessor info on the county website
Monthly payment
Est. payment
Payment breakdown
Explore the cost of this home by adjusting the details. Changes won't be saved.Climate risks
Neighborhood: 29627
Nearby schools
Schools provided by the listing agent
- Elementary: Belton Elem
- Middle: Belton Middle
- High: Bel-Hon Pth Hig
Source: WUMLS. This data may not be complete. We recommend contacting the local school district to confirm school assignments for this home.
Similar homes
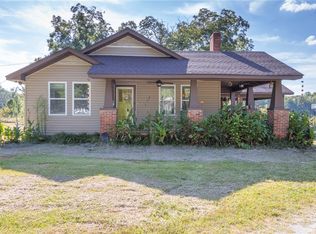
- $250,0003 bd2 ba1.4k sqft116 Murdock Rd, Belton, SC 29627For Sale
 MLS ID #20306787, Chappelear and Associates, Western Upstate Keller William. WUMLS
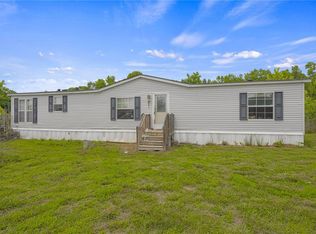
 - $264,9002 bd2 ba1.7k sqft108 Hiawatha Dr, Belton, SC 29627For Sale
 MLS ID #20303372, Trent Smith, Impact Realty Group, LLC. WUMLS
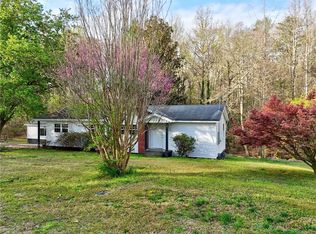
 - $250,0004 bd2 ba1.6k sqft1549 Bethany Church Rd, Belton, SC 29627For Sale
 MLS ID #20306929, Will Ray, Real Broker, LLC. WUMLS
 - $265,0004 bd2 ba1.9k sqft303 Garren Rd, Belton, SC 29627For Sale
 MLS ID #20299503, Gail Trotter, Coldwell Banker Caine - Anderson. WUMLS
