Welcome to your brand-new home with a view! This beautiful 3-bedroom, 2-bathroom mobile home sits on a piece of property overlooking peaceful open fields, offering the perfect blend of comfort and country charm. Inside, you'll find a spacious open floor plan with upgrades, including a larger kitchen sink designed for both style and convenience. The spacious layout provides comfortable living areas, a functional kitchen, and a private primary suite. Each room has a spacious closet with the primary suite offering a walk-in closet. With everything brand new and ready for its first owner, this home provides low-maintenance living in a relaxing setting you'll love coming home to.
Active
Price cut: $10.9K (7/22)
$229,000
132 Haynie Mill Rd, Belton, SC 29627
3beds
1,500sqft
Mobile Home
Built in 2025
0.57 Acres Lot
$228,800 Zestimate®
$153/sqft
$-- HOA
What's special
Functional kitchenSpacious open floor planPrivate primary suite
- 64 days
- 128
- 8
Zillow last checked:
Listing updated:
Listed by:
Mariya Prigodin 617-918-7405,
Keller Williams Realty
Source: SAR as distributed by MLS GRID,MLS#: 339756
Facts & features
Interior
Bedrooms & bathrooms
- Bedrooms: 3
- Bathrooms: 2
- Full bathrooms: 2
Primary bedroom
- Level: First
- Area: 216
- Dimensions: 16x13.5
Bedroom 2
- Level: First
- Area: 162
- Dimensions: 12x13.5
Bedroom 3
- Level: First
- Area: 162
- Dimensions: 12x13.5
Deck
- Level: First
- Area: 160
- Dimensions: 10x16
Dining room
- Level: First
- Area: 90.25
- Dimensions: 9.5x9.5
Kitchen
- Level: First
- Area: 168.75
- Dimensions: 13.5x12.5
Laundry
- Level: First
- Area: 45.5
- Dimensions: 6.5x7
Living room
- Level: First
- Area: 288
- Dimensions: 24x12
Patio
- Level: First
- Area: 36
- Dimensions: 6x6
Heating
- Heat Pump, Electricity
Cooling
- Heat Pump, Electricity
Appliances
- Included: Electric Cooktop, Dishwasher, Electric Oven, Range Hood, Refrigerator, Electric Water Heater
- Laundry: 1st Floor, Walk-In
Features
- Ceiling Fan(s), Fireplace, Open Floorplan, Pantry
- Doors: Storm Door(s)
- Has basement: No
- Number of fireplaces: 1
Interior area
- Total interior livable area: 1,500 sqft
- Finished area above ground: 1,500
- Finished area below ground: 0
Property
Parking
- Parking features: Driveway, See Parking Features
- Has uncovered spaces: Yes
Features
- Levels: One
- Stories: 1
- Patio & porch: Deck, Porch
- Exterior features: Aluminum/Vinyl Trim
- Fencing: Fenced
Lot
- Size: 0.57 Acres
- Features: Level
- Topography: Level
Details
- Parcel number: 1751001005
Construction
Type & style
- Home type: MobileManufactured
- Property subtype: Mobile Home
Materials
- Vinyl Siding
- Foundation: Crawl Space
- Roof: Architectural
Condition
- New construction: Yes
- Year built: 2025
Utilities & green energy
- Sewer: Septic Tank
- Water: Public
Community & HOA
Community
- Subdivision: None
HOA
- Has HOA: No
Location
- Region: Belton
Financial & listing details
- Price per square foot: $153/sqft
- Tax assessed value: $11,800
- Annual tax amount: $54
- Date on market: 7/22/2026
- Body type: Double Wide
Estimated market value
$228,800
$217,000 - $240,000
Not available
Price history
| Date | Event | Price |
|---|---|---|
| 7/22/2026 | Price change | $229,000-4.5%$153/sqft |
Source:  Greater Greenville AOR #1587352 Report a problem Greater Greenville AOR #1587352 Report a problem | ||
| 5/19/2026 | Price change | $239,900-4%$160/sqft |
Source:  SAR as distributed by MLS GRID #337295 Report a problem SAR as distributed by MLS GRID #337295 Report a problem | ||
| 4/7/2026 | Price change | $249,900-3.8%$167/sqft |
Source: SAR as distributed by MLS GRID #335557 Report a problem | ||
| 3/7/2026 | Listed for sale | $259,900+230.7%$173/sqft |
Source: SAR as distributed by MLS GRID #334344 Report a problem | ||
| 8/15/2002 | Sold | $78,600$52/sqft |
Source: Public Record Report a problem | ||
Public tax history
| Year | Property taxes | Tax assessment |
|---|---|---|
| 2025 | $163 +2.3% | $470 |
| 2024 | $159 -0.1% | $470 |
| 2023 | $159 +3% | $470 |
| 2022 | $155 +13.3% | $470 -20.3% |
| 2021 | $137 -33.2% | $590 |
| 2020 | $204 | $590 |
| 2019 | $204 | $590 +5800% |
| 2018 | $204 +5754.4% | $10 |
| 2017 | $3 | $10 |
| 2016 | -- | $10 |
| 2015 | -- | $10 |
| 2014 | -- | $10 |
Find assessor info on the county website
Monthly payment
Climate risks
Neighborhood: 29627
Similar homes
- $259,9004 bd2 ba2k sqft106 Star Dr, Belton, SC 29627New Construction
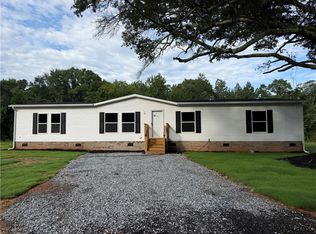 MLS ID #20304978, Jason Dillard, DHP Real Estate, LLC. WUMLS
 - $289,9004 bd2 ba2k sqft116 Star Dr, Belton, SC 29627New Construction
 MLS ID #20305180, Jason Dillard, DHP Real Estate, LLC. WUMLS
 - $229,8003 bd2 ba1.4k sqft2402 Rolling Green Rd, Anderson, SC 29621For Sale
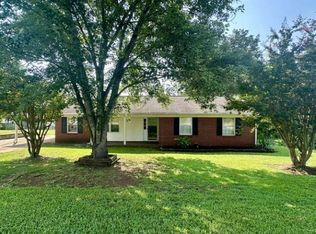 MLS ID #20304990, Nick Huscroft, Chosen Realty, LLC. WUMLS
 - $229,9002 bd1 ba1.1k sqft13624 Highway 20, Belton, SC 29627For Sale
 MLS ID #1601805, Dan Hamilton, Keller Williams Grv Upst. Greater Greenville AOR
 - $229,9003 bd3 ba1k sqft2202 Rolling Green Rd, Anderson, SC 29621For Sale
 MLS ID #2613789, Tiffany Jones, Trelora Realty, Inc.. CCAR
 - $229,9003 bd2 ba1.4k sqft108 Sedgefield Ct, Anderson, SC 29621For SaleMLS ID #2613527, Constance Bennett, Trelora Realty, Inc.. CCAR
