Enjoy easy small-town living in this well-kept 3-bedroom, 2-bath home that’s less than five years old! Located on a quiet street in Belton, it features an open floor plan with a nice flow between the living room, dining area, and kitchen. Out back, you’ll find a covered patio overlooking the large backyard—great for relaxing, hosting friends, or giving the kids and pets room to play. The home also includes public water, sewer, and trash service for added convenience. You’ll be close to a brand-new public pickleball court and just minutes from Belton’s charming downtown, with local shops, restaurants, recreation, and community amenities nearby. With its newer construction, spacious yard, and laid-back small-town feel, 303 Saluda Street could be the perfect place to call home!
Active
Price cut: $1.1K (9/15)
$223,900
303 Saluda St, Belton, SC 29627
3beds
1,361sqft
Single Family Residence
Built in 2023
7,840 Square Feet Lot
$223,600 Zestimate®
$165/sqft
$-- HOA
What's special
Large backyardSpacious yard
- 43 days
- 591
- 32
Zillow last checked:
Listing updated:
Listed by:
Katherine Williamson 814-243-9537,
Coldwell Banker Caine Real Est
Source: SAR as distributed by MLS GRID,MLS#: 341021
Facts & features
Interior
Bedrooms & bathrooms
- Bedrooms: 3
- Bathrooms: 2
- Full bathrooms: 2
- Main level bathrooms: 2
- Main level bedrooms: 3
Rooms
- Room types: Main Fl Master Bedroom
Primary bedroom
- Level: First
- Area: 195
- Dimensions: 13x15
Bedroom 2
- Level: First
- Area: 121
- Dimensions: 11x11
Bedroom 3
- Level: First
- Area: 110
- Dimensions: 11x10
Dining room
- Level: First
- Area: 99
- Dimensions: 11x9
Kitchen
- Level: First
- Area: 81
- Dimensions: 9x9
Laundry
- Level: First
- Area: 24
- Dimensions: 6x4
Living room
- Level: First
- Area: 306
- Dimensions: 17x18
Heating
- Forced Air, Electricity
Cooling
- Central Air, Electricity
Appliances
- Included: Dishwasher, Microwave, Refrigerator, Electric Water Heater
- Laundry: 1st Floor, Laundry Closet, Electric Dryer Hookup, Stackable Accommodating, Washer Hookup
Features
- Ceiling - Smooth, Laminate Counters, Open Floorplan, Split Bedroom Plan, Pantry
- Flooring: Carpet, Laminate, Vinyl
- Windows: Insulated Windows, Window Treatments
- Has basement: No
- Attic: Storage
- Has fireplace: Yes
Interior area
- Total interior livable area: 1,361 sqft
- Finished area above ground: 1,361
- Finished area below ground: 0
Property
Parking
- Parking features: Driveway, None, None
- Has uncovered spaces: Yes
Features
- Levels: One
- Stories: 1
- Patio & porch: Porch
- Exterior features: Aluminum/Vinyl Trim
Lot
- Size: 7,840 Square Feet
- Dimensions: 64 x 114 x 63 x 117
- Features: Level
- Topography: Level
Details
- Parcel number: 2490601001 Pt.
Construction
Type & style
- Home type: SingleFamily
- Architectural style: Traditional
- Property subtype: Single Family Residence
Materials
- Vinyl Siding
- Foundation: Crawl Space
- Roof: Architectural
Condition
- New construction: No
- Year built: 2023
Utilities & green energy
- Electric: Duke Energ
- Sewer: Public Sewer
- Water: Public, Belton
Community & HOA
Community
- Features: None
- Security: Smoke Detector(s)
- Subdivision: None
HOA
- Has HOA: No
Location
- Region: Belton
Financial & listing details
- Price per square foot: $165/sqft
- Annual tax amount: $2,099
- Date on market: 8/26/2026
Estimated market value
$223,600
$212,000 - $235,000
$1,816/mo
Price history
| Date | Event | Price |
|---|---|---|
| 9/15/2026 | Price change | $223,900-0.5%$165/sqft |
Source:  Greater Greenville AOR #1602028 Report a problem Greater Greenville AOR #1602028 Report a problem | ||
| 8/26/2026 | Listed for sale | $225,000+10.3%$165/sqft |
Source: Greater Greenville AOR #1602028 Report a problem | ||
| 5/16/2023 | Sold | $204,000+2.5%$150/sqft |
Source:  WUMLS #20258772 Report a problem WUMLS #20258772 Report a problem | ||
| 3/24/2023 | Pending sale | $199,000$146/sqft |
Source: Greater Greenville AOR #1490631 Report a problem | ||
| 1/30/2023 | Listed for sale | $199,000$146/sqft |
Source: Greater Greenville AOR #1490631 Report a problem | ||
Public tax history
Tax history is unavailable.
Monthly payment
Est. payment
Payment breakdown
Explore the cost of this home by adjusting the details. Changes won't be saved.Climate risks
Neighborhood: 29627
Similar homes
- $249,9003 bd2 ba1.4k sqft213 Oak Dr, Belton, SC 29627For Sale
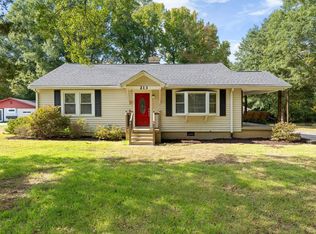 MLS ID #1605672, Pamela Borghesani, Bluefield Realty Group. Greater Greenville AOR
 - $272,0003 bd2 ba1.5k sqft136 Miller Rd, Belton, SC 29627For Sale
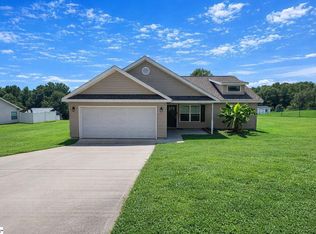 MLS ID #1589840, Jason Paxton, BHHS C Dan Joyner - Midtown. Greater Greenville AOR
 - $289,9003 bd2 ba1.3k sqft140 Miller Rd, Belton, SC 29627For Sale
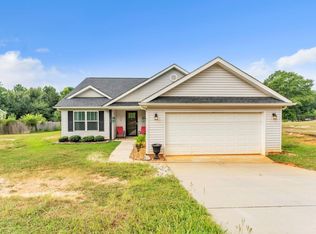 MLS ID #1602328, Stacy Metzger, DASH Carolina. Greater Greenville AOR
 - $200,0003 bd2 ba1.2k sqft1404 High St, Anderson, SC 29624New Construction
 MLS ID #1605714, Carol Means, Exit Realty Unlimited, LLC. Greater Greenville AOR
 - $229,9003 bd3 ba1k sqft2202 Rolling Green Rd, Anderson, SC 29621For Sale
 MLS ID #2613789, Tiffany Jones, Trelora Realty, Inc.. CCAR
 - $229,9003 bd2 ba1.4k sqft108 Sedgefield Ct, Anderson, SC 29621For SaleMLS ID #2613527, Constance Bennett, Trelora Realty, Inc.. CCAR
