Welcome to this beautifully designed Benton II floor plan, offering 4 bedrooms, 3 baths and a loft with 2,295 sq ft of spacious and modern living space with bright interiors, thoughtful design, and functional layout ideal for everyday living and entertaining. This move-in ready single-family home features quality craftsmanship and an open-concept floor plan that flows effortlessly from room to room. The main level presents a bright living room with ample natural light, an open dining space, and a well-appointed kitchen with a large center island — perfect for family meals and gatherings. An office/flex room offers flexibility for a home office, study, or formal living area, while additional windows enhance the light-filled interior and stylish design. Upstairs, enjoy a spacious loft area that adds versatile living space for a game room, media room, or lounge. The primary suite is a true private retreat, featuring a vaulted ceiling, an oversized walk-in closet, and ensuite bathroom with dual vanities, a separate shower, and garden tub — all finished with neutral tones and modern fixtures. Three additional well-proportioned bedrooms and two full bathrooms provide comfortable living space for family, guests, or flexible use. Additional highlights include a two-car attached garage, ample storage throughout, and open spaces that support comfortable, everyday living. With its neutral finishes, functional layout, and move-in ready condition, this home offers a perfect blend of style and practicality. Community Highlights Halton Oaks offers a variety of amenities designed for active and social living, including a community pool, playground, clubhouse, four pickleball courts, additional guest parking, and well-maintained common areas with community lighting. Halton Oaks is zoned for District 7 schools and conveniently located between Drayton, Spartanburg, and Boiling Springs, providing easy access to shopping, dining, and everyday conveniences. And for a limited time, ask about special financing terms when using preferred lender.
Pending
Price cut: $9.6K (8/3)
$290,320
2040 Halton Oaks Dr #134, Spartanburg, SC 29303
4beds
2,295sqft
Single Family Residence, Residential
Built in 2025
6,969 Square Feet Lot
$289,800 Zestimate®
$127/sqft
$-- HOA
What's special
Bright interiorsNeutral finishesQuality craftsmanshipAdditional guest parkingThoughtful designOpen dining spaceTwo-car attached garage
- 92 days |
- 71 |
- 6 |
Zillow last checked:
Listing updated:
Listed by:
Mary Bishop 864-590-8550,
SM South Carolina Brokerage, L
Source: Greater Greenville AOR,MLS#: 1592569
Facts & features
Interior
Bedrooms & bathrooms
- Bedrooms: 4
- Bathrooms: 3
- Full bathrooms: 3
- Main level bathrooms: 1
- Main level bedrooms: 1
Rooms
- Room types: Loft
Primary bedroom
- Area: 168
- Dimensions: 14 x 12
Bedroom 2
- Area: 110
- Dimensions: 10 x 11
Bedroom 3
- Area: 130
- Dimensions: 10 x 13
Bedroom 4
- Area: 130
- Dimensions: 10 x 13
Primary bathroom
- Features: Double Sink, Full Bath, Walk-In Closet(s)
- Level: Second
Dining room
- Area: 130
- Dimensions: 13 x 10
Family room
- Area: 306
- Dimensions: 18 x 17
Kitchen
- Area: 130
- Dimensions: 13 x 10
Bonus room
- Area: 121
- Dimensions: 11 x 11
Heating
- Forced Air
Cooling
- Heat Pump
Appliances
- Included: Dishwasher, Refrigerator, Electric Cooktop, Range, Microwave, Tankless Water Heater
- Laundry: 2nd Floor
Features
- Ceiling Fan(s)
- Flooring: Carpet, Luxury Vinyl
- Windows: Vinyl/Aluminum Trim
- Basement: None
- Attic: Pull Down Stairs
- Number of fireplaces: 1
- Fireplace features: Gas Log
Interior area
- Total interior livable area: 2,295 sqft
Property
Parking
- Total spaces: 2
- Parking features: Attached, Concrete
- Attached garage spaces: 2
- Has uncovered spaces: Yes
Features
- Levels: Two
- Stories: 2
- Patio & porch: Patio, Porch
Lot
- Size: 6,969 Square Feet
- Dimensions: .16
- Features: Sprklr In Grnd-Full Yard, 1/2 Acre or Less
- Topography: Level
Details
- Parcel number: 70400057.61
Construction
Type & style
- Home type: SingleFamily
- Architectural style: Traditional
- Property subtype: Single Family Residence, Residential
Materials
- Vinyl Siding
- Foundation: Slab
- Roof: Architectural
Condition
- New Construction
- New construction: Yes
- Year built: 2025
Details
- Builder model: Benton II
- Builder name: Stanley Martin Homes
Utilities & green energy
- Sewer: Public Sewer
- Water: Public
Community & HOA
Community
- Features: Common Areas, Street Lights, Playground, Tennis Court(s)
- Subdivision: Halton Oaks
HOA
- Has HOA: Yes
- Services included: Pool, Recreation Facilities, Street Lights
Location
- Region: Spartanburg
Financial & listing details
- Price per square foot: $127/sqft
- Date on market: 5/22/2026
Estimated market value
$289,800
$275,000 - $304,000
$2,243/mo
Price history
| Date | Event | Price |
|---|---|---|
| 8/14/2026 | Pending sale | $290,320$127/sqft |
Source:  Greater Greenville AOR #1592569 Report a problem Greater Greenville AOR #1592569 Report a problem | ||
| 8/3/2026 | Price change | $290,320-3.2%$127/sqft |
Source: Greater Greenville AOR #1592569 Report a problem | ||
| 7/22/2026 | Price change | $299,900-3.2%$131/sqft |
Source: Greater Greenville AOR #1592569 Report a problem | ||
| 7/8/2026 | Price change | $309,900-1.6%$135/sqft |
Source: Greater Greenville AOR #1592569 Report a problem | ||
| 5/27/2026 | Price change | $314,900-6%$137/sqft |
Source: Greater Greenville AOR #1592569 Report a problem | ||
| 5/22/2026 | Listed for sale | $334,900$146/sqft |
Source: Greater Greenville AOR #1592569 Report a problem | ||
Public tax history
Tax history is unavailable.
Monthly payment
Est. payment
Payment breakdown
Explore the cost of this home by adjusting the details. Changes won't be saved.Climate risks
Neighborhood: 29303
Nearby schools
GreatSchools rating
- 4/10Drayton Mills ElementaryGrades: PK-5Distance: 2 mi
- 7/10McCracken Middle SchoolGrades: 6-8Distance: 3.1 mi
- 5/10Spartanburg High SchoolGrades: 9-12Distance: 2.7 mi
Schools provided by the listing agent
- Elementary: Drayton Mills
- Middle: McCraken
- High: Spartanburg
Source: Greater Greenville AOR. This data may not be complete. We recommend contacting the local school district to confirm school assignments for this home.
- $289,7004 bd3 ba2.2k sqft2040 Halton Oaks Dr, Spartanburg, SC 29303Off Market
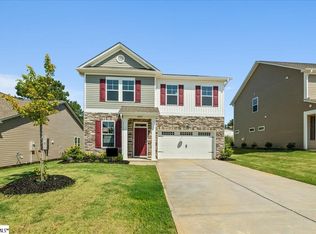
- $297,9004 bd3 ba1.8k sqft2036 Halton Oaks Dr, Spartanburg, SC 29303Sold

- $264,9003 bd2 ba1.6k sqft2044 Halton Oaks Dr, Spartanburg, SC 29303New Construction
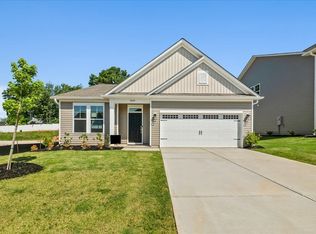
- $264,9003 bd2 ba1.6k sqft2044 Halton Oaks Dr LOT 133, Spartanburg, SC 29303New Construction
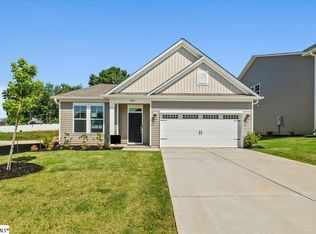
- $279,9003 bd2 ba1.6k sqft2032 Halton Oaks Dr LOT 136, Spartanburg, SC 29303Pending
- $269,7003 bd2 ba1.6k sqft2032 Halton Oaks Dr, Spartanburg, SC 29303Off Market
- $208,7003 bd2 ba1.3k sqft315 Foxborough Rd, Spartanburg, SC 29303Off Market
- $227,3003 bd2 ba1.3k sqft313 Foxborough Rd, Spartanburg, SC 29303Off Market
A local agent can set up tours, give advice and negotiate with sellers.
A local lender can help you make sure your offer is ready when you are.
Similar homes
- $262,9004 bd3 ba1.8k sqft2045 Halton Oaks Dr Lot 100, Spartanburg, SC 29303New Construction
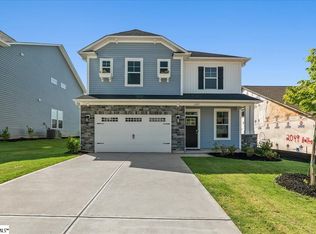 MLS ID #1591571, Mary Bishop, SM South Carolina Brokerage, L. Greater Greenville AOR
 - $262,9004 bd3 ba1.8k sqft2045 Halton Oaks Dr, Spartanburg, SC 29303New Construction
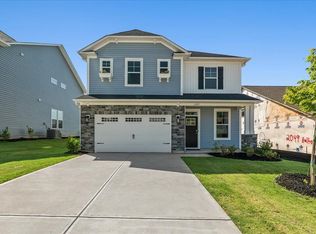 MLS ID #337043, Mary Bishop, SM South Carolina Brokerage, L. SAR as distributed by MLS GRID
 - $264,9003 bd2 ba1.6k sqft2044 Halton Oaks Dr Lot 133, Spartanburg, SC 29303New ConstructionMLS ID #1592571, Mary Bishop, SM South Carolina Brokerage, L. Greater Greenville AOR
- $264,9003 bd2 ba1.6k sqft2044 Halton Oaks Dr, Spartanburg, SC 29303New ConstructionMLS ID #337089, Mary Bishop, SM South Carolina Brokerage, L. SAR as distributed by MLS GRID
- $279,9005 bd3 ba2.1k sqft567 Wooden Duck St, Spartanburg, SC 29303For SaleMLS ID #338685, Preston Inglee, Century 21 Blackwell & Co. SAR as distributed by MLS GRID
- $364,9004 bd3 ba2.7k sqft6059 Ives Ave, Spartanburg, SC 29307For SaleMLS ID #340836, Rupesh Patel, Exp Realty, LLC. SAR as distributed by MLS GRID
- $279,9004 bd3 ba1.8k sqft563 Clairidge Dr, Boiling Springs, SC 29316For SaleMLS ID #339048, Ashley Turchetta, Brand Name Real Estate Upstate. SAR as distributed by MLS GRID
- $295,9004 bd3 ba2k sqft1285 Kilead Ct, Boiling Springs, SC 29316For SaleMLS ID #1595539, Cedrick Ritter, Signature Real Estate Grv. Greater Greenville AOR
- $265,0004 bd3 ba1.7k sqft12023 Lansbury, Inman, SC 29349For SaleMLS ID #340853, Adam Walden, Redfin Corporation. SAR as distributed by MLS GRID
- $265,0004 bd3 ba1.7k sqft12023 Lansbury Dr, Inman, SC 29349For SaleMLS ID #1601556, Adam Walden, Redfin Corporation. Greater Greenville AOR
- $309,0003 bd2 ba1.7k sqft651 Olivia Springs Dr, Spartanburg, SC 29302For SaleMLS ID #20303286, Tim Elder, Keller Williams Greenville Cen. WUMLS
- from $264,6003 bd2 ba1.5k sqftEllison Plan, Cleveland Meadows, Spartanburg, SC 29303New ConstructionEnchanted Homes
- $389,9904 bd4 ba2.7k sqft904 Tibetan St, Spartanburg, SC 29303New ConstructionSAR as distributed by MLS GRID
- $264,9003 bd2 ba1.6k sqft203 Moretz Pl, Spartanburg, SC 29306New ConstructionGreater Greenville AOR
- $210,0003 bd2 ba1.2k sqft438 N Forest St, Spartanburg, SC 29303For SaleMLS ID #338150, Shareece Norman, JPAR Magnolia Group Greenville. SAR as distributed by MLS GRID
- $335,0004 bd3 ba2.2k sqft188 Hunter Ridge Dr, Boiling Springs, SC 29316New ConstructionMLS ID #337100, Jason J Belanger, SM South Carolina Brokerage, L. SAR as distributed by MLS GRID
- $335,0004 bd3 ba2.2k sqft188 Hunter Ridge Dr Lot 16, Boiling Springs, SC 29316New ConstructionMLS ID #1591891, Jason Belanger, SM South Carolina Brokerage, L. Greater Greenville AOR
- $349,9004 bd3 ba2.4k sqft227 Abraham Way, Boiling Springs, SC 29316New ConstructionGreater Greenville AOR
- $299,9004 bd3 ba2.1k sqft714 Cozy Bluff Rd, Spartanburg, SC 29301New ConstructionWUMLS
- $285,0003 bd3 ba1.7k sqft218 Rosewood Cir, Duncan, SC 29334For SaleMLS ID #20304839, Ebony Paul, Excellence Property Group LLC. WUMLS
