Welcome to 6059 Ives Ave, Spartanburg, SC 29307! Tucked away in a peaceful residential neighborhood, this beautifully designed Hudson floor plan combines modern elegance with everyday functionality—no need to wait for new construction when this upgraded gem is ready now.
Step inside to find a bright, open layout with two spacious living areas: a main living room and an upstairs loft—ideal for movie nights, play space, or a second lounging zone. The home features 3 bedrooms and 2 bathrooms, plus a front office with an additional flex space and a main-level study that could easily serve as a 4th bedroom. Many options available with the floor plan.
The heart of the home is the gourmet kitchen, complete with a gas stove, double oven, quartz countertops, soft-close cabinets and drawers, and a generous island perfect for prepping and gathering. Enjoy the benefits of a tankless water heater, gas heat, zoned HVAC system, and countless thoughtful upgrades throughout.
Step outside to a covered back patio overlooking a private, unobstructed view—no homes behind you—just serene, open skies and natural surroundings. It’s an ideal spot for relaxing evenings or quiet mornings.
Conveniently located near Publix at Hillcrest Shopping Center, Starbucks, and local favorites like Sugar-N-Spice, with the Cottonwood Trail just minutes away for outdoor adventure. Plus, with easy access to I-85 and downtown Spartanburg, everything you need is within reach.
Don’t miss this fully finished, thoughtfully upgraded Hudson floor plan in one of Spartanburg’s most desirable areas—schedule your private tour today!
For sale
$375,000
6059 Ives Ave, Spartanburg, SC 29307
4beds
2,744sqft
:
Get pre-qualified$2,325/mo
Single Family Residence
Built in 2023
7,405 Square Feet Lot
$371,100 Zestimate®
$137/sqft
$33/mo HOA
What's special
Upstairs loftCountless thoughtful upgrades throughoutTankless water heaterGas stoveDouble ovenZoned hvac systemBright open layout
- 200 days |
- 144 |
- 8 |
Zillow last checked:
Listing updated:
Listed by:
Heather Winters 253-878-2332,
Coldwell Banker Caine Real Est
Source: WUMLS,MLS#: 20293604 Originating MLS: Western Upstate Association of Realtors
Originating MLS: Western Upstate Association of RealtorsFacts & features
Interior
Bedrooms & bathrooms
- Bedrooms: 4
- Bathrooms: 3
- Full bathrooms: 2
- 1/2 bathrooms: 1
- Main level bedrooms: 1
Rooms
- Room types: Bonus Room, Laundry, Loft
Primary bedroom
- Dimensions: 19x14
Bedroom 2
- Dimensions: 12x13
Bedroom 3
- Dimensions: 13x12
Bonus room
- Dimensions: 11x11
Den
- Dimensions: 19x18
Dining room
- Dimensions: 17x9
Kitchen
- Dimensions: 9x21
Laundry
- Dimensions: 6x6
Living room
- Dimensions: 18x16
Office
- Dimensions: 12x12
Heating
- Natural Gas
Cooling
- Central Air, Forced Air
Appliances
- Included: Gas Cooktop, Gas Oven, Gas Range, Microwave, Refrigerator
Features
- Ceiling Fan(s), Dual Sinks, Bath in Primary Bedroom, Pull Down Attic Stairs, Smooth Ceilings, Shower Only, Cable TV, Upper Level Primary, Walk-In Closet(s), Loft
- Flooring: Carpet, Ceramic Tile, Luxury Vinyl Plank
- Windows: Insulated Windows, Tilt-In Windows
- Basement: None
Interior area
- Total structure area: 2,744
- Total interior livable area: 2,744 sqft
Property
Parking
- Total spaces: 2
- Parking features: Attached, Garage
- Attached garage spaces: 2
Features
- Levels: Two
- Stories: 2
- Patio & porch: Front Porch, Patio
- Exterior features: Porch, Patio
- Pool features: Community
Lot
- Size: 7,405 Square Feet
- Features: Level, Outside City Limits, Subdivision
Details
- Parcel number: 70500065.17
Construction
Type & style
- Home type: SingleFamily
- Architectural style: Craftsman
- Property subtype: Single Family Residence
Materials
- Cement Siding
- Foundation: Slab
- Roof: Architectural,Shingle
Condition
- Year built: 2023
Utilities & green energy
- Sewer: Public Sewer
- Water: Public
- Utilities for property: Cable Available, Underground Utilities
Community & HOA
Community
- Features: Common Grounds/Area, Playground, Pool
- Security: Smoke Detector(s)
- Subdivision: Other
HOA
- Has HOA: Yes
- Services included: Pool(s), Street Lights
- HOA fee: $400 annually
Location
- Region: Spartanburg
Financial & listing details
- Price per square foot: $137/sqft
- Tax assessed value: $355,300
- Annual tax amount: $2,627
- Date on market: 10/10/2025
- Cumulative days on market: 254 days
- Listing agreement: Exclusive Right To Sell
Estimated market value
$371,100
$353,000 - $390,000
$2,355/mo
Price history
| Date | Event | Price |
|---|---|---|
| 1/5/2026 | Price change | $375,000-2.6%$137/sqft |
Source:  Greater Greenville AOR #1571736 Report a problem Greater Greenville AOR #1571736 Report a problem | ||
| 10/9/2025 | Listed for sale | $385,000$140/sqft |
Source: Greater Greenville AOR #1571736 Report a problem | ||
| 10/9/2025 | Listing removed | $385,000$140/sqft |
Source: Greater Greenville AOR #1564998 Report a problem | ||
| 9/23/2025 | Price change | $385,000-3.5%$140/sqft |
Source: Greater Greenville AOR #1564998 Report a problem | ||
| 8/18/2025 | Listed for sale | $399,000+12.3%$145/sqft |
Source: Greater Greenville AOR #1564998 Report a problem | ||
| 8/18/2023 | Sold | $355,294+570.4%$129/sqft |
Source: Public Record Report a problem | ||
| 5/31/2023 | Sold | $53,000$19/sqft |
Source: Public Record Report a problem | ||
Public tax history
| Year | Property taxes | Tax assessment |
|---|---|---|
| 2025 | -- | $14,212 -33.3% |
| 2024 | $2,627 +3598.6% | $21,318 +12589.3% |
| 2023 | $71 | $168 |
| 2022 | -- | $168 |
Find assessor info on the county website
Monthly payment
Est. payment
Payment breakdown
Explore the cost of this home by adjusting the details. Changes won't be saved.Climate risks
Neighborhood: 29307
Nearby schools
GreatSchools rating
- 4/10Drayton Mills ElementaryGrades: PK-5Distance: 1.2 mi
- 7/10McCracken Middle SchoolGrades: 6-8Distance: 1.2 mi
- 5/10Spartanburg High SchoolGrades: 9-12Distance: 0.8 mi
Schools provided by the listing agent
- Middle: McCracken Middle
- High: Spartanburg
Source: WUMLS. This data may not be complete. We recommend contacting the local school district to confirm school assignments for this home.
- $315,6003 bd2 ba1.9k sqft6055 Ives Ave, Spartanburg, SC 29307Off Market
- $333,4283 bd2 ba2.5k sqft6063 Ives Ave, Spartanburg, SC 29307Sold
- $383,5003 bd2 ba2.7k sqft6051 Ives Ave, Spartanburg, SC 29307Off Market
- $354,9003 bd3 ba2.7k sqft6067 Ives Ave, Spartanburg, SC 29307For Sale
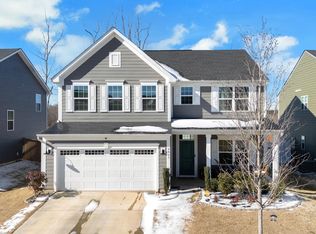
- $402,1403 bd2 ba2.7k sqft6071 Ives Ave, Spartanburg, SC 29307Sold
- $484,799-- bd-- ba-- sqft6130 Ives Ave, Spartanburg, SC 29301Sold
- $292,4003 bd2 ba1.7k sqft6054 Ives Ave, Spartanburg, SC 29307Off Market
- $371,6003 bd2 ba2.7k sqft6047 Ives Ave, Spartanburg, SC 29307Off Market
A local agent can set up tours, give advice and negotiate with sellers.
A local lender can help you make sure your offer is ready when you are.
Similar homes
- from $354,9904 bd3 ba3k sqftMitchell Plan, Briarwood Reserve, Spartanburg, SC 29307New Construction
 Pulte
Pulte - $412,6305 bd3 ba3k sqft1353 Willow Ridge Way, Spartanburg, SC 29307New ConstructionPulte
- $279,9004 bd3 ba1.8k sqft2045 Halton Oaks Dr Lot 100, Spartanburg, SC 29303New Construction
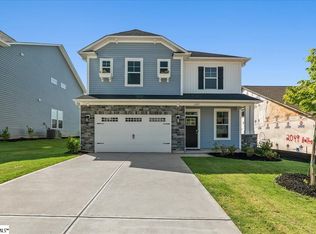 MLS ID #1591571, Mary Bishop, SM South Carolina Brokerage, L. Greater Greenville AOR
 - $299,9004 bd3 ba2.2k sqft2040 Halton Oaks Dr #134, Spartanburg, SC 29303New Construction
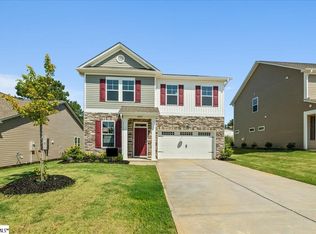 MLS ID #1592569, Mary Bishop, SM South Carolina Brokerage, L. Greater Greenville AOR
 - $299,9004 bd3 ba2.2k sqft2040 Halton Oaks Dr, Spartanburg, SC 29303New ConstructionMLS ID #337211, Mary Bishop, SM South Carolina Brokerage, L. SAR as distributed by MLS GRID
- $384,9993 bd2 ba2k sqft225 Patch Dr, Spartanburg, SC 29302For SaleMLS ID #337536, Candice J Roberts, LPT Realty, LLC.. SAR as distributed by MLS GRID
- $420,0004 bd4 ba3.3k sqft536 W Saddletree Dr, Reidville, SC 29388For SaleMLS ID #339721, Salvatore Busacca, KELLER WILLIAMS GREENVILLE CENTRAL. SAR as distributed by MLS GRID
- $354,9004 bd3 ba2.4k sqft227 Abraham Way, Boiling Springs, SC 29316New ConstructionGreater Greenville AOR
- from $312,9004 bd3 ba2k sqftKaramea Plan, Halton Oaks, Spartanburg, SC 29303New ConstructionVeranda Homes
- $300,0003 bd2 ba1.7k sqft2315 Caffry Ln, Boiling Springs, SC 29316For SaleMLS ID #1598354, Kim Johnson, Coldwell Banker Caine/Williams. Greater Greenville AOR
- $279,9005 bd3 ba2.1k sqft567 Wooden Duck St, Spartanburg, SC 29303For SaleMLS ID #338685, Preston Inglee, Century 21 Blackwell & Co. SAR as distributed by MLS GRID
- $310,0003 bd2 ba1.7k sqft651 Olivia Springs Dr, Spartanburg, SC 29302For SaleMLS ID #20303286, Tim Elder, Keller Williams Greenville Cen. WUMLS
- $282,2054 bd3 ba2.3k sqft1126 Ogeechee Ct, Spartanburg, SC 29303New ConstructionMLS ID #333297, John Dinnen, Veranda Homes, LLC. SAR as distributed by MLS GRID
- $279,9004 bd3 ba1.8k sqft2045 Halton Oaks Dr, Spartanburg, SC 29303New ConstructionMLS ID #337043, Mary Bishop, SM South Carolina Brokerage, L. SAR as distributed by MLS GRID
- $236,9003 bd3 ba1.6k sqft1105 Ogeechee Ct Lot 18, Spartanburg, SC 29303New ConstructionMLS ID #1591567, Mary Bishop, SM South Carolina Brokerage, L. Greater Greenville AOR
- $265,0003 bd3 ba1.6k sqft299 Dalmatian Dr, Spartanburg, SC 29307For SaleMLS ID #334533, Blake Kirsch, Century 21 Blackwell & Co. SAR as distributed by MLS GRID
- $374,9004 bd3 ba2.4k sqft712 Tuckborough St, Greer, SC 29651For SaleMLS ID #1589884, Talia Gila, REAL GVL/REAL BROKER, LLC. Greater Greenville AOR
- $369,9003 bd2 ba1.4k sqft119 Lily Way, Lyman, SC 29365For SaleMLS ID #20303772, Lori Smith, Bluefield Realty Group. WUMLS
- $450,0006 bd6 ba2.7k sqft4050 Parris Bridge Rd #4048, Boiling Springs, SC 29316For SaleMLS ID #1596949, Adam Taylor, EXP Realty LLC. Greater Greenville AOR
- $450,0006 bd6 ba2.6k sqft4050 Parris Bridge Road, Boiling Springs, SC 29316-5441For SaleMLS ID #1596949, Adam Taylor. eXp Realty
