Charming Townhouse with Premier Location & Modern Updates! This isn’t your typical townhouse—this home has been thoughtfully updated and lovingly maintained, making it a rare gem in the Trailside at Drayton Mills neighborhood. Situated at the very front of the community, it offers unmatched convenience to mailboxes and a scenic walking/bike trail that connects directly to Drayton Mills Lofts, providing easy access to favorites like Dray Bar & Grill, Habit Coffee Bar, Burn Bootcamp, Bareknuckle Barber Shop, Pisquared Pizza, and Lauren Ashton Salon. Enjoy low-maintenance living with lawn care, trash pickup, and inviting common areas perfect for gathering and socializing. The community is also ideally located within walking distance to Spartanburg Medical Center, Spartanburg Day School, and directly across from Drayton Mills Elementary School. Downtown Spartanburg, Converse College, and Wofford College are just minutes away. Inside, you’ll find a bright, open-floorplan layout featuring a beautifully updated kitchen, living room, and dining area with stylish accent walls and fresh paint. The chef’s kitchen boasts a gas range, ample counter space, and a generous pantry. All-new light fixtures throughout the home add a modern, elegant touch, while the stairs feature brand-new wood treads for both beauty and durability. Main-level highlights include a newly renovated powder room, a convenient pet nook under the stairs, and direct access to your private one-car garage. Upstairs, the master suite offers a full bathroom with double vanity and a walk-in tile shower. Two additional spacious bedrooms, a second full bathroom, and the upstairs laundry makes life easier than ever—no more hauling laundry up and down stairs! Outside, the spacious yard, combined with fantastic community amenities and a five-star location, make this townhouse a true standout. With low-maintenance living and proximity to all the best that Spartanburg has to offer, this home won’t last long. Don’t miss your opportunity to call this stunning townhouse your own!
Active
$265,000
299 Dalmatian Dr, Spartanburg, SC 29307
3beds
1,600sqft
Townhouse
Built in 2022
2,613 Square Feet Lot
$262,800 Zestimate®
$166/sqft
$172/mo HOA
What's special
Stylish accent wallsGenerous pantryAmple counter spaceNewly renovated powder roomBeautifully updated kitchenFresh paintBright open-floorplan layout
- 156 days |
- 69 |
- 6 |
Zillow last checked:
Listing updated:
Listed by:
Blake Kirsch 864-580-8272,
Century 21 Blackwell & Co
Source: SAR as distributed by MLS GRID,MLS#: 334533
Facts & features
Interior
Bedrooms & bathrooms
- Bedrooms: 3
- Bathrooms: 3
- Full bathrooms: 2
- 1/2 bathrooms: 1
Rooms
- Room types: Breakfast Area
Primary bedroom
- Level: Second
Bedroom 2
- Level: Second
Bedroom 3
- Level: Second
Kitchen
- Level: First
Laundry
- Level: Second
Living room
- Level: First
Heating
- Forced Air, Gas - Natural
Cooling
- Central Air, Electricity
Appliances
- Included: Electric Cooktop, Dishwasher, Disposal, Microwave, Gas Oven, Self Cleaning Oven, Electric Water Heater
- Laundry: 2nd Floor, Laundry Closet, Electric Dryer Hookup, Washer Hookup
Features
- Ceiling Fan(s), Ceiling - Smooth, See Remarks, Solid Surface Counters, Open Floorplan, Pantry
- Flooring: Carpet, Luxury Vinyl, Wood
- Has basement: No
- Has fireplace: No
Interior area
- Total interior livable area: 1,600 sqft
- Finished area above ground: 1,600
- Finished area below ground: 0
Property
Parking
- Total spaces: 1
- Parking features: Attached, Attached Garage
- Attached garage spaces: 1
Features
- Levels: Two
- Patio & porch: Porch
Lot
- Size: 2,613 Square Feet
- Features: Lake on Lot, Pond on Lot, Sidewalk
Details
- Parcel number: 7090902252
Construction
Type & style
- Home type: Townhouse
- Architectural style: Craftsman
- Property subtype: Townhouse
Materials
- Stone, Vinyl Siding
- Foundation: Slab
- Roof: Architectural
Condition
- New construction: No
- Year built: 2022
Utilities & green energy
- Sewer: Public Sewer
- Water: Public
Community & HOA
Community
- Features: Common Areas, Street Lights, Bike Path, Playground, Sidewalks, Lawn, Trail(s)
- Security: Smoke Detector(s)
- Subdivision: Trailside at Drayton Mills
HOA
- Has HOA: Yes
- Amenities included: Parking, Street Lights
- Services included: Common Area, Maintenance Grounds, Insurance, Lawn Service, See Remarks, Trash, Irrigation
- HOA fee: $172 monthly
Location
- Region: Spartanburg
Financial & listing details
- Price per square foot: $166/sqft
- Tax assessed value: $254,800
- Annual tax amount: $2,204
- Date on market: 3/12/2026
Estimated market value
$262,800
$250,000 - $276,000
$1,721/mo
Price history
| Date | Event | Price |
|---|---|---|
| 3/12/2026 | Listed for sale | $265,000+3.9%$166/sqft |
Source:  SAR as distributed by MLS GRID #334533 Report a problem SAR as distributed by MLS GRID #334533 Report a problem | ||
| 3/30/2023 | Sold | $254,990$159/sqft |
Source: SAR as distributed by MLS GRID #296408 Report a problem | ||
| 3/6/2023 | Pending sale | $254,990$159/sqft |
Source: SAR as distributed by MLS GRID #296408 Report a problem | ||
| 3/3/2023 | Price change | $254,990-1.9%$159/sqft |
Source: SAR as distributed by MLS GRID #296408 Report a problem | ||
| 1/5/2023 | Price change | $259,990-2.3%$162/sqft |
Source: SAR as distributed by MLS GRID #296408 Report a problem | ||
| 12/21/2022 | Listed for sale | $265,990$166/sqft |
Source: SAR as distributed by MLS GRID #296408 Report a problem | ||
Public tax history
| Year | Property taxes | Tax assessment |
|---|---|---|
| 2025 | -- | $10,192 |
| 2024 | $2,205 -63.1% | $10,192 -27.7% |
| 2023 | $5,969 | $14,106 +10586.4% |
| 2022 | -- | $132 |
Find assessor info on the county website
Monthly payment
Est. payment
Payment breakdown
Explore the cost of this home by adjusting the details. Changes won't be saved.Climate risks
Neighborhood: Drayton
Nearby schools
GreatSchools rating
- 4/10Drayton Mills ElementaryGrades: PK-5Distance: 0.2 mi
- 7/10McCracken Middle SchoolGrades: 6-8Distance: 1.5 mi
- 5/10Spartanburg High SchoolGrades: 9-12Distance: 1.2 mi
Schools provided by the listing agent
- Elementary: 7-Drayton Mills Elementary
- Middle: 7-McCracken
- High: 7-Spartanburg
Source: SAR as distributed by MLS GRID. This data may not be complete. We recommend contacting the local school district to confirm school assignments for this home.
- $318,6003 bd2 ba2k sqft291 Dalmatian Dr LOT 44, Spartanburg, SC 29307Off Market
- $280,2003 bd2 ba2k sqft295 Dalmatian Dr LOT 45, Spartanburg, SC 29307Off Market
- $254,0003 bd2 ba1.5k sqft279 Dalmatian Dr, Spartanburg, SC 29307Off Market
- $220,0003 bd3 ba1.5k sqft275 Dalmatian Dr, Spartanburg, SC 29307Sold

- $243,8003 bd3 ba1.5k sqft299 Dalmatian Drive Dam 46 3/30, Spartanburg, SC 29307Off Market
- $1,7503 bd3 ba1.5k sqft271 Dalmatian Dr, Spartanburg, SC 29307For Rent
- $247,6003 bd3 ba1.6k sqft267 Dalmatian Dr, Spartanburg, SC 29307Off Market
- $252,6003 bd2 ba1.6k sqft263 Dalmatian Dr, Spartanburg, SC 29307Off Market
A local agent can set up tours, give advice and negotiate with sellers.
A local lender can help you make sure your offer is ready when you are.
Similar homes
- $262,9004 bd3 ba1.8k sqft2045 Halton Oaks Dr Lot 100, Spartanburg, SC 29303New Construction
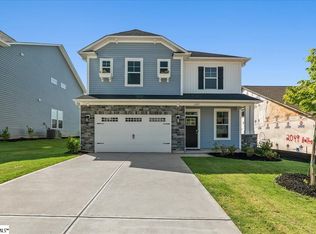 MLS ID #1591571, Mary Bishop, SM South Carolina Brokerage, L. Greater Greenville AOR
 - $185,0003 bd1 ba1.1k sqft859 Floyd Road Ext, Spartanburg, SC 29307For Sale
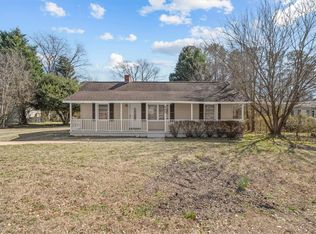 MLS ID #20297775, Chris Byrd, Coldwell Banker Caine Real Est. WUMLS
 - from $214,9903 bd3 ba1.6k sqftCorner Litchfield Plan, Ransdell Pointe, Spartanburg, SC 29307New Construction
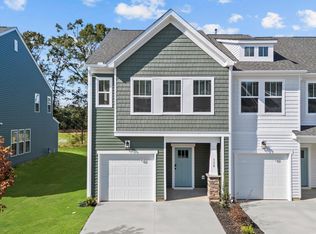 DRB Homes
 - $299,9003 bd2 ba1.7k sqft846 Affirmed Dr, Boiling Springs, SC 29316For Sale
 MLS ID #340682, David Jones M, EXP Realty LLC. SAR as distributed by MLS GRID
 - $220,0002 bd2 ba1.1k sqft314 Calhoun Estates Dr, Spartanburg, SC 29307For SaleMLS ID #339229, Tara Berry, EXP Realty LLC. SAR as distributed by MLS GRID
- $262,9004 bd3 ba1.8k sqft2045 Halton Oaks Dr, Spartanburg, SC 29303New ConstructionMLS ID #337043, Mary Bishop, SM South Carolina Brokerage, L. SAR as distributed by MLS GRID
- $199,9993 bd3 ba1.5k sqft563 Preakness Run, Spartanburg, SC 29301For SaleMLS ID #340389, Kipton Copeland, KELLER WILLIAMS GREENVILLE CENTRAL. SAR as distributed by MLS GRID
- $225,0003 bd3 ba1.6k sqft1264 Balsa Tree Dr, Spartanburg, SC 29306For SaleMLS ID #336731, Aubree Lewis, Keller Williams DRIVE. SAR as distributed by MLS GRID
- $269,7454 bd3 ba2k sqft1122 Ogeechee Ct, Spartanburg, SC 29303New ConstructionSAR as distributed by MLS GRID
- $273,2454 bd3 ba2k sqft1130 Ogeechee Ct, Spartanburg, SC 29303New ConstructionMLS ID #338190, John Dinnen, Veranda Homes, LLC. SAR as distributed by MLS GRID
- $269,9003 bd2 ba1.5k sqft2061 Mayfair Mill Ave, Spartanburg, SC 29301For SaleMLS ID #20302709, Tonya Harris, NorthGroup Real Estate. WUMLS
- $299,9003 bd3 ba1.9k sqft1407 Almaden St, Boiling Springs, SC 29316For SaleMLS ID #340539, Bradley Hall, Akers and Associates. SAR as distributed by MLS GRID
- $309,0003 bd2 ba1.7k sqft651 Olivia Springs Dr, Spartanburg, SC 29302For SaleMLS ID #20303286, Tim Elder, Keller Williams Greenville Cen. WUMLS
- $229,9002 bd2 ba1.1k sqft384 Ammons Rd, Spartanburg, SC 29306For SaleMLS ID #338833, Shelby Richards, EXP Realty LLC. SAR as distributed by MLS GRID
- $237,5003 bd3 ba1.5k sqft1101 Millison Pl, Moore, SC 29369For SaleMLS ID #337753, Heather Winters, Coldwell Banker Caine Real Est. SAR as distributed by MLS GRID
- $279,9005 bd3 ba2.1k sqft567 Wooden Duck St, Spartanburg, SC 29303For SaleMLS ID #338685, Preston Inglee, Century 21 Blackwell & Co. SAR as distributed by MLS GRID
- $279,9004 bd3 ba1.8k sqft563 Clairidge Dr, Boiling Springs, SC 29316For SaleMLS ID #339048, Ashley Turchetta, Brand Name Real Estate Upstate. SAR as distributed by MLS GRID
- $285,0003 bd3 ba1.7k sqft218 Rosewood Cir, Duncan, SC 29334For SaleMLS ID #20304839, Ebony Paul, Excellence Property Group LLC. WUMLS
- $267,0003 bd2 ba1.3k sqft419 Bud Farmer Pl, Inman, SC 29349For SaleMLS ID #1598993, Tanisha Owens, EXP Realty LLC. Greater Greenville AOR
- $299,9003 bd3 ba2.3k sqft1116 Cobbler Ln, Boiling Springs, SC 29316For SaleMLS ID #338732, Salvatore Busacca, KELLER WILLIAMS GREENVILLE CENTRAL. SAR as distributed by MLS GRID
