Welcome home to this nearly new, move-in ready Brunswick floor plan perfectly positioned near the front of a beautiful, gated community and just steps from the amenities, including a pool, cabana, pickleball court, and dog park!
This gorgeous 3-bedroom, 2-bath home features an open-concept layout with 9-foot ceilings, luxury vinyl plank flooring, quartz countertops, abundant natural light, and a beautiful dining room that can also serve as a flex space. The spectacular vaulted ceiling in the spacious primary bedroom is breathtaking, while the en-suite bath offers dual quartz vanities, a shower with seat and transom window, linen closet, and large walk-in closet.
Enjoy relaxing on the charming rocking chair front porch or the covered back porch overlooking the level fenced backyard, perfect for entertaining, pets, or play. This home has it all and is conveniently located minutes from shopping, dining, and downtown Spartanburg. Schedule your showing today!
For sale
$269,900
2061 Mayfair Mill Ave, Spartanburg, SC 29301
3beds
1,548sqft
:
Get pre-qualified$1,649/mo
Single Family Residence
Built in 2024
5,227 Square Feet Lot
$267,300 Zestimate®
$174/sqft
$-- HOA
What's special
Beautiful gated communityLuxury vinyl plank flooringOpen-concept layoutQuartz countertopsAbundant natural lightLinen closetLarge walk-in closet
- 46 days |
- 530 |
- 60 |
Zillow last checked:
Listing updated:
Listed by:
Tonya Harris 704-661-2597,
NorthGroup Real Estate
Source: WUMLS,MLS#: 20302709 Originating MLS: Western Upstate Association of Realtors
Originating MLS: Western Upstate Association of RealtorsFacts & features
Interior
Bedrooms & bathrooms
- Bedrooms: 3
- Bathrooms: 2
- Full bathrooms: 2
- Main level bathrooms: 2
- Main level bedrooms: 3
Rooms
- Room types: Laundry, Office
Primary bedroom
- Dimensions: 14x14
Bedroom 2
- Dimensions: 12x10
Bedroom 3
- Dimensions: 12x10
Dining room
- Dimensions: 12x9
Great room
- Dimensions: 20x15
Kitchen
- Dimensions: 10x17
Laundry
- Dimensions: 7x8
Heating
- Forced Air
Cooling
- Central Air, Forced Air
Appliances
- Included: Dishwasher, Disposal, Gas Oven, Gas Range, Microwave
- Laundry: Washer Hookup
Features
- Ceiling Fan(s), Dual Sinks, High Ceilings, Main Level Primary, Pull Down Attic Stairs, Quartz Counters, Smooth Ceilings, Shower Only, Walk-In Closet(s), Walk-In Shower
- Flooring: Carpet, Luxury Vinyl Plank
- Windows: Tilt-In Windows
- Basement: None
Interior area
- Total structure area: 1,548
- Total interior livable area: 1,548 sqft
Property
Parking
- Total spaces: 2
- Parking features: Attached, Garage
- Attached garage spaces: 2
Accessibility
- Accessibility features: Low Threshold Shower
Features
- Levels: One
- Stories: 1
- Patio & porch: Front Porch, Patio
- Exterior features: Fence, Porch, Patio
- Pool features: Community
- Fencing: Yard Fenced
Lot
- Size: 5,227 Square Feet
- Features: City Lot, Level, Subdivision
Details
- Parcel number: 61801046.12
Construction
Type & style
- Home type: SingleFamily
- Architectural style: Craftsman,Ranch
- Property subtype: Single Family Residence
Materials
- Vinyl Siding
- Foundation: Slab
- Roof: Architectural,Shingle
Condition
- Year built: 2024
Details
- Builder name: Mungo
Utilities & green energy
- Sewer: Public Sewer
- Water: Public
Community & HOA
Community
- Features: Common Grounds/Area, Gated, Pickleball, Pool
- Security: Gated Community, Smoke Detector(s)
- Subdivision: Mayfair Village
HOA
- Has HOA: Yes
- Services included: Pool(s), Street Lights
Location
- Region: Spartanburg
Financial & listing details
- Price per square foot: $174/sqft
- Tax assessed value: $250,000
- Date on market: 6/16/2026
- Cumulative days on market: 47 days
- Listing agreement: Exclusive Right To Sell
Estimated market value
$267,300
$254,000 - $281,000
$1,820/mo
Price history
| Date | Event | Price |
|---|---|---|
| 6/16/2026 | Listed for sale | $269,900+4.6%$174/sqft |
Source:  Greater Greenville AOR #1595039 Report a problem Greater Greenville AOR #1595039 Report a problem | ||
| 12/3/2025 | Listing removed | $258,000$167/sqft |
Source:  WUMLS #20293980 Report a problem WUMLS #20293980 Report a problem | ||
| 11/4/2025 | Price change | $258,000-2.6%$167/sqft |
Source: Greater Greenville AOR #1572943 Report a problem | ||
| 10/23/2025 | Listed for sale | $265,000$171/sqft |
Source: Greater Greenville AOR #1572943 Report a problem | ||
| 10/21/2025 | Listing removed | $265,000$171/sqft |
Source:  SAR as distributed by MLS GRID #327467 Report a problem SAR as distributed by MLS GRID #327467 Report a problem | ||
| 9/23/2025 | Price change | $265,000-1.8%$171/sqft |
Source: SAR as distributed by MLS GRID #327467 Report a problem | ||
| 9/8/2025 | Price change | $269,900-0.8%$174/sqft |
Source: SAR as distributed by MLS GRID #327467 Report a problem | ||
| 9/5/2025 | Price change | $272,000-1.1%$176/sqft |
Source: SAR as distributed by MLS GRID #327467 Report a problem | ||
| 8/18/2025 | Price change | $275,000-1.4%$178/sqft |
Source: SAR as distributed by MLS GRID #327467 Report a problem | ||
| 8/9/2025 | Listed for sale | $279,000+11.6%$180/sqft |
Source: SAR as distributed by MLS GRID #327467 Report a problem | ||
| 12/31/2024 | Sold | $250,000-3.8%$161/sqft |
Source: SAR as distributed by MLS GRID #315111 Report a problem | ||
| 10/16/2024 | Price change | $260,000-3.3%$168/sqft |
Source: SAR as distributed by MLS GRID #315111 Report a problem | ||
| 9/13/2024 | Price change | $269,000-1.8%$174/sqft |
Source:  Mungo Homes, Inc Report a problem Mungo Homes, Inc Report a problem | ||
| 8/15/2024 | Listed for sale | $274,000$177/sqft |
Source: Mungo Homes, Inc Report a problem | ||
Public tax history
| Year | Property taxes | Tax assessment |
|---|---|---|
| 2025 | -- | $10,000 +975.3% |
| 2024 | $320 | $930 |
Find assessor info on the county website
Monthly payment
Est. payment
Payment breakdown
Explore the cost of this home by adjusting the details. Changes won't be saved.Climate risks
Neighborhood: 29301
Nearby schools
GreatSchools rating
- 3/10Arcadia Elementary SchoolGrades: K-5Distance: 0.5 mi
- 3/10Fairforest Middle SchoolGrades: 6-8Distance: 1.6 mi
- 6/10Dorman High SchoolGrades: 9-12Distance: 7.4 mi
Schools provided by the listing agent
- Elementary: Arcadia Elementary
- Middle: Fairforest Middle
- High: Dorman High
Source: WUMLS. This data may not be complete. We recommend contacting the local school district to confirm school assignments for this home.
- $284,0003 bd3 ba1.9k sqft2080 Mayfair Mill Ave, Spartanburg, SC 29301Sold

- $236,650-- bd-- ba-- sqft2069 Mayfair Mill Ave, Spartanburg, SC 29301Sold
- $284,0003 bd3 ba1.9k sqft2080 Mayfair Mill Ave LOT 28, Spartanburg, SC 29301Sold

- $285,0004 bd3 ba2.3k sqft2109 Mayberry Dr LOT 25, Arcadia, SC 29320Sold

- $285,0004 bd3 ba2.3k sqft2109 Mayberry Dr LOT 25, Spartanburg, SC 29301Sold
- $266,0004 bd3 ba1.7k sqft2057 Mayfair Mill Ave, Spartanburg, SC 29301Sold
- $309,0005 bd4 ba2.6k sqft2053 Mayfair Mill Ave LOT 10, Arcadia, SC 29320Sold
- $309,0005 bd4 ba2.6k sqft2077 Mayfair Mill Ave LOT 4, Arcadia, SC 29320Sold
A local agent can set up tours, give advice and negotiate with sellers.
A local lender can help you make sure your offer is ready when you are.
Similar homes
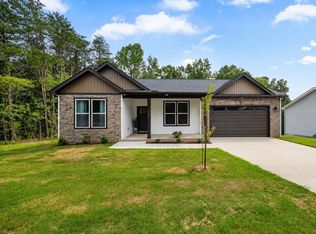
- $334,9003 bd2 ba1.6k sqft757 Garland Dr, Spartanburg, SC 29301For Sale
 MLS ID #340045, Nadezhda Rozvodovskyy, Shulikov Realty & Associates. SAR as distributed by MLS GRID
 - $299,0003 bd2 ba1.5k sqft329 Woodley Rd, Spartanburg, SC 29306For Sale
 MLS ID #339203, Michelle L Manion, Keller Williams Realty. SAR as distributed by MLS GRID
 - $271,7403 bd3 ba1.9k sqft7026 Stiles Way, Spartanburg, SC 29307New Construction
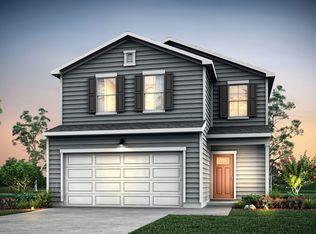 Pulte
Pulte - from $281,9003 bd3 ba2.2k sqftThe Granger Plan, Westbriar Woods Single Family Homes, Spartanburg, SC 29303New Construction
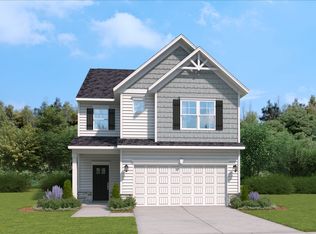 Stanley Martin Homes
 - $300,0003 bd2 ba1.7k sqft2315 Caffry Ln, Boiling Springs, SC 29316For SaleMLS ID #1598354, Kim Johnson, Coldwell Banker Caine/Williams. Greater Greenville AOR
- from $244,9903 bd3 ba1.5k sqftCorner Litchfield Plan, El Dorado, Spartanburg, SC 29301New ConstructionDRB Homes
- $245,0003 bd2 ba1.5k sqft127 Mainsail Way, Spartanburg, SC 29306For SaleMLS ID #336903, Lisa A Pratt, Howard Hanna Allen Tate - Greenville Simpsonville. SAR as distributed by MLS GRID
- $276,2454 bd3 ba2k sqft1130 Ogeechee Ct, Spartanburg, SC 29303New ConstructionMLS ID #338190, John Dinnen, Veranda Homes, LLC. SAR as distributed by MLS GRID
- $264,9003 bd2 ba1.2k sqft630 McCormick Ln, Lyman, SC 29365For SaleMLS ID #1594592, Karmell Clark, EXP Realty LLC. Greater Greenville AOR
- $250,0003 bd3 ba1.5k sqft770 Jacobs Trl, Inman, SC 29349For SaleMLS ID #339870, Lisa M Clemons, Vylla Home, Inc. SAR as distributed by MLS GRID
- $281,9954 bd3 ba2k sqft1452 Harper Mae Dr, Spartanburg, SC 29303New ConstructionSAR as distributed by MLS GRID
- $269,7454 bd3 ba2k sqft1122 Ogeechee Ct, Spartanburg, SC 29303New ConstructionSAR as distributed by MLS GRID
- $265,0003 bd3 ba1.6k sqft299 Dalmatian Dr, Spartanburg, SC 29307For SaleMLS ID #334533, Blake Kirsch, Century 21 Blackwell & Co. SAR as distributed by MLS GRID
- $285,6403 bd3 ba2.2k sqft1433 Harper Mae Dr, Spartanburg, SC 29303New ConstructionSAR as distributed by MLS GRID
- $285,6403 bd3 ba2.2k sqft1436 Harper Mae Dr, Spartanburg, SC 29303New ConstructionSAR as distributed by MLS GRID
- $279,9005 bd3 ba2.1k sqft567 Wooden Duck St, Spartanburg, SC 29303For SaleMLS ID #338685, Preston Inglee, Century 21 Blackwell & Co. SAR as distributed by MLS GRID
- $219,9903 bd3 ba1.5k sqft511 E Parima Ct, Spartanburg, SC 29301New ConstructionDRB Homes
- $219,9903 bd3 ba1.5k sqft722 Camperdown Way #6, Spartanburg, SC 29301New ConstructionMcGuinn Homes
- from $222,2903 bd3 ba1.5k sqftBalsa Plan, Anderson Village, Spartanburg, SC 29301New ConstructionMcGuinn Homes
- from $274,9903 bd3 ba1.9k sqftOriole Plan, Crestview, Spartanburg, SC 29307New ConstructionPulte
