The Rutherford floorplan is a two-story, five-bedroom, three-and-one-half-bathroom home. The nine foot ceilings on the first floor comes with a roomy kitchen with shaker style cabinets and ample counter space along with a large island that opens up to the great room w/fireplace and separate dining area. The primary bedroom suite on the main floor features a large walk-in closet, dual vanities, a walk-in shower, and water closet! The laundry room is conveniently located on the main floor. The additional four bedrooms upstairs have spacious closet space and share two full bath room. The loft on the second floor provides a second entertaining space. The patio out back gives you space to enjoy those sweet South Carolina evenings. Find your new home at Mayfair Village, a gated community in Spartanburg! New homes in Mayfair Village range from 1,500 to over 2,600 square feet. Future amenities include a pickleball court, dog park, pool and cabana. Mayfair Village is only a four minute drive from Westgate Mall, and where you can shop at all the national stores and nine minutes from Wofford College and Spartanburg Medical Center. This new community is accessible to both interstates, I-26 and I-85 and is zoned for Dorman High School which is 10 minutes down I-26.
Sold-in house
$309,000
2053 Mayfair Mill Ave Lot 10, Arcadia, SC 29320
5beds
2,645sqft
Single Family Residence
Built in 2024
5,227 Square Feet Lot
$313,200 Zestimate®
$117/sqft
$2,569 Estimated rent
Home value
$313,200
$298,000 - $329,000
$2,569/mo
Zestimate® history
Owner options
List your home for rent
$2,569/mo
Rent Zestimate®
Find your next renter with Zillow Rental Manager. Plus, with online applications, you can quickly screen prospective tenants – for free.
$2,569/mo
Rent Zestimate®
Refinance and save
$2,415/mo
Est. payment
Refinancing to a lower rate could help reduce your monthly payments and save thousands over the life of the loan.
$2,415/mo
Est. payment
Explore your selling options
Work with a Zillow partner agent
Leverage their expertise and Zillow's premium Showcase listings to get your home seen by more buyers.
Get startedList with your own agent
Get your home in front of millions of buyers by listing it on Zillow.
Learn how to do itSell it yourself
Take full control of how buyers see your home on Zillow by listing For Sale by Owner (FSBO).
List your homeWhat's special
Zillow last checked:
Listing updated:
Listed by:
ALEXIS ROGERS 864-434-5632,
Mungo Homes Properties LLC Greenville,
KIMBERLY BRING 864-706-7030,
Mungo Homes Properties LLC Greenville
Bought with:
Teresa Holbrooks, SC
EXP Realty LLC
Source: SAR as distributed by MLS GRID,MLS#: 310752
Facts & features
Interior
Bedrooms & bathrooms
- Bedrooms: 5
- Bathrooms: 4
- Full bathrooms: 3
- 1/2 bathrooms: 1
- Main level bathrooms: 1
- Main level bedrooms: 1
Rooms
- Room types: Loft, Main Fl Master Bedroom, Other/See Remarks
Primary bedroom
- Level: Main
- Area: 224
- Dimensions: 16x14
Bedroom 1
- Level: First
- Area: 224
- Dimensions: 16x14
Bedroom 2
- Level: S
- Area: 195
- Dimensions: 15x13
Bedroom 3
- Level: S
- Area: 182
- Dimensions: 14x13
Bedroom 4
- Level: S
- Area: 132
- Dimensions: 12x11
Bedroom 5
- Level: S
- Area: 132
- Dimensions: 12x11
Dining room
- Level: Main
- Area: 143
- Dimensions: 13x11
Kitchen
- Level: Main
- Area: 169
- Dimensions: 13x13
Laundry
- Level: S
- Area: 48
- Dimensions: 8X6
Living room
- Level: Main
- Area: 255
- Dimensions: 17x15
Loft
- Level: S
- Area: 144
- Dimensions: 12x12
Patio
- Level: Main
- Area: 120
- Dimensions: 12x10
Heating
- Forced Air, Gas - Natural
Cooling
- Central Air, Electricity
Appliances
- Included: Dishwasher, Disposal, Gas Cooktop, Electric Oven, Microwave, Gas, Tankless Water Heater
- Laundry: 1st Floor, Electric Dryer Hookup, Walk-In
Features
- Attic Stairs Pulldown, Fireplace, Ceiling - Smooth, Solid Surface Counters, Pantry
- Flooring: Carpet, Luxury Vinyl
- Windows: Tilt-Out
- Has basement: No
- Attic: Pull Down Stairs,Storage
- Has fireplace: No
Interior area
- Total interior livable area: 2,645 sqft
- Finished area above ground: 2,645
- Finished area below ground: 0
Property
Parking
- Total spaces: 2
- Parking features: Garage, Garage Door Opener, 2 Car Attached, Secured, Attached Garage
- Attached garage spaces: 2
- Has uncovered spaces: Yes
Features
- Levels: Two
- Patio & porch: Patio, Porch
- Exterior features: Aluminum/Vinyl Trim
- Pool features: Community
Lot
- Size: 5,227 Square Feet
- Dimensions: 124 x 43
- Features: Level
- Topography: Level
Details
- Parcel number: 61801046.14
Construction
Type & style
- Home type: SingleFamily
- Architectural style: Craftsman
- Property subtype: Single Family Residence
Materials
- Vinyl Siding
- Foundation: Slab
- Roof: Architectural
Condition
- New construction: Yes
- Year built: 2024
Details
- Builder name: Mungo Homes
Utilities & green energy
- Electric: Duke Energ
- Gas: PNG
- Sewer: Public Sewer
- Water: Public, Spartanbur
Community & HOA
Community
- Features: Gated, See Remarks, Street Lights, Pool, Sidewalks
- Security: Smoke Detector(s)
- Subdivision: Mayfair Village
HOA
- Has HOA: Yes
- Amenities included: Pool, Recreation Facilities, Street Lights
- HOA fee: $570 annually
Location
- Region: Arcadia
Financial & listing details
- Price per square foot: $117/sqft
- Date on market: 4/25/2024
- Cumulative days on market: 47 days
Price history
| Date | Event | Price |
|---|---|---|
| 9/19/2024 | Sold | $309,000$117/sqft |
Source:  SAR as distributed by MLS GRID #310752 Report a problem SAR as distributed by MLS GRID #310752 Report a problem | ||
| 8/14/2024 | Pending sale | $309,000$117/sqft |
Source:  Greater Greenville AOR #1524954 Report a problem Greater Greenville AOR #1524954 Report a problem | ||
| 6/24/2024 | Price change | $309,000-1.6%$117/sqft |
Source: SAR as distributed by MLS GRID #310752 Report a problem | ||
| 5/8/2024 | Price change | $314,000-1.3%$119/sqft |
Source: Greater Greenville AOR #1524954 Report a problem | ||
| 4/25/2024 | Listed for sale | $318,000$120/sqft |
Source: Greater Greenville AOR #1524954 Report a problem | ||
Public tax history
Tax history is unavailable.
Neighborhood: 29320
Nearby homes
- $309,0005 bd4 ba2.6k sqft2077 Mayfair Mill Ave LOT 4, Arcadia, SC 29320Sold

- $309,0005 bd4 ba2.6k sqft2077 Mayfair Mill Ave, Spartanburg, SC 29320Sold
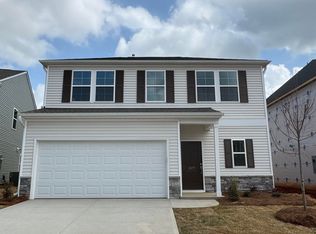
- $266,0004 bd3 ba1.7k sqft2057 Mayfair Mill Ave, Spartanburg, SC 29301Sold
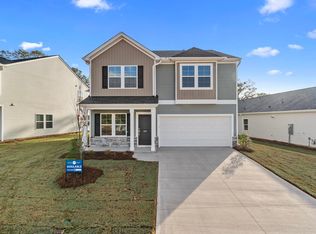
- $294,6004 bd3 ba2.1k sqft2049 Mayfair Mill Ave LOT 11, Arcadia, SC 29320Off Market

- $287,1904 bd3 ba2.1k sqft2049 Mayfair Mill Ave LOT 11, Spartanburg, SC 29301Sold
- $262,0003 bd2 ba1.5k sqft2108 Mayberry Dr, Spartanburg, SC 29301Sold
- $293,0005 bd3 ba2.1k sqft2065 Mayfair Mill Ave LOT 7, Spartanburg, SC 29301Sold
- $258,6803 bd2 ba1.5k sqft2041 Mayfair Mill Ave LOT 13, Spartanburg, SC 29301Sold
Nearby schools
GreatSchools rating
- 3/10Arcadia Elementary SchoolGrades: K-5Distance: 0.5 mi
- 3/10Fairforest Middle SchoolGrades: 6-8Distance: 1.6 mi
- 6/10Dorman High SchoolGrades: 9-12Distance: 7.4 mi
Schools provided by the listing agent
- Elementary: 6-Arcadia Elem
- Middle: 6-Fair Forest
- High: 6-Dorman High
Source: SAR as distributed by MLS GRID. This data may not be complete. We recommend contacting the local school district to confirm school assignments for this home.
Get a cash offer in 3 minutes
Find out how much your home could sell for in as little as 3 minutes with a no-obligation cash offer.
Estimated market value
$313,200
Get a cash offer in 3 minutes
Find out how much your home could sell for in as little as 3 minutes with a no-obligation cash offer.
Estimated market value
$313,200
- South Carolina
- Spartanburg County
- Spartanburg
- 29320
- 2053 Mayfair Mill Ave Lot 10
Nearby cities
Nearby neighborhoods
Nearby zip codes
Other Spartanburg Topics
