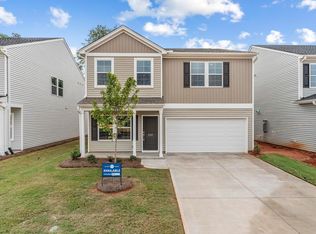
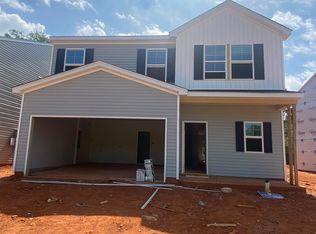
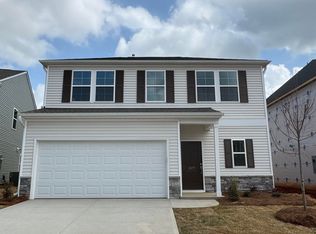
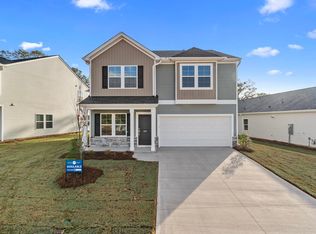
This Lancaster floorplan is a two-story, four-bedroom, two-and-one-half-bathroom home. The nine-foot ceilings on the first floor come with a roomy kitchen with shaker-style cabinets and ample counter space along with a large island that opens up to an eat-in space, a great room with a fireplace, and a private office. The upstairs primary bedroom suite features a large walk-in closet, dual vanities, a walk-in shower, and a water closet! The laundry room is conveniently located just outside the primary bedroom for convenience. The additional three upstairs bedrooms have spacious closet space and share a full bathroom. We've also added a charming covered porch to enjoy those sweet South Carolina evenings.
This property is not currently displayed as for sale or rent on Zillow. This may be different from what's on other websites or public sources.