Discover the inviting charm of Halton Oaks, a thoughtfully designed community just minutes from shopping, dining, and entertainment. With award-winning schools, convenient interstate access, and exceptional amenities, it’s the perfect place to call home. The Karamea floorplan blends elegance, function, and style in every detail. A welcoming foyer opens to the soaring second story, creating a sense of space and sophistication from the moment you enter. The main level features a primary bedroom with ensuite that includes dual vessel sinks, quartz countertops, a beautifully tiled shower with sliding glass doors, and ceramic tile flooring. The open-concept kitchen and family room is perfect for both everyday living and entertaining. The gourmet kitchen is a chef’s dream, showcasing a generous island, gleaming quartz countertops, stainless steel appliances, pendant lighting, a five-burner gas range, and a refrigerator already included. A covered patio off of the living room is the ideal setting for relaxing or hosting gatherings in your backyard retreat. Upstairs, a cozy loft provides a versatile second living area—perfect for a TV room, hobbies, or a quiet getaway. Three spacious bedrooms are also upstairs, each with walk-in closets. These bedrooms share a full bath with dual sinks, which completes the upper level, ensuring comfort and convenience. There is even an irrigation system! Community amenities include pool, clubhouse and playground. This home features a 10-year structural warranty designed to provide added confidence and peace of mind. Schedule your tour today! ***Limited time buyer incentives including up to 100% Financing with down payment assistance***
Active
$276,745
1130 Ogeechee Ct, Spartanburg, SC 29303
4beds
2,015sqft
Single Family Residence
Built in 2025
5,227 Square Feet Lot
$-- Zestimate®
$137/sqft
$45/mo HOA
What's special
Welcoming foyerSoaring second storyGenerous islandWalk-in closetsStainless steel appliancesIrrigation systemGleaming quartz countertops
- 42 days |
- 126 |
- 13 |
Zillow last checked:
Listing updated:
Listed by:
John Dinnen 803-762-2211,
Veranda Homes, LLC
Source: SAR as distributed by MLS GRID,MLS#: 338190
Facts & features
Interior
Bedrooms & bathrooms
- Bedrooms: 4
- Bathrooms: 3
- Full bathrooms: 2
- 1/2 bathrooms: 1
- Main level bathrooms: 1
- Main level bedrooms: 1
Rooms
- Room types: Breakfast Area, Loft, Main Fl Master Bedroom
Primary bedroom
- Level: Main
- Area: 210
- Dimensions: 15x14
Bedroom 1
- Level: First
- Dimensions: 1
Bedroom 2
- Level: Second
- Area: 144
- Dimensions: 12x12
Bedroom 3
- Level: Second
- Area: 144
- Dimensions: 12x12
Bedroom 4
- Level: Second
- Area: 156
- Dimensions: 13x12
Breakfast room
- Level: 11x11
- Dimensions: M
Kitchen
- Level: Main
- Area: 144
- Dimensions: 16x9
Laundry
- Level: Second
- Area: 24
- Dimensions: 6x4
Living room
- Level: Main
- Area: 210
- Dimensions: 15x14
Loft
- Level: Second
- Area: 120
- Dimensions: 12x10
Patio
- Level: Main
- Area: 98
- Dimensions: 14x7
Heating
- Forced Air, Gas - Natural
Cooling
- Central Air, Electricity
Appliances
- Included: Dishwasher, Disposal, Microwave, Gas Range, Free-Standing Range, Refrigerator, Gas, Tankless Water Heater
- Laundry: 1st Floor, 2nd Floor, Laundry Closet, Electric Dryer Hookup, Multiple Hookups, Stackable Accommodating, Washer Hookup
Features
- Ceiling Fan(s), Attic Stairs Pulldown, Ceiling - Smooth, Solid Surface Counters, Entrance Foyer, Open Floorplan, Walk-In Pantry
- Flooring: Carpet, Ceramic Tile, Luxury Vinyl
- Windows: Tilt-Out, Window Treatments
- Basement: Radon Mitigation System
- Attic: Pull Down Stairs
- Has fireplace: No
Interior area
- Total interior livable area: 2,015 sqft
- Finished area above ground: 2,015
- Finished area below ground: 0
Property
Parking
- Total spaces: 2
- Parking features: 2 Car Attached, Garage Door Opener, Driveway, Attached Garage
- Attached garage spaces: 2
- Has uncovered spaces: Yes
Features
- Levels: Two
- Patio & porch: Porch
- Pool features: Community
Lot
- Size: 5,227 Square Feet
- Dimensions: 127 x 42
- Features: Level
- Topography: Level
Construction
Type & style
- Home type: SingleFamily
- Architectural style: Traditional
- Property subtype: Single Family Residence
Materials
- Stone, Vinyl Siding
- Foundation: Slab
- Roof: Architectural
Condition
- New construction: Yes
- Year built: 2025
Details
- Builder name: Veranda Homes, Llc
Utilities & green energy
- Electric: Duke
- Gas: Piedmont
- Sewer: Public Sewer
- Water: Public, Sburg
Community & HOA
Community
- Features: Clubhouse, Common Areas, Street Lights, Playground, Pool
- Security: Smoke Detector(s)
- Subdivision: Halton Oaks
HOA
- Has HOA: Yes
- Amenities included: Pool, Street Lights
- Services included: Common Area
- HOA fee: $545 annually
Location
- Region: Spartanburg
Financial & listing details
- Price per square foot: $137/sqft
- Date on market: 6/10/2026
Estimated market value
Not available
Estimated sales range
Not available
Not available
Price history
| Date | Event | Price |
|---|---|---|
| 6/10/2026 | Listed for sale | $276,745-3.5%$137/sqft |
Source:  Greater Greenville AOR #1594314 Report a problem Greater Greenville AOR #1594314 Report a problem | ||
| 5/28/2026 | Listing removed | $286,745$142/sqft |
Source: Veranda Homes Report a problem | ||
| 5/13/2026 | Listed for sale | $286,745-1.4%$142/sqft |
Source: Veranda Homes Report a problem | ||
| 4/13/2026 | Listing removed | $290,745$144/sqft |
Source: Veranda Homes Report a problem | ||
| 2/3/2026 | Price change | $290,745-3.1%$144/sqft |
Source: Veranda Homes Report a problem | ||
| 1/30/2026 | Listed for sale | $299,900$149/sqft |
Source: Veranda Homes Report a problem | ||
Public tax history
Tax history is unavailable.
Monthly payment
Est. payment
Payment breakdown
Explore the cost of this home by adjusting the details. Changes won't be saved.Climate risks
Neighborhood: 29303
Nearby schools
GreatSchools rating
- 4/10Drayton Mills ElementaryGrades: PK-5Distance: 1.9 mi
- 7/10McCracken Middle SchoolGrades: 6-8Distance: 3.1 mi
- 5/10Spartanburg High SchoolGrades: 9-12Distance: 2.6 mi
Schools provided by the listing agent
- Elementary: 7-Drayton Mills Elementary
- Middle: 7-McCracken
- High: 7-Spartanburg
Source: SAR as distributed by MLS GRID. This data may not be complete. We recommend contacting the local school district to confirm school assignments for this home.
- $282,2054 bd3 ba2.2k sqft1126 Ogeechee Dr, Spartanburg, SC 29303New Construction
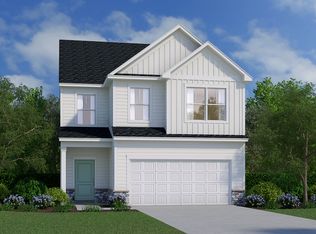
- $279,7454 bd3 ba2k sqft1122 Ogeechee Ct, Spartanburg, SC 29303New Construction

- $289,6254 bd4 ba2.1k sqft1138 Ogeechee Ct, Spartanburg, SC 29303Pending
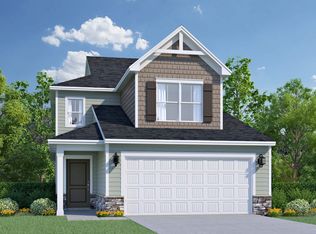
- $305,0005 bd3 ba2.2k sqft2033 Halton Oaks Dr, Spartanburg, SC 29303Sold
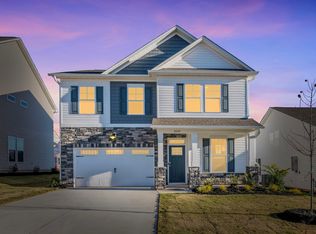
- $314,0004 bd3 ba2.2k sqft2027 Halton Oaks Dr, Spartanburg, SC 29303Sold
- $315,0004 bd3 ba2.5k sqft2029 Halton Oaks Dr, Spartanburg, SC 29303Sold
- $279,9004 bd3 ba1.8k sqft2023 Halton Oaks Dr, Spartanburg, SC 29303Sold
- $282,2054 bd3 ba2.3k sqft1126 Ogeechee Ct, Spartanburg, SC 29303New Construction
A local agent can set up tours, give advice and negotiate with sellers.
A local lender can help you make sure your offer is ready when you are.
Similar homes
- $279,7454 bd3 ba2k sqft1122 Ogeechee Ct, Spartanburg, SC 29303New ConstructionSAR as distributed by MLS GRID
- $282,2054 bd3 ba2.3k sqft1126 Ogeechee Ct, Spartanburg, SC 29303New Construction
 MLS ID #333297, John Dinnen, Veranda Homes, LLC. SAR as distributed by MLS GRID
 - $274,9954 bd3 ba2k sqft1440 Harper Mae Dr, Spartanburg, SC 29303New Construction
 SAR as distributed by MLS GRID
 - $281,9954 bd3 ba2k sqft1452 Harper Mae Dr, Spartanburg, SC 29303New Construction
 SAR as distributed by MLS GRID
 - $297,0554 bd4 ba2.3k sqft1441 Harper Mae Dr, Spartanburg, SC 29303New ConstructionSAR as distributed by MLS GRID
- $293,1403 bd3 ba2.2k sqft1433 Harper Mae Dr, Spartanburg, SC 29303New ConstructionSAR as distributed by MLS GRID
- from $265,9004 bd3 ba2k sqftThe Cade Plan, Westbriar Woods Single Family Homes, Spartanburg, SC 29303New ConstructionStanley Martin Homes
- from $278,9904 bd2 ba1.7k sqftParker Plan, Fox Hollow, Spartanburg, SC 29303New ConstructionDRB Homes
- $289,1403 bd3 ba2.2k sqft1436 Harper Mae Dr, Spartanburg, SC 29303New ConstructionSAR as distributed by MLS GRID
- from $281,9003 bd3 ba2.2k sqftThe Granger Plan, Westbriar Woods Single Family Homes, Spartanburg, SC 29303New ConstructionStanley Martin Homes
- $339,0006 bd3 ba2.5k sqft1011 Minocqua Rd, Spartanburg, SC 29303For SaleMLS ID #336819, Mark Ivanov, Affinity Group Realty. SAR as distributed by MLS GRID
- $300,0004 bd3 ba2.1k sqft4402 Remington Ave, Boiling Springs, SC 29316For SaleMLS ID #338211, Oksana Tagintsev, Keller Williams Realty. SAR as distributed by MLS GRID
- $310,0003 bd2 ba1.5k sqft329 Woodley Rd, Spartanburg, SC 29306For SaleMLS ID #339203, Michelle L Manion, Keller Williams Realty. SAR as distributed by MLS GRID
- $245,0003 bd2 ba1.5k sqft127 Mainsail Way, Spartanburg, SC 29306For SaleMLS ID #336903, Lisa A Pratt, Howard Hanna Allen Tate - Greenville Simpsonville. SAR as distributed by MLS GRID
- $295,0003 bd3 ba2.2k sqft2324 Mill Loop, Spartanburg, SC 29301New ConstructionSAR as distributed by MLS GRID
- $295,0003 bd3 ba2.2k sqft2324 Mill Loop Lot 60, Spartanburg, SC 29301New ConstructionMLS ID #1579824, Chase Reeves, Mungo Homes Properties, LLC. Greater Greenville AOR
- $218,0004 bd3 ba1.5k sqft207 Dalmatian Dr, Spartanburg, SC 29307For SaleMLS ID #336206, Anisha Foster, Epique Inc.. SAR as distributed by MLS GRID
- $305,0003 bd3 ba1.9k sqft1407 Almaden St, Boiling Springs, SC 29316For SaleMLS ID #335950, Bradley Hall, Akers and Associates. SAR as distributed by MLS GRID
- $309,9994 bd3 ba2k sqft2622 Karkinnen Way, Moore, SC 29369For SaleMLS ID #339295, Rick Angell, Real Broker, LLC. SAR as distributed by MLS GRID
- $249,0004 bd3 ba1.6k sqft890 Purcell Dr, Woodruff, SC 29388For SaleMLS ID #339447, LaAngela Eison-McGill, BHHS C Dan Joyner - Sptbg. SAR as distributed by MLS GRID
