Better than new and less than two years old, this beautifully maintained 2 story 4/2.5 home , with 2 car garage is in the desirable Hazelwood community is truly move-in ready. Offering approximately 1,890 sq ft of thoughtfully designed living space, this home features an open-concept floor plan perfect for everyday living and entertaining. The spacious kitchen is a standout with granite countertops, a large center island, stainless steel appliances, stylish tile backsplash, abundant cabinetry, and a walk-in pantry. The inviting primary suite offers a vaulted ceiling, dual vanities with quartz countertops, a walk-in shower, and a generous walk-in closet. Luxury vinyl plank flooring, modern finishes, energy-efficient features, and ample storage add comfort and convenience throughout the home. Situated on a fully sodded lot, this home is located just minutes from shopping, dining, medical facilities, schools, and major highways, providing easy access to Spartanburg, Greenville, and beyond. Built in 2024, this nearly new home offers all the benefits of new construction without the wait. Don't miss this opportunity to own a like-new home in one of Boiling Springs' fastest-growing communities! Some photos may be digitally enhanced.
For sale
Price cut: $2K (7/20)
$279,610
6076 Willutuck Dr, Boiling Springs, SC 29316
4beds
1,890sqft
Single Family Residence, Residential
Built in 2024
5,227 Square Feet Lot
$278,000 Zestimate®
$148/sqft
$-- HOA
What's special
Modern finishesSpacious kitchenLarge center islandWalk-in pantryStainless steel appliancesVaulted ceilingLuxury vinyl plank flooring
- 59 days
- 240
- 8
Likely to sell faster than
Zillow last checked:
Listing updated:
Listed by:
Tammy Ferguson 864-982-9503,
BHHS C Dan Joyner - Woodruff Rd
Source: Greater Greenville AOR,MLS#: 1597127
Facts & features
Interior
Bedrooms & bathrooms
- Bedrooms: 4
- Bathrooms: 3
- Full bathrooms: 2
- 1/2 bathrooms: 1
Rooms
- Room types: Laundry
Primary bedroom
- Area: 182
- Dimensions: 13 x 14
Bedroom 2
- Area: 143
- Dimensions: 13 x 11
Bedroom 3
- Area: 143
- Dimensions: 13 x 11
Bedroom 4
- Area: 156
- Dimensions: 13 x 12
Primary bathroom
- Features: Full Bath, Tub/Shower, Walk-In Closet(s)
- Level: Second
Family room
- Area: 360
- Dimensions: 20 x 18
Kitchen
- Area: 168
- Dimensions: 12 x 14
Heating
- Forced Air, Natural Gas
Cooling
- Central Air, Electric
Appliances
- Included: Dishwasher, Disposal, Dryer, Refrigerator, Washer, Range, Microwave, Gas Water Heater, Tankless Water Heater
- Laundry: 2nd Floor, Laundry Room
Features
- Granite Counters, Walk-In Closet(s)
- Flooring: Carpet, Luxury Vinyl
- Windows: Tilt Out Windows, Vinyl/Aluminum Trim
- Basement: None
- Number of fireplaces: 1
- Fireplace features: Gas Log
Interior area
- Total interior livable area: 1,890 sqft
Property
Parking
- Total spaces: 2
- Parking features: Attached, Concrete
- Attached garage spaces: 2
- Has uncovered spaces: Yes
Features
- Levels: Two
- Stories: 2
- Patio & porch: Patio, Front Porch
- Exterior features: Under Ground Irrigation
Lot
- Size: 5,227 Square Feet
- Features: 1/2 Acre or Less
- Topography: Level
Details
- Parcel number: 25100101.26
Construction
Type & style
- Home type: SingleFamily
- Architectural style: Traditional
- Property subtype: Single Family Residence, Residential
Materials
- Aluminum Siding, Vinyl Siding
- Foundation: Slab
- Roof: Architectural
Condition
- Year built: 2024
Details
- Builder model: Hayden B6
- Builder name: Great Southern Homes
Utilities & green energy
- Sewer: Public Sewer
- Water: Public
- Utilities for property: Cable Available
Community & HOA
Community
- Features: None
- Security: Smoke Detector(s)
- Subdivision: Hazelwood
HOA
- Has HOA: Yes
- Services included: None
Location
- Region: Boiling Springs
Financial & listing details
- Price per square foot: $148/sqft
- Tax assessed value: $259,900
- Date on market: 7/8/2026
Estimated market value
$278,000
$264,000 - $292,000
$2,050/mo
Price history
| Date | Event | Price |
|---|---|---|
| 7/20/2026 | Price change | $279,610-0.7%$148/sqft |
Source:  Greater Greenville AOR #1597127 Report a problem Greater Greenville AOR #1597127 Report a problem | ||
| 7/8/2026 | Listed for sale | $281,610+8.3%$149/sqft |
Source: Greater Greenville AOR #1597127 Report a problem | ||
| 12/5/2024 | Sold | $259,916$138/sqft |
Source:  SAR as distributed by MLS GRID #316693 Report a problem SAR as distributed by MLS GRID #316693 Report a problem | ||
| 10/24/2024 | Listed for sale | $259,916$138/sqft |
Source: SAR as distributed by MLS GRID #316693 Report a problem | ||
Public tax history
| Year | Property taxes | Tax assessment |
|---|---|---|
| 2025 | -- | $15,594 +2220.5% |
| 2024 | $236 +0.3% | $672 |
| 2023 | $235 | $672 |
Find assessor info on the county website
Monthly payment
Est. payment
Payment breakdown
Explore the cost of this home by adjusting the details. Changes won't be saved.Climate risks
Neighborhood: 29316
Nearby schools
Schools provided by the listing agent
- Elementary: Shoally Creek
- Middle: Boiling Springs
- High: Boiling Springs
Source: Greater Greenville AOR. This data may not be complete. We recommend contacting the local school district to confirm school assignments for this home.
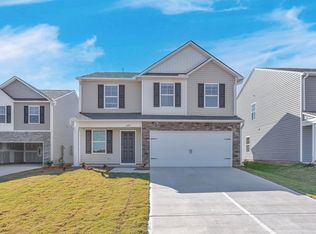
- $259,9164 bd3 ba1.8k sqft6076 Willutuck Dr LOT 26, Boiling Springs, SC 29316Sold
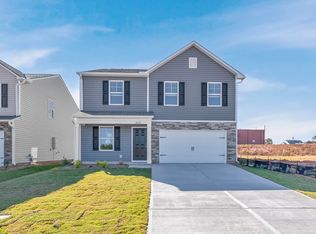
- $295,9885 bd3 ba2.2k sqft6072 Willutuck Dr, Boiling Springs, SC 29316Sold
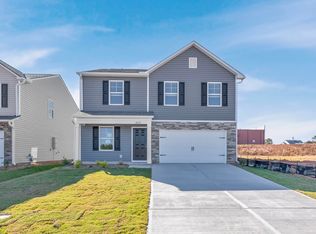
- $295,9885 bd3 ba2.2k sqft6072 Willutuck Dr LOT 25, Boiling Springs, SC 29316Sold
- $293,9005 bd3 ba2.1k sqft6080 Willutuck Dr, Boiling Springs, SC 29316Sold
Similar homes
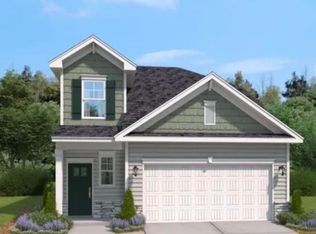
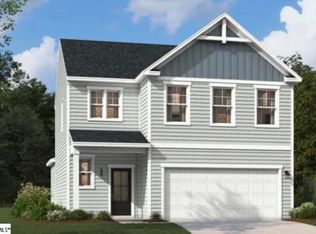
- $287,9004 bd3 ba2k sqft5115 Sunnycreek Dr, Boiling Springs, SC 29316New Construction
 SAR as distributed by MLS GRID
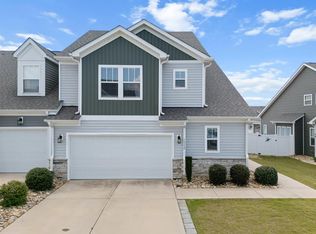
 - $288,6003 bd3 ba1.8k sqft5119 Sunnycreek Dr, Boiling Springs, SC 29316New Construction
 Greater Greenville AOR
 - $300,0004 bd3 ba2.1k sqft4402 Remington Ave, Boiling Springs, SC 29316For Sale
 MLS ID #338211, Oksana Tagintsev, Keller Williams Realty. SAR as distributed by MLS GRID
 - $279,9003 bd3 ba2.4k sqft1332 Summer Gold Way, Boiling Springs, SC 29316For Sale
 MLS ID #341396, Mark Rucker, KELLER WILLIAMS GREENVILLE CENTRAL. SAR as distributed by MLS GRID
