Welcome home to this beautifully updated 3-bedroom, 2.5-bath townhome offering a bright, open floor plan designed for comfortable living and effortless entertaining. The spacious living room flows seamlessly into the kitchen and dining area, creating the perfect gathering space. Home chefs will love the oversized center island, luxurious gas range, and granite countertops, all while enjoying views of the backyard. Upstairs, you'll find three generously sized bedrooms, including a spacious owner's suite featuring an enormous walk-in closet. The owner's bath offers a double vanity and a convenient linen closet. A second-floor laundry room makes everyday living easier, while ample closet space throughout—including large bedroom closets and an additional hallway linen closet—provides exceptional storage. Natural light fills the home through an abundance of windows, enhancing the warm and inviting atmosphere. Upgrades include LVT flooring in the primary suite, select light fixtures, and more, making this home move-in ready. Step outside to enjoy the rear patio, tucked within a partially fenced backyard with vinyl privacy fencing—an ideal space for relaxing or entertaining. This is a Fannie Mae HomePath property. Don't miss the opportunity to make this beautiful townhome your new home!
Pending
$199,999
563 Preakness Run, Spartanburg, SC 29301
3beds
1,544sqft
Townhouse
Built in 2021
2,178 Square Feet Lot
$196,300 Zestimate®
$130/sqft
$130/mo HOA
What's special
Rear patioViews of the backyardLarge bedroom closetsOversized center islandSelect light fixturesBright open floor planWarm and inviting atmosphere
- 61 days
- 63
- 7
Zillow last checked:
Listing updated:
Listed by:
Kipton Copeland 334-790-1907,
KELLER WILLIAMS GREENVILLE CENTRAL
Source: SAR as distributed by MLS GRID,MLS#: 340389
Facts & features
Interior
Bedrooms & bathrooms
- Bedrooms: 3
- Bathrooms: 3
- Full bathrooms: 2
- 1/2 bathrooms: 1
Primary bedroom
- Level: Second
- Area: 216
- Dimensions: 18x12
Bedroom 2
- Level: Second
- Area: 99
- Dimensions: 11x9
Bedroom 3
- Level: Second
- Area: 99
- Dimensions: 11x9
Dining room
- Level: First
- Area: 96
- Dimensions: 12x8
Kitchen
- Level: First
- Area: 120
- Dimensions: 12x10
Laundry
- Level: Second
- Area: 30
- Dimensions: 6x5
Living room
- Level: First
- Area: 180
- Dimensions: 15x12
Other
- Description: Foyer
- Level: First
- Area: 126
- Dimensions: 18x7
Heating
- Forced Air, Electricity
Cooling
- Central Air, Electricity
Appliances
- Included: Dishwasher, Disposal, Microwave, Gas Range, Range, Tankless Water Heater
- Laundry: 2nd Floor, Walk-In
Features
- Ceiling Fan(s), Attic Stairs Pulldown, Ceiling - Smooth, Solid Surface Counters, Open Floorplan, Pantry
- Flooring: Carpet, Ceramic Tile, Laminate, Luxury Vinyl
- Doors: Storm Door(s)
- Windows: Insulated Windows
- Has basement: No
- Attic: Pull Down Stairs,Storage
- Has fireplace: No
Interior area
- Total interior livable area: 1,544 sqft
- Finished area above ground: 1,544
- Finished area below ground: 0
Property
Parking
- Total spaces: 1
- Parking features: Attached, Garage, Attached Garage
- Attached garage spaces: 1
Features
- Levels: Two
- Stories: 2
- Patio & porch: Patio
- Exterior features: Aluminum/Vinyl Trim
Lot
- Size: 2,178 Square Feet
- Dimensions: 101 x 20 x 101 x 21
- Features: Level
- Topography: Level
Details
- Parcel number: 6200800362
Construction
Type & style
- Home type: Townhouse
- Architectural style: Craftsman,Traditional
- Property subtype: Townhouse
Materials
- Stone, Vinyl Siding
- Foundation: Slab
- Roof: Architectural
Condition
- New construction: No
- Year built: 2021
Utilities & green energy
- Electric: Duke
- Gas: SWS
- Sewer: Public Sewer
- Water: Public, Piedmont
Community & HOA
Community
- Features: Sidewalks
- Security: Smoke Detector(s)
- Subdivision: WestStone
HOA
- Has HOA: Yes
- Amenities included: Street Lights
- Services included: Lawn Service
- HOA fee: $130 monthly
Location
- Region: Spartanburg
Financial & listing details
- Price per square foot: $130/sqft
- Tax assessed value: $201,000
- Annual tax amount: $1,070
- Date on market: 8/7/2026
Estimated market value
$196,300
$186,000 - $206,000
$1,750/mo
Price history
| Date | Event | Price |
|---|---|---|
| 10/1/2026 | Pending sale | $199,999$130/sqft |
Source:  SAR as distributed by MLS GRID #340389 Report a problem SAR as distributed by MLS GRID #340389 Report a problem | ||
| 8/7/2026 | Listed for sale | $199,999+11.1%$130/sqft |
Source: SAR as distributed by MLS GRID #340389 Report a problem | ||
| 9/1/2020 | Sold | $180,000$117/sqft |
Source: Public Record Report a problem | ||
Public tax history
| Year | Property taxes | Tax assessment |
|---|---|---|
| 2025 | -- | $8,040 |
| 2024 | $1,042 | $8,040 |
| 2023 | $1,042 | $8,040 +11.7% |
| 2022 | -- | $7,200 |
| 2021 | -- | $7,200 +2268.4% |
| 2020 | -- | $304 -33.3% |
| 2019 | -- | $456 |
Find assessor info on the county website
Monthly payment
Est. payment
Payment breakdown
Explore the cost of this home by adjusting the details. Changes won't be saved.Climate risks
Neighborhood: 29301
Nearby schools
Schools provided by the listing agent
- Elementary: 6-Westview
- Middle: 6-Fair Forest
- High: 6-Dorman High
Source: SAR as distributed by MLS GRID. This data may not be complete. We recommend contacting the local school district to confirm school assignments for this home.
Similar homes
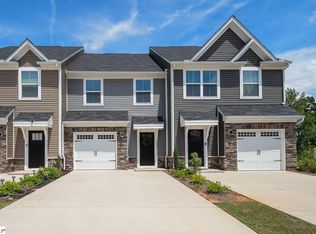
- $205,0003 bd3 ba1.5k sqft331 Weststone Walk, Spartanburg, SC 29301For Sale
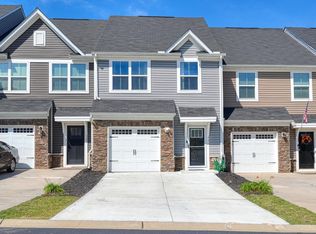 MLS ID #342428, Aaron Dobbins, Beyond Real Estate. SAR as distributed by MLS GRID
 - $202,0003 bd3 ba1.5k sqftWeststone, Spartanburg, SC 29301For Sale
 MLS ID #1602771, Carlos Bedoya, Real Broker Gvl, LLC. Greater Greenville AOR
 - $215,0003 bd3 ba1.5k sqft515 Preakness Run, Spartanburg, SC 29301For Sale
 MLS ID #338458, Pam D Harrison, KELLER WILLIAMS REALTY. SAR as distributed by MLS GRID
 - $219,9003 bd3 ba1.6k sqft224 Keaton Ct, Spartanburg, SC 29301For Sale
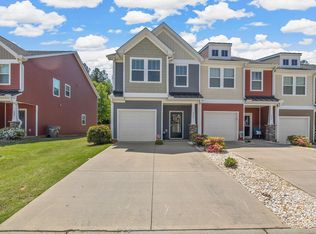 MLS ID #336092, Pam D Harrison, KELLER WILLIAMS REALTY. SAR as distributed by MLS GRID
