Skip main navigation
For sale
  • Price cut: $5.1K (6/30)
    $189,900

    565 Preakness Run, Spartanburg, SC 29301

    3beds
    1,567sqft
    : 
    Loading
    Get pre-qualified
    Townhouse, Residential
    Built in 2020
    3,484 Square Feet Lot
    $188,800 Zestimate®
    $121/sqft
    $-- HOA

    What's special

    Spacious great roomLarge command islandEn-suite bathStainless steel appliancesTwo additional ample bedroomsGourmet kitchenBright open-concept main level
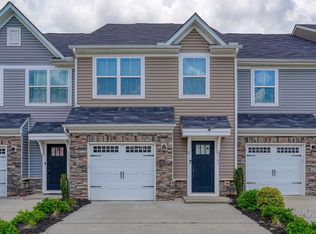
    Why RENT when you can OWN!?! Welcome home to this move-in ready , MAINTENCE FREE townhome offering the ultimate blend of modern comfort and low-maintenance West Spartanburg living! The bright, open-concept main level features gorgeous, durable LVP flooring throughout, a gourmet kitchen with a large command island, granite countertops, and stainless steel appliances flowing into a spacious great room with private, backyard patio access. Upstairs, you will find an impressive primary suite with a massive walk-in closet and en-suite bath, alongside two additional ample bedrooms, a second full bathroom, and a highly convenient upper-level laundry center (washer and dryer included). Complete with a 1-car attached garage and a low monthly HOA that entirely handles all exterior building maintenance and lawn care, this home sits conveniently, just minutes from I-26, I-85, shopping, dining, and entertainment. Possible rate buy down being offered with the use of Lisa Brashier at Fairway Mortgage as your lender!
    43 days
    |
    438
    |
    27
    |

    Zillow last checked:

    Listing updated:

    Listed by:

    Angel Comeau 864-593-7210,

    XSell Upstate

    Source: Greater Greenville AOR,MLS#: 1592765MLS Logo

    Loading...

      Facts & features

      Interior

      Bedrooms & bathrooms
      • Bedrooms: 3
      • Bathrooms: 3
      • Full bathrooms: 2
      • 1/2 bathrooms: 1
      Rooms
      • Room types: Laundry
      Primary bedroom
      • Area: 221
      • Dimensions: 17 x 13
      Bedroom 2
      • Area: 120
      • Dimensions: 12 x 10
      Bedroom 3
      • Area: 108
      • Dimensions: 12 x 9
      Primary bathroom
      • Features: Double Sink, Full Bath, Shower Only, Walk-In Closet(s)
      • Level: Second
      Dining room
      • Area: 99
      • Dimensions: 11 x 9
      Family room
      • Area: 240
      • Dimensions: 16 x 15
      Kitchen
      • Area: 143
      • Dimensions: 13 x 11
      Heating
      • Forced Air, Natural Gas
      Cooling
      • Central Air
      Appliances
      • Included: Dishwasher, Disposal, Dryer, Self Cleaning Oven, Washer, Free-Standing Electric Range, Microwave, Gas Water Heater, Tankless Water Heater
      • Laundry: 2nd Floor, Walk-in, Electric Dryer Hookup, Laundry Room
      Features
      • High Ceilings, Ceiling Fan(s), Ceiling Smooth, Countertops-Solid Surface, Open Floorplan, Walk-In Closet(s)
      • Flooring: Carpet, Laminate, Vinyl
      • Windows: Vinyl/Aluminum Trim, Insulated Windows
      • Basement: None
      • Attic: Pull Down Stairs,Storage
      • Has fireplace: No
      • Fireplace features: None
      Interior area
      • Total interior livable area: 1,567 sqft

      Property

      Parking
      • Total spaces: 1
      • Parking features: Attached, Garage Door Opener, Key Pad Entry, Paved
      • Attached garage spaces: 1
      • Has uncovered spaces: Yes
      Features
      • Levels: Two
      • Stories: 2
      • Patio & porch: Patio
      Lot
      • Size: 3,484 Square Feet
      • Features: Sidewalk
      • Topography: Level
      Details
      • Parcel number: 62008003.63

      Construction

      Type & style
      • Home type: Townhouse
      • Architectural style: Traditional
      • Property subtype: Townhouse, Residential
      Materials
      • Stone, Vinyl Siding
      • Foundation: Slab
      • Roof: Composition
      Condition
      • Year built: 2020
      Details
      • Builder model: Odessa
      • Builder name: Ryan Homes

      Utilities & green energy

      • Sewer: Public Sewer
      • Water: Public
      • Utilities for property: Cable Available, Underground Utilities

      Community & HOA

      Community
      • Features: Common Areas, Street Lights, Lawn Maintenance
      • Security: Smoke Detector(s)
      • Subdivision: WestStone
      HOA
      • Has HOA: Yes
      • Services included: Maintenance Grounds, Street Lights
      Location
      • Region: Spartanburg

      Financial & listing details

      • Price per square foot: $121/sqft
      • Tax assessed value: $201,000
      • Date on market: 5/24/2026

        Estimated market value

        $188,800

        $179,000 - $198,000

        $1,765/mo

        Price history

        DateEventPrice
        6/30/2026Price change$189,900-2.6%$121/sqft
        Source: Greater Greenville AOR #1592765 Report a problem
        6/4/2026Price change$195,000-4.8%$124/sqft
        Source: Greater Greenville AOR #1592765 Report a problem
        5/24/2026Listed for sale$204,900-8.9%$131/sqft
        Source: Greater Greenville AOR #1592765 Report a problem
        2/23/2023Listing removed--
        Source: Zillow Rentals Report a problem
        2/13/2023Listed for rent$1,499+3.4%$1/sqft
        Source: Zillow Rentals Report a problem
        2/6/2023Listing removed--
        Source: Greater Greenville AOR #1479410 Report a problem
        11/16/2022Price change$225,000-5.4%$144/sqft
        Source: Greater Greenville AOR #1479410 Report a problem
        10/28/2022Pending sale$237,900$152/sqft
        Source: Greater Greenville AOR #1479410 Report a problem
        10/20/2022Listing removed--
        Source: Greater Greenville AOR #1479410 Report a problem
        9/22/2022Price change$237,900-0.8%$152/sqft
        Source: Greater Greenville AOR #1479410 Report a problem
        8/15/2022Listed for sale$239,900+43.9%$153/sqft
        Source: Greater Greenville AOR #1479410 Report a problem
        2/16/2021Listing removed--
        Source: Zillow Rental Network Premium Report a problem
        2/2/2021Price change$1,450-3%$1/sqft
        Source: Zillow Rental Network Premium Report a problem
        11/13/2020Price change$1,495-3.2%$1/sqft
        Source: Central Property Management Report a problem
        10/20/2020Price change$1,545-6.1%$1/sqft
        Source: Central Property Management Report a problem
        10/5/2020Listed for rent$1,645$1/sqft
        Source: Central Property Management Report a problem
        9/15/2020Sold$166,685$106/sqft
        Source: Public Record Report a problem

        Public tax history

        YearProperty taxesTax assessment
        2025-- $11,496 +50%
        2024$1,302 $7,663
        2023$1,302 $7,663 +15%
        2022-- $6,664
        2021-- $6,664 +2092.1%
        2020-- $304 -33.3%
        2019-- $456

        Find assessor info on the county website

        Monthly payment

        Est. payment

        Payment breakdown

        Explore the cost of this home by adjusting the details. Changes won't be saved.
        All calculations are estimates and provided by Zillow, Inc. for informational purposes only. Actual amounts may vary.
        HOA fees may include property taxes on listings classified as Co-Ops. Contact the listing agent and/or owner for fee details.
        Mortgage interest rates are dependent on a number of factors, including credit score, down payment, and repayment length. Interest rate data provided by Zillow Group Marketplace, Inc. as of 1/1/1970 from various mortgage lenders with which we have lead or other similar arrangements; the Estimated Payment is an average of those rates.
        See how much you could borrow to make a competitive offer.

        Climate risks

        Neighborhood: 29301

        Getting around

        33 / 100
        Car-Dependent
        32 / 100
        Somewhat Bikeable

        Nearby schools

        GreatSchools rating
        Schools provided by the listing agent
        • Elementary: West View
        • Middle: RP Dawkins
        • High: Dorman

        Source: Greater Greenville AOR. This data may not be complete. We recommend contacting the local school district to confirm school assignments for this home.

        A local agent can set up tours, give advice and negotiate with sellers.

        A local lender can help you make sure your offer is ready when you are.

        Browse local experts

        Similar homes

        Skip to the end of the carouselSkip to the beginning of the carousel