Skip main navigation
Pending
  • $198,500

    571 Preakness Run, Spartanburg, SC 29301

    3beds
    1,544sqft
    : 
    Loading
    Get pre-qualified
    Townhouse
    Built in 2020
    3,484 Square Feet Lot
    $-- Zestimate®
    $129/sqft
    $130/mo HOA

    What's special

    Private end unitOpen-concept kitchenSleek craftsman interior packageTwo additional bedroomsConvenient slide-out shelvingGranite countertopsWalk-in closet
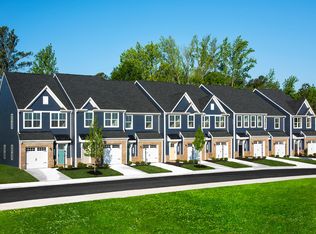
    Motivated seller! Flexable buyer incentive with accepted offer! Private END UNIT! Sleek Craftsman interior package in a maintenance-free community! This beautifully designed home features an open-concept kitchen with stunning light gray cabinetry showcasing triple-carved waterfall edges, convenient slide-out shelving, granite countertops, and a large center island perfect for entertaining. Gorgeous rustic gray wood plank-inspired flooring flows throughout the entire main level, adding warmth and style. The spacious owner?s suite offers a walk-in closet and a private bath complete with dual sinks and a linen closet for added storage. Two additional bedrooms and spacious walk in launtry room upstairs. Enjoy low-maintenance living with thoughtful upgrades and modern finishes throughout this inviting home. Schedule your showing today!
    35 days
    |
    284
    |
    16
    |

    Likely to sell faster than

    Zillow last checked:

    Listing updated:

    Listed by:

    Sara Suarez 864-205-7877,

    C 21 Blackwell & Co

    Source: SAR as distributed by MLS GRID,MLS#: 338008MLS Logo

      Facts & features

      Interior

      Bedrooms & bathrooms
      • Bedrooms: 3
      • Bathrooms: 3
      • Full bathrooms: 2
      • 1/2 bathrooms: 1
      Rooms
      • Room types: Attic, Breakfast Area
      Primary bedroom
      • Level: Second
      • Area: 221
      • Dimensions: 17x13
      Bedroom 2
      • Level: Second
      • Area: 120
      • Dimensions: 12x10
      Bedroom 3
      • Level: Second
      • Area: 108
      • Dimensions: 12x9
      Dining room
      • Level: First
      • Area: 99
      • Dimensions: 11x9
      Great room
      • Level: First
      • Area: 240
      • Dimensions: 16x15
      Kitchen
      • Level: First
      • Area: 143
      • Dimensions: 13x11
      Laundry
      • Level: Second
      • Area: 42
      • Dimensions: 6x7
      Patio
      • Level: First
      • Area: 120
      • Dimensions: 12x10
      Heating
      • Forced Air, Gas - Natural
      Cooling
      • Central Air, Electricity
      Appliances
      • Included: Cooktop, Dishwasher, Disposal, Microwave, Electric Oven, Range - Smooth Top, Free-Standing Range, Refrigerator, Gas, Tankless Water Heater
      • Laundry: 2nd Floor, Electric Dryer Hookup, Walk-In, Washer Hookup
      Features
      • Attic Stairs Pulldown, Ceiling - Smooth, Solid Surface Counters, Open Floorplan, Pantry
      • Windows: Tilt-Out, Window Treatments
      • Has basement: No
      • Attic: Pull Down Stairs,Storage
      • Has fireplace: No
      Interior area
      • Total interior livable area: 1,544 sqft
      • Finished area above ground: 772
      • Finished area below ground: 772

      Property

      Parking
      • Total spaces: 1
      • Parking features: Attached, Garage Door Opener, Driveway, Garage, Attached Garage
      • Attached garage spaces: 1
      • Has uncovered spaces: Yes
      Features
      • Levels: Two
      • Patio & porch: Patio
      Lot
      • Size: 3,484 Square Feet
      • Features: Level
      • Topography: Level
      Details
      • Parcel number: 6200800365

      Construction

      Type & style
      • Home type: Townhouse
      • Architectural style: Craftsman
      • Property subtype: Townhouse
      Materials
      • Stone, Vinyl Siding
      • Foundation: Slab
      • Roof: Composition
      Condition
      • New construction: No
      • Year built: 2020

      Utilities & green energy

      • Electric: Duke
      • Gas: PNG
      • Sewer: Public Sewer
      • Water: Public, SCWD

      Community & HOA

      Community
      • Features: Common Areas, Sidewalks
      • Security: Smoke Detector(s)
      • Subdivision: Weston
      HOA
      • Has HOA: Yes
      • Amenities included: Street Lights
      • Services included: Cable TV, Common Area, Lawn Service
      • HOA fee: $130 monthly
      Location
      • Region: Spartanburg

      Financial & listing details

      • Price per square foot: $129/sqft
      • Tax assessed value: $201,000
      • Annual tax amount: $4,100
      • Date on market: 6/5/2026

        Estimated market value

        Not available

        Estimated sales range

        Not available

        Not available

        Price history

        DateEventPrice
        6/22/2026Pending sale$198,500$129/sqft
        Source: SAR as distributed by MLS GRID #338008 Report a problem
        6/5/2026Listed for sale$198,500+18.2%$129/sqft
        Source: SAR as distributed by MLS GRID #338008 Report a problem
        3/6/2026Sold$168,000+33500%$109/sqft
        Source: Public Record Report a problem
        6/4/2025Listing removed$1,200$1/sqft
        Source: Zillow Rentals Report a problem
        5/30/2025Listed for rent$1,200$1/sqft
        Source: Zillow Rentals Report a problem
        9/19/2024Sold$500-99.7%
        Source: Public Record Report a problem
        9/30/2020Sold$175,990+3.5%$114/sqft
        Source: Public Record Report a problem
        3/3/2020Sold$170,000$110/sqft
        Source: Public Record Report a problem

        Public tax history

        YearProperty taxesTax assessment
        2025-- $12,060 +50%
        2024$1,363 $8,040
        2023$1,363 $8,040 +14.3%
        2022-- $7,036
        2021-- $7,036 +2214.5%
        2020-- $304 -33.3%
        2019-- $456
        Find assessor info on the county website

        Monthly payment

        Est. payment

        Payment breakdown

        Explore the cost of this home by adjusting the details. Changes won't be saved.
        All calculations are estimates and provided by Zillow, Inc. for informational purposes only. Actual amounts may vary.
        HOA fees may include property taxes on listings classified as Co-Ops. Contact the listing agent and/or owner for fee details.
        Mortgage interest rates are dependent on a number of factors, including credit score, down payment, and repayment length. Interest rate data provided by Zillow Group Marketplace, Inc. as of 1/1/1970 from various mortgage lenders with which we have lead or other similar arrangements; the Estimated Payment is an average of those rates.
        See how much you could borrow to make a competitive offer.

        Climate risks

        Neighborhood: 29301

        Getting around

        35 / 100
        Car-Dependent
        33 / 100
        Somewhat Bikeable

        Nearby schools

        GreatSchools rating
        Schools provided by the listing agent
        • Elementary: 6-Westview
        • Middle: 6-Dawkins Middle
        • High: 6-Dorman High

        Source: SAR as distributed by MLS GRID. This data may not be complete. We recommend contacting the local school district to confirm school assignments for this home.

        A local agent can set up tours, give advice and negotiate with sellers.

        A local lender can help you make sure your offer is ready when you are.

        Browse local experts

        Similar homes