Welcome to the Laurel II floor plan at Halton Oaks now offerred at 4.99% financing on select programs. This move-in ready 3-bed, 2.5-bath residence is designed for everyday comfort, functional living, and bright, open spaces. This home offers approximately 1,617 sq ft of thoughtfully designed living space with natural light, neutral finishes, and a well-laid out floor plan ideal for both daily living and casual gatherings. As you enter, a foyer leads into an open main level where the kitchen, dining area, and living room flow together to create a bright and inviting space. The kitchen provides ample cabinetry and an efficient workspace, supporting casual meals and entertaining alike. Upstairs, the primary suite serves as a private retreat with a generous walk-in closet and an ensuite bathroom featuring double vanities and a stand-up shower. Two additional well-proportioned bedrooms and a second full bathroom offer flexible living space that can accommodate family, guests, or a home office. Additional highlights include a half bathroom on the main level, bright and airy rooms, and a functional layout that supports comfortable everyday living. With its open concept design and move-in ready condition, this home offers simple, stylish living and practical functionality. Schedule your showing today to see this thoughtfu Welcome to Halton Oaks! This community is perfectly nestled in Spartanburg County, right outside the city of Spartanburg and Boiling Springs. This close proximity to these two major areas makes it a convenient home base for those commuting to school, work, or running errands around town. Move-in Ready 3-Bedroom, 2.5-Bath Two-Story Home with Open Concept Living Welcome to the Laurel II floor plan — a move-in ready 3-bed, 2.5-bath residence designed for everyday comfort, functional living, and bright, open spaces. This home offers approximately 1,617 sq ft of thoughtfully designed living space with natural light, neutral finishes, and a well-laid out floor plan ideal for both daily living and casual gatherings. As you enter, a foyer leads into an open main level where the kitchen, dining area, and living room flow together to create a bright and inviting space. The kitchen provides ample cabinetry and an efficient workspace, supporting casual meals and entertaining alike. Upstairs, the primary suite serves as a private retreat with a generous walk-in closet and an ensuite bathroom featuring double vanities and a stand-up shower. Two additional well-proportioned bedrooms and a second full bathroom offer flexible living space that can accommodate family, guests, or a home office. Additional highlights include a half bathroom on the main level, bright and airy rooms, and a functional layout that supports comfortable everyday living. With its open concept design and move-in ready condition, this home offers simple, stylish living and practical functionality. Schedule your showing today to see this thoughtfully designed home in person. Halton Oaks offers a variety of amenities designed for active and social living, including a community pool, playground, clubhouse, four pickleball courts, additional guest parking, and well-maintained common areas with community lighting. Halton Oaks is zoned for District 7 schools and conveniently located between Drayton, Spartanburg, and Boiling Springs, providing easy access to shopping, dining, and everyday conveniences. With a total of 20 different floor plans, 70 unique elevations, and a wide variety of colors and options, this neighborhood stands out from the rest by offering uniquely styled homes that offer a diverse mix of elevations and functionality to homeowners.
Pending
Price cut: $8K (7/22)
$236,900
1105 Ogeechee Ct Lot 18, Spartanburg, SC 29303
3beds
1,617sqft
Single Family Residence, Residential
Built in ----
5,227 Square Feet Lot
$235,400 Zestimate®
$147/sqft
$-- HOA
What's special
Neutral finishesAdditional guest parkingWell-laid out floor planOpen concept designTwo additional well-proportioned bedroomsBright and airy roomsNatural light
- 93 days |
- 36 |
- 10 |
Zillow last checked:
Listing updated:
Listed by:
Mary Bishop 864-590-8550,
SM South Carolina Brokerage, L
Source: Greater Greenville AOR,MLS#: 1591567
Facts & features
Interior
Bedrooms & bathrooms
- Bedrooms: 3
- Bathrooms: 3
- Full bathrooms: 2
- 1/2 bathrooms: 1
Rooms
- Room types: Laundry
Primary bedroom
- Area: 192
- Dimensions: 16 x 12
Bedroom 2
- Area: 120
- Dimensions: 12 x 10
Bedroom 3
- Area: 120
- Dimensions: 12 x 10
Primary bathroom
- Features: Double Sink, Full Bath, Shower-Separate, Tub-Separate
- Level: Second
Dining room
- Area: 120
- Dimensions: 10 x 12
Kitchen
- Area: 108
- Dimensions: 9 x 12
Living room
- Area: 204
- Dimensions: 17 x 12
Heating
- Forced Air
Cooling
- Central Air
Appliances
- Included: Dishwasher, Disposal, Refrigerator, Electric Cooktop, Microwave, Gas Water Heater, Tankless Water Heater
- Laundry: 2nd Floor, Laundry Closet, Laundry Room
Features
- Granite Counters
- Flooring: Carpet, Luxury Vinyl
- Windows: Tilt Out Windows, Vinyl/Aluminum Trim
- Basement: None
- Has fireplace: No
- Fireplace features: None
Interior area
- Total interior livable area: 1,617 sqft
Property
Parking
- Total spaces: 1
- Parking features: Attached, Concrete
- Attached garage spaces: 1
- Has uncovered spaces: Yes
Features
- Levels: Two
- Stories: 2
- Patio & porch: Patio, Front Porch, Porch
Lot
- Size: 5,227 Square Feet
- Features: Sprklr In Grnd-Partial Yd, 1/2 Acre or Less
- Topography: Level
Details
- Parcel number: 70400057.89
Construction
Type & style
- Home type: SingleFamily
- Architectural style: Traditional
- Property subtype: Single Family Residence, Residential
Materials
- Hardboard Siding
- Foundation: Slab
- Roof: Architectural
Condition
- New Construction
- New construction: Yes
Details
- Builder model: Laurel II
- Builder name: Stanley Martin Homes
Utilities & green energy
- Sewer: Public Sewer
- Water: Public
Community & HOA
Community
- Features: Pool, Other
- Security: Smoke Detector(s)
- Subdivision: Halton Oaks
HOA
- Has HOA: Yes
- Services included: Pool, Other/See Remarks
Location
- Region: Spartanburg
Financial & listing details
- Price per square foot: $147/sqft
- Date on market: 5/14/2026
Estimated market value
$235,400
$224,000 - $247,000
$1,804/mo
Price history
| Date | Event | Price |
|---|---|---|
| 7/28/2026 | Pending sale | $236,900$147/sqft |
Source:  Greater Greenville AOR #1591567 Report a problem Greater Greenville AOR #1591567 Report a problem | ||
| 7/22/2026 | Price change | $236,900-3.3%$147/sqft |
Source: Greater Greenville AOR #1591567 Report a problem | ||
| 5/27/2026 | Price change | $244,900-2%$151/sqft |
Source: Greater Greenville AOR #1591567 Report a problem | ||
| 5/16/2026 | Price change | $249,900-2.7%$155/sqft |
Source: Greater Greenville AOR #1591567 Report a problem | ||
| 5/14/2026 | Listed for sale | $256,900-0.4%$159/sqft |
Source: Greater Greenville AOR #1591567 Report a problem | ||
| 4/29/2026 | Listing removed | $257,900$159/sqft |
Source: Greater Greenville AOR #1579054 Report a problem | ||
| 2/5/2026 | Price change | $257,900-0.8%$159/sqft |
Source: Greater Greenville AOR #1579054 Report a problem | ||
| 1/13/2026 | Listed for sale | $259,900$161/sqft |
Source: Greater Greenville AOR #1579054 Report a problem | ||
| 1/12/2026 | Listing removed | $259,900$161/sqft |
Source: Greater Greenville AOR #1572616 Report a problem | ||
| 12/4/2025 | Price change | $259,900-1.9%$161/sqft |
Source: Greater Greenville AOR #1572616 Report a problem | ||
| 11/9/2025 | Price change | $264,900-1.9%$164/sqft |
Source: Greater Greenville AOR #1572616 Report a problem | ||
| 10/20/2025 | Listed for sale | $269,900$167/sqft |
Source: Greater Greenville AOR #1572616 Report a problem | ||
Public tax history
Tax history is unavailable.
Monthly payment
Est. payment
Payment breakdown
Explore the cost of this home by adjusting the details. Changes won't be saved.Climate risks
Neighborhood: 29303
Nearby schools
GreatSchools rating
- 4/10Drayton Mills ElementaryGrades: PK-5Distance: 1.9 mi
- 7/10McCracken Middle SchoolGrades: 6-8Distance: 3 mi
- 5/10Spartanburg High SchoolGrades: 9-12Distance: 2.6 mi
Schools provided by the listing agent
- Elementary: Drayton Mills
- Middle: McCraken
- High: Spartanburg
Source: Greater Greenville AOR. This data may not be complete. We recommend contacting the local school district to confirm school assignments for this home.
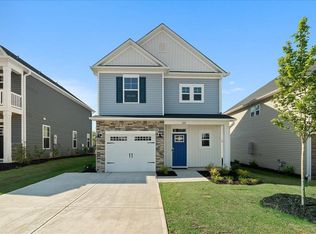
- $236,9003 bd2 ba1.6k sqft1105 Ogeechee Ct, Spartanburg, SC 29303Pending
- $267,9003 bd3 ba1.7k sqft1109 Ogeechee Ct, Spartanburg, SC 29303Sold
- $292,9003 bd3 ba2k sqft1101 Ogeechee Ct, Spartanburg, SC 29303New Construction
- $292,9003 bd3 ba2k sqft1101 Ogeechee Ct LOT 17, Spartanburg, SC 29303New Construction
- $279,9003 bd3 ba1.7k sqft1111 Ogeechee Ct, Spartanburg, SC 29303Sold
- $289,9003 bd3 ba2k sqft1117 Ogeechee Ct, Spartanburg, SC 29303Sold
- $277,9004 bd3 ba2.3k sqft1102 Ogeechee Ct, Spartanburg, SC 29303Sold
- $305,0253 bd3 ba1.7k sqft1125 Ogeechee Ct, Spartanburg, SC 29303New Construction
A local agent can set up tours, give advice and negotiate with sellers.
A local lender can help you make sure your offer is ready when you are.
Similar homes
- $262,9004 bd3 ba1.8k sqft2045 Halton Oaks Dr Lot 100, Spartanburg, SC 29303New Construction
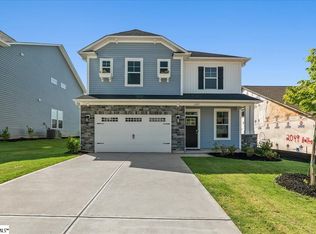 MLS ID #1591571, Mary Bishop, SM South Carolina Brokerage, L. Greater Greenville AOR
 - $264,9003 bd2 ba1.6k sqft2044 Halton Oaks Dr, Spartanburg, SC 29303New Construction
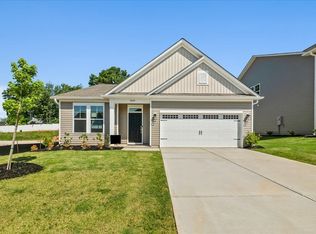 MLS ID #337089, Mary Bishop, SM South Carolina Brokerage, L. SAR as distributed by MLS GRID
 - $264,9003 bd2 ba1.6k sqft2044 Halton Oaks Dr Lot 133, Spartanburg, SC 29303New Construction
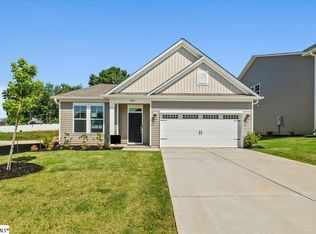 MLS ID #1592571, Mary Bishop, SM South Carolina Brokerage, L. Greater Greenville AOR
 - $262,9004 bd3 ba1.8k sqft2045 Halton Oaks Dr, Spartanburg, SC 29303New Construction
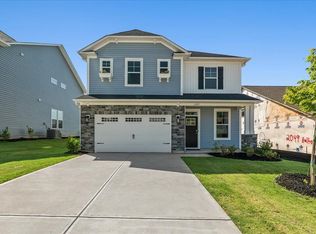 MLS ID #337043, Mary Bishop, SM South Carolina Brokerage, L. SAR as distributed by MLS GRID
 - $282,2054 bd3 ba2.3k sqft1126 Ogeechee Ct, Spartanburg, SC 29303New ConstructionMLS ID #333297, John Dinnen, Veranda Homes, LLC. SAR as distributed by MLS GRID
- $210,0003 bd2 ba1.2k sqft438 N Forest St, Spartanburg, SC 29303For SaleMLS ID #338150, Shareece Norman, JPAR Magnolia Group Greenville. SAR as distributed by MLS GRID
- from $264,6003 bd2 ba1.5k sqftEllison Plan, Cleveland Meadows, Spartanburg, SC 29303New ConstructionEnchanted Homes
- $279,9005 bd3 ba2.1k sqft567 Wooden Duck St, Spartanburg, SC 29303For SaleMLS ID #338685, Preston Inglee, Century 21 Blackwell & Co. SAR as distributed by MLS GRID
- from $322,9004 bd3 ba2.2k sqftPerth Plan, Halton Oaks, Spartanburg, SC 29303New ConstructionVeranda Homes
- $241,9002 bd2 ba1.1k sqft917 Blue Willow Ct, Spartanburg, SC 29302For SaleMLS ID #335678, Brad Liles, Keller Williams on Main. SAR as distributed by MLS GRID
- from $253,2003 bd2 ba1.3k sqftWellford Plan, Cleveland Meadows, Spartanburg, SC 29303New ConstructionEnchanted Homes
- $279,9004 bd3 ba1.8k sqft563 Clairidge Dr, Boiling Springs, SC 29316For SaleMLS ID #339048, Ashley Turchetta, Brand Name Real Estate Upstate. SAR as distributed by MLS GRID
- $267,0003 bd2 ba1.3k sqft419 Bud Farmer Pl, Inman, SC 29349For SaleMLS ID #1598993, Tanisha Owens, EXP Realty LLC. Greater Greenville AOR
- $259,0004 bd3 ba1.7k sqft2332 Mill Loop Lot 58, Spartanburg, SC 29301New ConstructionMLS ID #1581853, Chase Reeves, Mungo Homes Properties, LLC. Greater Greenville AOR
- $259,0004 bd3 ba1.7k sqft2332 Mill Loop, Spartanburg, SC 29301New ConstructionSAR as distributed by MLS GRID
- $267,8053 bd2 ba1.6k sqft3808 Zepelin Way, Roebuck, SC 29376New ConstructionDream Finders Homes
- $264,9003 bd2 ba1.2k sqft630 McCormick Ln, Lyman, SC 29365For SaleMLS ID #1594592, Karmell Clark, EXP Realty LLC. Greater Greenville AOR
- from $280,0004 bd3 ba1.7k sqftCheshire Plan, Cleveland Meadows, Spartanburg, SC 29303New ConstructionEnchanted Homes
- $309,0003 bd2 ba1.7k sqft651 Olivia Springs Dr, Spartanburg, SC 29302For SaleMLS ID #20303286, Tim Elder, Keller Williams Greenville Cen. WUMLS
- $285,0003 bd2 ba1.5k sqft2321 Caffry Ln, Boiling Springs, SC 29316For SaleMLS ID #335074, Elizabeth Billings, EZ Sells It LLC. SAR as distributed by MLS GRID
