Move-in Ready 3-Bedroom, 2.5-Bath Two-Story Home with Open Concept Living Welcome to the Laurel II floor plan — a move-in ready 3-bed, 2.5-bath residence designed for everyday comfort, functional living, and bright, open spaces. This home offers approximately 1,617 sq ft of thoughtfully designed living space with natural light, neutral finishes, and a well-laid out floor plan ideal for both daily living and casual gatherings. As you enter, a foyer leads into an open main level where the kitchen, dining area, and living room flow together to create a bright and inviting space. The kitchen provides ample cabinetry and an efficient workspace, supporting casual meals and entertaining alike. Upstairs, the primary suite serves as a private retreat with a generous walk-in closet and an ensuite bathroom featuring double vanities and a stand-up shower. Two additional well-proportioned bedrooms and a second full bathroom offer flexible living space that can accommodate family, guests, or a home office. Additional highlights include a half bathroom on the main level, bright and airy rooms, and a functional layout that supports comfortable everyday living. With its open concept design and move-in ready condition, this home offers simple, stylish living and practical functionality. Schedule your showing today to see this thoughtfully designed home in person. Halton Oaks offers a variety of amenities designed for active and social living, including a community pool, playground, clubhouse, four pickleball courts, additional guest parking, and well-maintained common areas with community lighting. Halton Oaks is zoned for District 7 schools and conveniently located between Drayton, Spartanburg, and Boiling Springs, providing easy access to shopping, dining, and everyday conveniences. With a total of 20 different floor plans, 70 unique elevations, and a wide variety of colors and options, this neighborhood stands out from the rest by offering uniquely styled homes that offer a diverse mix of elevations and functionality to homeowners. Builder concessions may be available through preferred lenders and may include closing cost assistance, interest rate buy-downs, and select move-in appliance packages. Optional upgrades such as a fully fenced yard, a large screened-in porch, interior custom painting, and appliances may be incorporated during the construction process or prior to closing, depending on the stage of the home.
Sold co op member
Zestimate®
$279,900
1111 Ogeechee Ct, Spartanburg, SC 29303
3beds
1,793sqft
Single Family Residence
Built in 2025
5,227 Square Feet Lot
$279,900 Zestimate®
$156/sqft
$1,979 Estimated rent
Home value
$279,900
$266,000 - $294,000
$1,979/mo
Zestimate® history
Owner options
List your home for rent
$1,979/mo
Rent Zestimate®
Find your next renter with Zillow Rental Manager. Plus, with online applications, you can quickly screen prospective tenants – for free.
$1,979/mo
Rent Zestimate®
Refinance and save
$2,208/mo
Est. payment
Refinancing to a lower rate could help reduce your monthly payments and save thousands over the life of the loan.
$2,208/mo
Est. payment
Explore your selling options
Work with a Zillow partner agent
Leverage their expertise and Zillow's premium Showcase listings to get your home seen by more buyers.
Get startedList with your own agent
Get your home in front of millions of buyers by listing it on Zillow.
Learn how to do itSell it yourself
Take full control of how buyers see your home on Zillow by listing For Sale by Owner (FSBO).
List your homeWhat's special
Neutral finishesAdditional guest parkingWell-laid out floor planOpen concept livingBright and inviting spaceTwo additional well-proportioned bedroomsBright and airy rooms
Zillow last checked:
Listing updated:
Listed by:
Angela Halstead 864-415-1931,
Coldwell Banker Caine Real Est
Bought with:
Sherri Shook, SC
Solid Ground Properties
Source: SAR as distributed by MLS GRID,MLS#: 335457
Facts & features
Interior
Bedrooms & bathrooms
- Bedrooms: 3
- Bathrooms: 3
- Full bathrooms: 2
- 1/2 bathrooms: 1
Rooms
- Room types: Loft
Primary bedroom
- Level: First
- Area: 168
- Dimensions: 12x14
Bedroom 2
- Level: Second
- Area: 144
- Dimensions: 12x12
Bedroom 3
- Level: Second
- Area: 144
- Dimensions: 12x12
Dining room
- Level: First
- Area: 100
- Dimensions: 10x10
Great room
- Level: First
- Area: 270
- Dimensions: 18x15
Kitchen
- Level: First
- Area: 198
- Dimensions: 18x11
Laundry
- Level: First
- Area: 42
- Dimensions: 6x7
Loft
- Level: Second
- Area: 100
- Dimensions: 10x10
Patio
- Level: First
- Area: 144
- Dimensions: 12x12
Heating
- Forced Air, Electricity
Cooling
- Central Air, Electricity
Appliances
- Included: Dishwasher, Disposal, Range - Smooth Top, Gas, Tankless Water Heater
- Laundry: 2nd Floor, Laundry Closet
Features
- Ceiling Fan(s), Tray Ceiling(s), Ceiling - Smooth
- Flooring: Carpet, Luxury Vinyl
- Windows: Tilt-Out
- Has basement: No
- Has fireplace: No
Interior area
- Total interior livable area: 1,793 sqft
- Finished area above ground: 1,793
- Finished area below ground: 0
Property
Parking
- Total spaces: 2
- Parking features: Attached, Attached Garage
- Attached garage spaces: 2
Features
- Levels: One
- Patio & porch: Patio
- Exterior features: Aluminum/Vinyl Trim
Lot
- Size: 5,227 Square Feet
- Features: Level
- Topography: Level
Details
- Other equipment: Irrigation Equipment
Construction
Type & style
- Home type: SingleFamily
- Architectural style: Traditional
- Property subtype: Single Family Residence
Materials
- Stone
- Foundation: Slab
- Roof: Architectural
Condition
- New construction: Yes
- Year built: 2025
Details
- Builder name: Great Southern Homes
Utilities & green energy
- Sewer: Public Sewer
- Water: Public
Community & HOA
Community
- Security: Smoke Detector(s)
- Subdivision: Halton Oaks
HOA
- Has HOA: Yes
- HOA fee: $545 annually
Location
- Region: Spartanburg
Financial & listing details
- Price per square foot: $156/sqft
- Date on market: 4/3/2026
- Cumulative days on market: 18 days
Price history
| Date | Event | Price |
|---|---|---|
| 5/27/2026 | Sold | $279,900$156/sqft |
Source:  SAR as distributed by MLS GRID #335457 Report a problem SAR as distributed by MLS GRID #335457 Report a problem | ||
| 4/23/2026 | Pending sale | $279,900$156/sqft |
Source: SAR as distributed by MLS GRID #335457 Report a problem | ||
| 3/6/2026 | Price change | $279,900-9%$156/sqft |
Source: SAR as distributed by MLS GRID #333950 Report a problem | ||
| 2/25/2026 | Listed for sale | $307,622$172/sqft |
Source: SAR as distributed by MLS GRID #333950 Report a problem | ||
Public tax history
Tax history is unavailable.
Neighborhood: 29303
Nearby homes
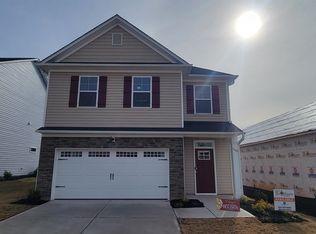
- $267,9003 bd3 ba1.7k sqft1109 Ogeechee Ct, Spartanburg, SC 29303Sold
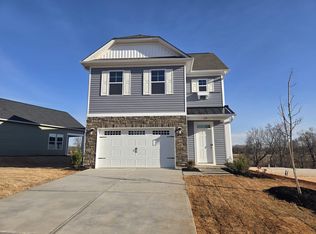
- $289,9003 bd3 ba2k sqft1117 Ogeechee Ct, Spartanburg, SC 29303Sold
- $244,9003 bd3 ba1.6k sqft1105 Ogeechee Ct LOT 18, Spartanburg, SC 29303New Construction

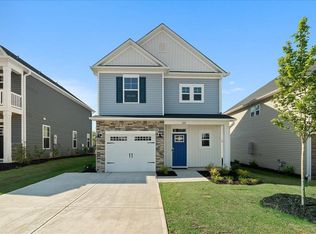
- $236,9003 bd2 ba1.6k sqft1105 Ogeechee Ct, Spartanburg, SC 29303New Construction
- $292,9003 bd3 ba2k sqft1101 Ogeechee Ct, Spartanburg, SC 29303New Construction
- $309,9003 bd3 ba2k sqft1101 Ogeechee Ct LOT 17, Spartanburg, SC 29303New Construction
- $294,0674 bd3 ba2.4k sqft1110 Ogeechee Ct, Spartanburg, SC 29303Sold
- $290,7454 bd3 ba2k sqft1114 Ogeechee Ct, Spartanburg, SC 29303Sold
Nearby schools
GreatSchools rating
- 4/10Drayton Mills ElementaryGrades: PK-5Distance: 1.9 mi
- 7/10McCracken Middle SchoolGrades: 6-8Distance: 3 mi
- 5/10Spartanburg High SchoolGrades: 9-12Distance: 2.6 mi
Schools provided by the listing agent
- Elementary: 7-Drayton Mills Elementary
- Middle: 7-McCracken
- High: 7-Spartanburg
Source: SAR as distributed by MLS GRID. This data may not be complete. We recommend contacting the local school district to confirm school assignments for this home.
Get a cash offer in 3 minutes
Find out how much your home could sell for in as little as 3 minutes with a no-obligation cash offer.
Estimated market value
$279,900
Get a cash offer in 3 minutes
Find out how much your home could sell for in as little as 3 minutes with a no-obligation cash offer.
Estimated market value
$279,900
- South Carolina
- Spartanburg County
- Spartanburg
- 29303
- 1111 Ogeechee Ct
Nearby cities
Nearby neighborhoods
Nearby zip codes
Other Spartanburg Topics
