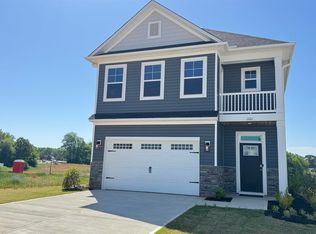
PRICE IMPROVEMENT! Don't miss this opportunity to own the Crestfall II model home in Halton Oaks- now offered at just 309,900. This beautifully designed home offering 2001 square feet of comfortable living space, perfect for families. This two-story plan includes three bedrooms and 2.5 bathrooms, providing ample space and privacy. The main level features an inviting open-concept layout seamlessly blending the family room, kitchen, and dining area, creating a perfect space for family gatherings and entertaining. A covered porch extends the living area outdoors. Upstairs, a spacious owner's suite provides a private retreat, complete with a walk- and a luxurious ensuite bathroom. Additional bedrooms share a well-appointed bathroom, ensuring convenience and privacy for all. A versatile loft area offers additional space for a home office, play area, or hobby room. A two-car garage provides ample parking and storage. Optional upgrades, including a stylish raised bar in the kitchen, a cozy fireplace, and an elegant tile shower, allow for personalization to create your dream home. The Crestfall II is a fantastic blend of modern design and comfortable living.
Active
Price cut: $17K (7/22)
$292,900
1101 Ogeechee Ct, Spartanburg, SC 29303
3beds
2,001sqft
:
Get pre-qualified$1,835/mo
Single Family Residence
Built in 2025
5,227 Square Feet Lot
$292,300 Zestimate®
$146/sqft
$45/mo HOA
What's special
Luxurious ensuite bathroomInviting open-concept layoutThree bedroomsWell-appointed bathroom
- 67 days |
- 60 |
- 3 |
Zillow last checked:
Listing updated:
Listed by:
Mary Bishop 864-590-8550,
SM South Carolina Brokerage, L
Source: SAR as distributed by MLS GRID,MLS#: 337333
Facts & features
Interior
Bedrooms & bathrooms
- Bedrooms: 3
- Bathrooms: 3
- Full bathrooms: 2
- 1/2 bathrooms: 1
Rooms
- Room types: Loft
Primary bedroom
- Level: Second
- Area: 256
- Dimensions: 16x16
Bedroom 2
- Level: Second
- Area: 132
- Dimensions: 11x12
Bedroom 3
- Level: Second
- Area: 132
- Dimensions: 11x12
Dining room
- Level: First
- Area: 110
- Dimensions: 11x10
Great room
- Level: First
- Area: 294
- Dimensions: 14x21
Kitchen
- Level: First
- Area: 132
- Dimensions: 11x12
Laundry
- Level: Second
- Area: 50.25
- Dimensions: 9x5'7
Heating
- Forced Air, Electricity
Cooling
- Central Air, Electricity
Appliances
- Included: Dishwasher, Disposal, Range - Smooth Top, Free-Standing Range, Gas, Tankless Water Heater
- Laundry: 2nd Floor
Features
- Ceiling Fan(s), Tray Ceiling(s), Ceiling - Smooth
- Flooring: Carpet, Luxury Vinyl
- Has basement: No
- Number of fireplaces: 1
Interior area
- Total interior livable area: 2,001 sqft
- Finished area above ground: 2,001
- Finished area below ground: 0
Video & virtual tour
Property
Parking
- Total spaces: 2
- Parking features: 2 Car Attached, Attached Garage
- Attached garage spaces: 2
Features
- Levels: Two
- Patio & porch: Patio
- Exterior features: Aluminum/Vinyl Trim
- Pool features: Community
Lot
- Size: 5,227 Square Feet
- Features: Level
- Topography: Level
Details
- Other equipment: Irrigation Equipment
Construction
Type & style
- Home type: SingleFamily
- Architectural style: Traditional
- Property subtype: Single Family Residence
Materials
- Brick Veneer, Stone, Vinyl Siding
- Foundation: Slab
- Roof: Architectural
Condition
- New construction: Yes
- Year built: 2025
Details
- Builder name: Stanley Martin Homes
Utilities & green energy
- Electric: Duke
- Gas: Piedmont
- Sewer: Public Sewer
- Water: Public, Sptbg
Community & HOA
Community
- Features: Common Areas, Street Lights, Playground, Pool
- Security: Smoke Detector(s)
- Subdivision: Halton Oaks
HOA
- Has HOA: Yes
- Amenities included: Pool, Street Lights
- HOA fee: $545 annually
Location
- Region: Spartanburg
Financial & listing details
- Price per square foot: $146/sqft
- Date on market: 5/20/2026
Estimated market value
$292,300
$278,000 - $307,000
$2,114/mo
Price history
| Date | Event | Price |
|---|---|---|
| 7/22/2026 | Price change | $292,900-5.5%$146/sqft |
Source:  SAR as distributed by MLS GRID #337333 Report a problem SAR as distributed by MLS GRID #337333 Report a problem | ||
| 7/8/2026 | Price change | $309,900-3.7%$155/sqft |
Source: SAR as distributed by MLS GRID #337333 Report a problem | ||
| 5/20/2026 | Listed for sale | $321,900$161/sqft |
Source: SAR as distributed by MLS GRID #337333 Report a problem | ||
| 5/5/2026 | Listing removed | $321,900$161/sqft |
Source: SAR as distributed by MLS GRID #336192 Report a problem | ||
| 4/29/2026 | Price change | $321,900-10.3%$161/sqft |
Source: SAR as distributed by MLS GRID #336192 Report a problem | ||
| 4/22/2026 | Listed for sale | $358,917$179/sqft |
Source: SAR as distributed by MLS GRID #336192 Report a problem | ||
Public tax history
Tax history is unavailable.
Monthly payment
Est. payment
Payment breakdown
Explore the cost of this home by adjusting the details. Changes won't be saved.Climate risks
Neighborhood: 29303
Nearby schools
GreatSchools rating
- 4/10Drayton Mills ElementaryGrades: PK-5Distance: 1.9 mi
- 7/10McCracken Middle SchoolGrades: 6-8Distance: 3 mi
- 5/10Spartanburg High SchoolGrades: 9-12Distance: 2.5 mi
Schools provided by the listing agent
- Elementary: 7-Drayton Mills Elementary
- Middle: 7-McCracken
- High: 7-Spartanburg
Source: SAR as distributed by MLS GRID. This data may not be complete. We recommend contacting the local school district to confirm school assignments for this home.
- $292,9003 bd3 ba2k sqft1101 Ogeechee Ct LOT 17, Spartanburg, SC 29303New Construction
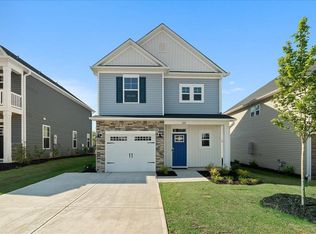
- $236,9003 bd3 ba1.6k sqft1105 Ogeechee Ct LOT 18, Spartanburg, SC 29303New Construction

- $236,9003 bd2 ba1.6k sqft1105 Ogeechee Ct, Spartanburg, SC 29303New Construction
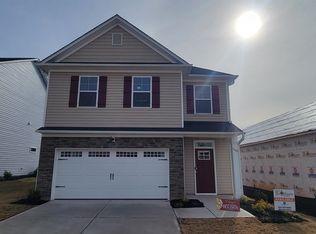
- $267,9003 bd3 ba1.7k sqft1109 Ogeechee Ct, Spartanburg, SC 29303Sold
- $279,9003 bd3 ba1.7k sqft1111 Ogeechee Ct, Spartanburg, SC 29303Sold
- $277,9004 bd3 ba2.3k sqft1102 Ogeechee Ct, Spartanburg, SC 29303Pending
- $341,8054 bd3 ba2.7k sqft1013 Skidaway Dr, Spartanburg, SC 29303Sold
- $289,9003 bd3 ba2k sqft1117 Ogeechee Ct, Spartanburg, SC 29303Sold
A local agent can set up tours, give advice and negotiate with sellers.
A local lender can help you make sure your offer is ready when you are.
Similar homes
- $292,9003 bd3 ba2k sqft1101 Ogeechee Ct Lot 17, Spartanburg, SC 29303New ConstructionMLS ID #1591545, Mary Bishop, SM South Carolina Brokerage, L. Greater Greenville AOR
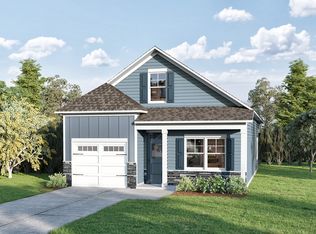
- from $289,9003 bd3 ba1.7k sqftGlenwood II Plan, Halton Oaks, Spartanburg, SC 29303New Construction
 Great Southern Homes
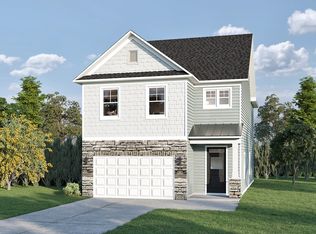
 - from $298,9003 bd3 ba2k sqftCrestfall II Plan, Halton Oaks, Spartanburg, SC 29303New Construction
 Great Southern Homes
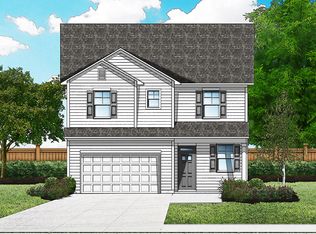
 - from $294,9004 bd3 ba1.8k sqftHarper II Plan, Halton Oaks, Spartanburg, SC 29303New Construction
 Great Southern Homes
 - from $287,9003 bd2 ba1.6k sqftBailey II Plan, Halton Oaks, Spartanburg, SC 29303New ConstructionGreat Southern Homes
- from $279,9003 bd3 ba1.7k sqftHidden Creek II Plan, Halton Oaks, Spartanburg, SC 29303New ConstructionGreat Southern Homes
- from $322,9004 bd3 ba2.2k sqftBenton II Plan, Halton Oaks, Spartanburg, SC 29303New ConstructionGreat Southern Homes
- $309,9003 bd2 ba1.6k sqft2016 Sousa Ct, Spartanburg, SC 29307For SaleMLS ID #339132, Pam D Harrison, KELLER WILLIAMS REALTY. SAR as distributed by MLS GRID
- $269,0003 bd3 ba1.6k sqft1310 Fairbairn Rd, Spartanburg, SC 29303For SaleMLS ID #1596164, Billy Cofer, Weichert Realty-Shaun & Shari. Greater Greenville AOR
- $297,0554 bd4 ba2.3k sqft1441 Harper Mae Dr, Spartanburg, SC 29303New ConstructionSAR as distributed by MLS GRID
- $374,9004 bd3 ba2.6k sqft530 Beechcreek Dr, Spartanburg, SC 29303For SaleMLS ID #339809, Sara Suarez, C 21 Blackwell & Co. SAR as distributed by MLS GRID
- $330,0003 bd3 ba2k sqft510 Reynard St, Spartanburg, SC 29303For SaleMLS ID #339284, Hela Akkary, Coldwell Banker Caine Real Est. SAR as distributed by MLS GRID
- $327,5004 bd3 ba2k sqft1405 Harper Mae Dr, Spartanburg, SC 29303For SaleMLS ID #339043, Irina A Pasko, Affinity Group Realty. SAR as distributed by MLS GRID
- $302,9004 bd3 ba2.6k sqft117 Mainsail Way, Spartanburg, SC 29301For SaleMLS ID #338487, Gerardo Trevino, RE/MAX Reach. SAR as distributed by MLS GRID
- from $280,9003 bd2 ba2.3k sqftThe Tyndall Plan, Westbriar Woods Single Family Homes, Spartanburg, SC 29303New ConstructionStanley Martin Homes
- from $312,9003 bd2 ba1.8k sqftWisteria II Plan, Lynbrook, Boiling Springs, SC 29316New ConstructionGreat Southern Homes
- $259,9002 bd3 ba1.2k sqft296 College St, Spartanburg, SC 29303For SaleMLS ID #338400, Pam D Harrison, KELLER WILLIAMS REALTY. SAR as distributed by MLS GRID
- $300,0004 bd3 ba2.1k sqft4402 Remington Ave, Boiling Springs, SC 29316For SaleMLS ID #338211, Oksana Tagintsev, Keller Williams Realty. SAR as distributed by MLS GRID
- $299,9003 bd3 ba2.1k sqft1668 Burtonwood Dr, Moore, SC 29369For SaleMLS ID #333233, Erin Joseph, Keller Williams Realty. SAR as distributed by MLS GRID
- $305,0003 bd3 ba1.9k sqft1407 Almaden St, Boiling Springs, SC 29316For SaleMLS ID #335950, Bradley Hall, Akers and Associates. SAR as distributed by MLS GRID
