Crafted with care by a respected local builder, this 2-bedroom, 2.5-bathroom townhouse blends quality construction with an unbeatable location just minutes from downtown Spartanburg. Spanning 1,292 square feet, it's the rare find where convenient access and thoughtful design come together effortlessly. From the moment you arrive, the difference in craftsmanship is clear. Solid construction and tasteful finishes signal a home built to last, not just to sell. Inside the kitchen, a stylish tile backsplash adds personality and polish, creating a space that feels as functional as it is inviting. Upstairs, the primary suite delivers a touch of luxury you won't expect at this price — a custom-designed master closet engineered for organization, giving you a place for everything and a calm start to every morning. What truly distinguishes this property is its setting. The Butterfly Branch Greenway sits practically at your doorstep, offering a scenic ribbon of green perfect for morning strolls or unwinding after work. A short walk brings you to the beloved Hub City Farmer's Market, where local produce and community spirit thrive. Sports fans will appreciate being minutes from Fifth Third Park, while the shops, restaurants, and energy of downtown Spartanburg are all within easy reach. Combining genuine quality, smart design, and a location that puts the best of the city within easy reach, this townhouse is a standout opportunity. Schedule your private tour today before someone else calls it home.
Active
Price cut: $10K (10/19)
$249,900
296 College St, Spartanburg, SC 29303
2beds
1,292sqft
Townhouse
Built in 2024
1,306 Square Feet Lot
$248,000 Zestimate®
$193/sqft
$130/mo HOA
What's special
Tasteful finishesStylish tile backsplash
- 132 days
- 143
- 10
Zillow last checked:
Listing updated:
Listed by:
Pam D Harrison 864-921-3709,
KELLER WILLIAMS REALTY
Source: SAR as distributed by MLS GRID,MLS#: 338400
Facts & features
Interior
Bedrooms & bathrooms
- Bedrooms: 2
- Bathrooms: 3
- Full bathrooms: 2
- 1/2 bathrooms: 1
Rooms
- Room types: Comb. Living & Din Room
Primary bedroom
- Level: Second
- Area: 156
- Dimensions: 13x12
Bedroom 2
- Level: Second
- Area: 110
- Dimensions: 10x11
Dining room
- Level: First
- Area: 84
- Dimensions: 14x6
Kitchen
- Level: First
- Area: 216
- Dimensions: 18x12
Laundry
- Level: First
- Area: 9
- Dimensions: 3x3
Living room
- Level: First
- Area: 216
- Dimensions: 18x12
Heating
- Heat Pump, Electricity
Cooling
- Heat Pump, Electricity
Appliances
- Included: Dishwasher, Disposal, Dryer, Microwave, Electric Range, Free-Standing Range, Refrigerator, Washer, Electric Water Heater
- Laundry: 1st Floor, Laundry Closet, Electric Dryer Hookup, Stackable Accommodating, Washer Hookup
Features
- Ceiling Fan(s), Attic Stairs Pulldown, Ceiling - Smooth, Solid Surface Counters, Open Floorplan, Pantry
- Flooring: Ceramic Tile, Luxury Vinyl, Wood
- Windows: Insulated Windows, Window Treatments
- Has basement: No
- Attic: Pull Down Stairs
- Has fireplace: Yes
Interior area
- Total interior livable area: 1,292 sqft
- Finished area above ground: 1,292
- Finished area below ground: 0
Video & virtual tour
Property
Parking
- Parking features: Assigned, See Parking Features
Features
- Levels: Two
- Stories: 2
- Patio & porch: Porch
- Exterior features: Aluminum/Vinyl Trim
Lot
- Size: 1,306 Square Feet
- Features: Corner Lot, Level, Sidewalk
- Topography: Level
Details
- Parcel number: 7120525902
- Special conditions: None,Other/See Remarks
Construction
Type & style
- Home type: Townhouse
- Architectural style: Craftsman
- Property subtype: Townhouse
Materials
- Brick Veneer
- Foundation: Slab
- Roof: Architectural
Condition
- New construction: No
- Year built: 2024
Utilities & green energy
- Electric: Duke
- Sewer: Public Sewer
- Water: Public, Spartanbur
Community & HOA
Community
- Features: Common Areas, Lawn, Street Lights, Private Roads, Sidewalks
- Security: Smoke Detector(s)
- Subdivision: The Village At Creekside
HOA
- Has HOA: Yes
- Amenities included: Street Lights
- Services included: Common Area, Maintenance Grounds, Lawn Service, Trash
- HOA fee: $130 monthly
Location
- Region: Spartanburg
Financial & listing details
- Price per square foot: $193/sqft
- Tax assessed value: $17,500
- Annual tax amount: $538
- Date on market: 6/15/2026
Estimated market value
$248,000
$236,000 - $260,000
$1,766/mo
Price history
| Date | Event | Price |
|---|---|---|
| 10/19/2026 | Price change | $249,900-3.8%$193/sqft |
Source:  Greater Greenville AOR #1594938 Report a problem Greater Greenville AOR #1594938 Report a problem | ||
| 7/23/2026 | Listed for rent | $1,750$1/sqft |
Source: Zillow Rentals Report a problem | ||
| 6/15/2026 | Listed for sale | $259,900+4%$201/sqft |
Source:  SAR as distributed by MLS GRID #338400 Report a problem SAR as distributed by MLS GRID #338400 Report a problem | ||
| 6/2/2025 | Sold | $250,000-5.6%$193/sqft |
Source: SAR as distributed by MLS GRID #314980 Report a problem | ||
| 4/19/2025 | Pending sale | $264,900$205/sqft |
Source: SAR as distributed by MLS GRID #314980 Report a problem | ||
| 9/21/2024 | Listed for sale | $264,900$205/sqft |
Source: SAR as distributed by MLS GRID #314980 Report a problem | ||
| 8/30/2024 | Pending sale | $264,900$205/sqft |
Source: SAR as distributed by MLS GRID #314980 Report a problem | ||
| 8/28/2024 | Listed for sale | $264,900$205/sqft |
Source: Greater Greenville AOR #1536007 Report a problem | ||
Public tax history
| Year | Property taxes | Tax assessment |
|---|---|---|
| 2025 | -- | $1,050 |
| 2024 | $30 -94.3% | -- |
| 2023 | $526 | $1,050 |
| 2022 | -- | -- |
Find assessor info on the county website
Monthly payment
Est. payment
Payment breakdown
Explore the cost of this home by adjusting the details. Changes won't be saved.Climate risks
Neighborhood: 29303
Nearby schools
Schools provided by the listing agent
- Elementary: 7-Cleveland
- Middle: 7-Carver Jr
- High: 7-Spartanburg
Source: SAR as distributed by MLS GRID. This data may not be complete. We recommend contacting the local school district to confirm school assignments for this home.
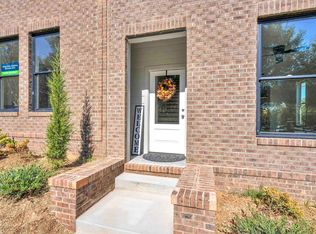
Similar homes
- $222,0003 bd3 ba1.5k sqft181 Dalmatian Dr, Spartanburg, SC 29307For Sale
 MLS ID #342920, Robert R Ortega, Keller Williams Realty. SAR as distributed by MLS GRID
 - from $204,9903 bd3 ba1.5k sqftLitchfield Plan, El Dorado, Spartanburg, SC 29301New Construction
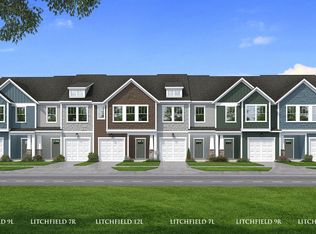 DRB Homes
 - $215,0003 bd3 ba1.5k sqft515 Preakness Run, Spartanburg, SC 29301For Sale
 MLS ID #338458, Pam D Harrison, KELLER WILLIAMS REALTY. SAR as distributed by MLS GRID
 - $199,0003 bd2 ba1k sqft561 Bee St, Spartanburg, SC 29301For Sale
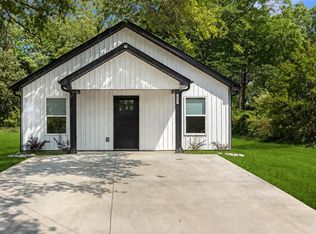 MLS ID #342701, Amanda Braghirol, Upstate Experts Realty. SAR as distributed by MLS GRID
