Discover the inviting charm of Halton Oaks, a thoughtfully designed community just minutes from shopping, dining, and entertainment. With award-winning schools, convenient interstate access, and exceptional amenities, it’s the perfect place to call home. PRIMARY BEDROOM ON MAIN! Step into the Thames, a floorplan where style meets everyday convenience. On the main floor, the private primary suite has a retreat-like feel, complete with a spa-inspired bathroom featuring dual sinks, quartz countertops, a tiled shower with sliding glass doors, ceramic flooring, and a spacious walk-in closet complete with hookups for a stackable washer and dryer. The heart of the home is the open kitchen and family room, seamlessly blending function with modern design. The kitchen features stainless steel appliances, a five-burner gas range, quartz countertops, pendant lighting, and an oversized island that’s perfect for meals or entertaining. A refrigerator is included for your convenience. Just off the family room, a covered patio extends your living space outdoors—ideal for gatherings or quiet evenings at home. Upstairs, discover a flexible loft area that can serve as a second living space, playroom, or home office. There’s also a large laundry room with a window. Three generously sized bedrooms, each with their own walk-in closet, are also located on this level. A shared full bath with double sinks completes the upstairs, providing comfort and ease for family and guests. There's even an irrigation system! Community amenities include pool, clubhouse and playground. Schedule your tour today! ***Ask about limited time closing cost assistance and lender program with 100% financing***
Sold-in house
$294,067
1110 Ogeechee Ct, Spartanburg, SC 29303
4beds
2,411sqft
Single Family Residence
Built in 2025
5,662 Square Feet Lot
$293,700 Zestimate®
$122/sqft
$2,036 Estimated rent
Home value
$293,700
$273,000 - $317,000
$2,036/mo
Zestimate® history
Owner options
List your home for rent
$2,036/mo
Rent Zestimate®
Find your next renter with Zillow Rental Manager. Plus, with online applications, you can quickly screen prospective tenants – for free.
$2,036/mo
Rent Zestimate®
Refinance and save
$2,301/mo
Est. payment
Refinancing to a lower rate could help reduce your monthly payments and save thousands over the life of the loan.
$2,301/mo
Est. payment
Explore your selling options
Work with a Zillow partner agent
Leverage their expertise and Zillow's premium Showcase listings to get your home seen by more buyers.
Get startedList with your own agent
Get your home in front of millions of buyers by listing it on Zillow.
Learn how to do itSell it yourself
Take full control of how buyers see your home on Zillow by listing For Sale by Owner (FSBO).
List your homeWhat's special
Ceramic flooringStainless steel appliancesIrrigation systemFive-burner gas rangeSpa-inspired bathroomQuartz countertopsDual sinks
Zillow last checked:
Listing updated:
Listed by:
Stefanie Miller 843-813-1860,
Veranda Homes, LLC
Bought with:
Mitzi B Kirsch, SC
Century 21 Blackwell & Co
Source: SAR as distributed by MLS GRID,MLS#: 329727
Facts & features
Interior
Bedrooms & bathrooms
- Bedrooms: 4
- Bathrooms: 3
- Full bathrooms: 2
- 1/2 bathrooms: 1
- Main level bathrooms: 1
- Main level bedrooms: 1
Rooms
- Room types: Breakfast Area, Loft, Main Fl Master Bedroom
Primary bedroom
- Level: Main
- Area: 182
- Dimensions: 14x13
Bedroom 1
- Level: First
- Dimensions: 1
Bedroom 2
- Level: Second
- Area: 143
- Dimensions: 13x11
Bedroom 3
- Level: Second
- Area: 143
- Dimensions: 13x11
Bedroom 4
- Level: Second
- Area: 156
- Dimensions: 13x12
Breakfast room
- Level: 13x7
- Dimensions: M
Kitchen
- Level: Main
- Area: 126
- Dimensions: 14x9
Laundry
- Level: Second
- Area: 70
- Dimensions: 10x7
Living room
- Level: Main
- Area: 182
- Dimensions: 14x13
Loft
- Level: Second
- Area: 312
- Dimensions: 24x13
Patio
- Level: Main
- Area: 96
- Dimensions: 12x8
Heating
- Forced Air, Gas - Natural
Cooling
- Central Air, Electricity
Appliances
- Included: Dishwasher, Disposal, Microwave, Gas Range, Free-Standing Range, Refrigerator, Gas, Tankless Water Heater
- Laundry: 2nd Floor, Electric Dryer Hookup, Walk-In, Washer Hookup
Features
- Ceiling Fan(s), Tray Ceiling(s), Attic Stairs Pulldown, Ceiling - Smooth, Solid Surface Counters, Open Floorplan, Walk-In Pantry
- Flooring: Carpet, Ceramic Tile, Luxury Vinyl
- Windows: Tilt-Out, Window Treatments
- Basement: Radon Mitigation System
- Attic: Pull Down Stairs,Storage
- Has fireplace: No
Interior area
- Total interior livable area: 2,411 sqft
- Finished area above ground: 2,411
- Finished area below ground: 0
Property
Parking
- Total spaces: 2
- Parking features: 2 Car Attached, Garage Door Opener, Driveway, Attached Garage
- Attached garage spaces: 2
- Has uncovered spaces: Yes
Features
- Levels: Two
- Patio & porch: Patio, Porch
- Pool features: Community
Lot
- Size: 5,662 Square Feet
- Dimensions: 130 x 42
- Features: Level
- Topography: Level
Details
- Parcel number: 7040028000
Construction
Type & style
- Home type: SingleFamily
- Architectural style: Traditional
- Property subtype: Single Family Residence
Materials
- Stone, Vinyl Siding
- Foundation: Slab
- Roof: Architectural
Condition
- New construction: Yes
- Year built: 2025
Details
- Builder name: Veranda Homes, Llc
Utilities & green energy
- Electric: Duke
- Gas: Piedmont
- Sewer: Public Sewer
- Water: Public, Sburg
Community & HOA
Community
- Features: Clubhouse, Street Lights, Playground, Pool, Private Roads
- Security: Smoke Detector(s)
- Subdivision: Halton Oaks
HOA
- Has HOA: Yes
- Amenities included: Pool, Street Lights
- Services included: Common Area
- HOA fee: $545 annually
Location
- Region: Spartanburg
Financial & listing details
- Price per square foot: $122/sqft
- Tax assessed value: $9,300
- Date on market: 10/11/2025
- Cumulative days on market: 174 days
Price history
| Date | Event | Price |
|---|---|---|
| 5/26/2026 | Sold | $294,067-0.2%$122/sqft |
Source:  SAR as distributed by MLS GRID #329727 Report a problem SAR as distributed by MLS GRID #329727 Report a problem | ||
| 4/3/2026 | Pending sale | $294,675$122/sqft |
Source:  Greater Greenville AOR #1570157 Report a problem Greater Greenville AOR #1570157 Report a problem | ||
| 2/24/2026 | Price change | $294,675-1.7%$122/sqft |
Source: Greater Greenville AOR #1570157 Report a problem | ||
| 2/16/2026 | Price change | $299,675-0.3%$124/sqft |
Source: Greater Greenville AOR #1570157 Report a problem | ||
| 2/2/2026 | Price change | $300,675-4.8%$125/sqft |
Source: Greater Greenville AOR #1570157 Report a problem | ||
| 11/25/2025 | Price change | $315,675-1.6%$131/sqft |
Source: Greater Greenville AOR #1570157 Report a problem | ||
| 11/17/2025 | Price change | $320,675-1.5%$133/sqft |
Source: Greater Greenville AOR #1570157 Report a problem | ||
| 10/17/2025 | Price change | $325,675-1.5%$135/sqft |
Source: SAR as distributed by MLS GRID #329727 Report a problem | ||
| 10/14/2025 | Price change | $330,675-1.5%$137/sqft |
Source: Greater Greenville AOR #1570157 Report a problem | ||
| 9/22/2025 | Listed for sale | $335,675$139/sqft |
Source: Greater Greenville AOR #1570157 Report a problem | ||
Public tax history
| Year | Property taxes | Tax assessment |
|---|---|---|
| 2025 | -- | $558 |
Find assessor info on the county website
Neighborhood: 29303
Nearby homes
- $278,7454 bd3 ba2k sqft1106 Ogeechee Ct, Spartanburg, SC 29303Sold
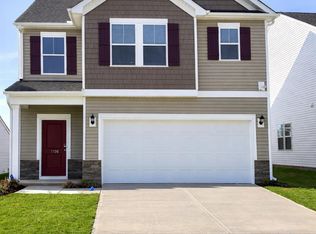
- $290,7454 bd3 ba2k sqft1114 Ogeechee Ct, Spartanburg, SC 29303Sold
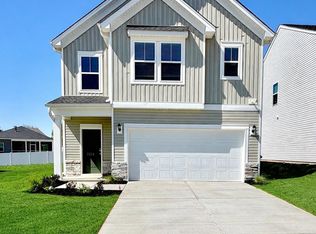
- $277,9004 bd3 ba2.3k sqft1102 Ogeechee Ct, Spartanburg, SC 29303Pending
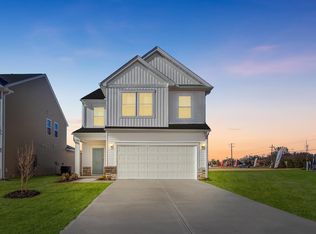
- $279,7454 bd3 ba2k sqft1122 Ogeechee Ct, Spartanburg, SC 29303New Construction

- $266,9003 bd3 ba1.9k sqft1118 Ogeechee Ct, Spartanburg, SC 29303Sold
- $267,9003 bd3 ba1.7k sqft1109 Ogeechee Ct, Spartanburg, SC 29303Sold
- $279,9003 bd3 ba1.7k sqft1111 Ogeechee Ct, Spartanburg, SC 29303Sold
- $282,2054 bd3 ba2.2k sqft1126 Ogeechee Dr, Spartanburg, SC 29303New Construction
Nearby schools
GreatSchools rating
- 4/10Drayton Mills ElementaryGrades: PK-5Distance: 1.9 mi
- 7/10McCracken Middle SchoolGrades: 6-8Distance: 3.1 mi
- 5/10Spartanburg High SchoolGrades: 9-12Distance: 2.6 mi
Schools provided by the listing agent
- Elementary: 7-Drayton Mills Elementary
- Middle: 7-McCracken
- High: 7-Spartanburg
Source: SAR as distributed by MLS GRID. This data may not be complete. We recommend contacting the local school district to confirm school assignments for this home.
Get a cash offer in 3 minutes
Find out how much your home could sell for in as little as 3 minutes with a no-obligation cash offer.
Estimated market value
$293,700
Get a cash offer in 3 minutes
Find out how much your home could sell for in as little as 3 minutes with a no-obligation cash offer.
Estimated market value
$293,700
- South Carolina
- Spartanburg County
- Spartanburg
- 29303
- 1110 Ogeechee Ct
Nearby cities
Nearby neighborhoods
Nearby zip codes
Other Spartanburg Topics
