Discover the inviting charm of Halton Oaks, a thoughtfully designed community just minutes from shopping, dining, and entertainment. With award-winning schools, convenient interstate access, and exceptional amenities, it’s the perfect place to call home. The Karamea floorplan blends elegance, function, and style in every detail. A welcoming foyer opens to the soaring second story, creating a sense of space and sophistication from the moment you enter. The main level features a primary bedroom with ensuite that includes dual vessel sinks, quartz countertops, a beautifully tiled shower with sliding glass doors, and ceramic tile flooring. The open-concept kitchen and family room are perfect for both everyday living and entertaining. The gourmet kitchen is a chef’s dream, showcasing a generous island, gleaming quartz countertops, stainless steel appliances, pendant lighting, a five-burner gas range, and a refrigerator already included. A covered patio off of the living room is the ideal setting for relaxing or hosting gatherings in your backyard retreat. Upstairs, a cozy loft provides a versatile second living area—perfect for a TV room, hobbies, or a quiet getaway. Three spacious bedrooms are also upstairs, each with walk-in closets. These bedrooms share a full bath with dual sinks, which completes the upper level, ensuring comfort and convenience. Community amenities include pool, clubhouse and playground. Schedule your tour today! ***Ask about limited time closing cost assistance and lender program with 100% financing***
Sold for $278,745
$278,745
1106 Ogeechee Ct, Spartanburg, SC 29303
4beds
2,015sqft
Single Family Residence, Residential
Built in 2025
5,250 Square Feet Lot
$277,700 Zestimate®
$138/sqft
$2,175 Estimated rent
Home value
$277,700
Estimated sales range
Not available
$2,175/mo
Zestimate® history
Owner options
List your home for rent
$2,175/mo
Rent Zestimate®
Find your next renter with Zillow Rental Manager. Plus, with online applications, you can quickly screen prospective tenants – for free.
$2,175/mo
Rent Zestimate®
Refinance and save
$1,664/mo
Est. payment
Refinancing to a lower rate could help reduce your monthly payments and save thousands over the life of the loan.
$1,664/mo
Est. payment
Explore your selling options
Work with a Zillow partner agent
Leverage their expertise and Zillow's premium Showcase listings to get your home seen by more buyers.
Get startedList with your own agent
Get your home in front of millions of buyers by listing it on Zillow.
Learn how to do itSell it yourself
Take full control of how buyers see your home on Zillow by listing For Sale by Owner (FSBO).
List your homeWhat's special
Zillow last checked:
Listing updated:
Listed by:
Stefanie Miller 843-813-1860,
Veranda Homes, LLC
Bought with:
NON MLS MEMBER
Non MLS
Source: Greater Greenville AOR,MLS#: 1585012
Facts & features
Interior
Bedrooms & bathrooms
- Bedrooms: 4
- Bathrooms: 3
- Full bathrooms: 2
- 1/2 bathrooms: 1
Rooms
- Room types: Laundry, Loft, Breakfast Area
Primary bedroom
- Area: 195
- Dimensions: 15 x 13
Bedroom 2
- Area: 132
- Dimensions: 12 x 11
Bedroom 3
- Area: 132
- Dimensions: 12 x 11
Bedroom 4
- Area: 143
- Dimensions: 13 x 11
Primary bathroom
- Features: Double Sink, Full Bath, Shower Only, Walk-In Closet(s)
Kitchen
- Area: 165
- Dimensions: 15 x 11
Living room
- Area: 210
- Dimensions: 15 x 14
Heating
- Forced Air, Natural Gas
Cooling
- Electric
Appliances
- Included: Dishwasher, Disposal, Free-Standing Gas Range, Refrigerator, Microwave, Gas Water Heater, Tankless Water Heater
- Laundry: 1st Floor, 2nd Floor, Electric Dryer Hookup, Multiple Hookups, Stackable Accommodating, Washer Hookup, Laundry Room
Features
- 2 Story Foyer, High Ceilings, Ceiling Fan(s), Ceiling Smooth, Tray Ceiling(s), Open Floorplan, Walk-In Closet(s), Countertops – Quartz, Pantry, Radon System
- Flooring: Carpet, Ceramic Tile, Luxury Vinyl
- Windows: Tilt Out Windows, Window Treatments
- Basement: None
- Attic: Pull Down Stairs
- Has fireplace: No
- Fireplace features: None
Interior area
- Total structure area: 2,015
- Total interior livable area: 2,015 sqft
Property
Parking
- Total spaces: 2
- Parking features: Attached, Garage Door Opener, Driveway, Concrete
- Attached garage spaces: 2
- Has uncovered spaces: Yes
Features
- Levels: Two
- Stories: 2
- Patio & porch: Front Porch, Rear Porch
Lot
- Size: 5,250 Square Feet
- Dimensions: 125 x 42
- Features: Sprklr In Grnd-Full Yard, 1/2 Acre or Less
- Topography: Level
Details
- Parcel number: 70400281.00
Construction
Type & style
- Home type: SingleFamily
- Architectural style: Craftsman
- Property subtype: Single Family Residence, Residential
Materials
- Stone, Vinyl Siding
- Foundation: Slab
- Roof: Architectural
Condition
- New Construction
- New construction: Yes
- Year built: 2025
Details
- Builder model: Karamea
- Builder name: Veranda Homes, LLC
Utilities & green energy
- Sewer: Public Sewer
- Water: Public
Community & HOA
Community
- Features: Clubhouse, Common Areas, Playground, Pool
- Security: Smoke Detector(s)
- Subdivision: Halton Oaks
HOA
- Has HOA: Yes
- Services included: Common Area Ins., Electricity, Pool, Street Lights, By-Laws, Restrictive Covenants
Location
- Region: Spartanburg
Financial & listing details
- Price per square foot: $138/sqft
- Tax assessed value: $9,300
- Date on market: 3/17/2026
Price history
| Date | Event | Price |
|---|---|---|
| 5/1/2026 | Sold | $278,745-0.4%$138/sqft |
Source:  Greater Greenville AOR #1585012 Report a problem Greater Greenville AOR #1585012 Report a problem | ||
| 4/7/2026 | Pending sale | $279,745$139/sqft |
Source: Greater Greenville AOR #1585012 Report a problem | ||
| 2/24/2026 | Price change | $279,745-2.4%$139/sqft |
Source: Greater Greenville AOR #1569879 Report a problem | ||
| 2/21/2026 | Price change | $286,745-1.7%$142/sqft |
Source: Greater Greenville AOR #1569879 Report a problem | ||
| 2/16/2026 | Price change | $291,745-0.3%$145/sqft |
Source: Greater Greenville AOR #1569879 Report a problem | ||
| 2/2/2026 | Price change | $292,745+1%$145/sqft |
Source: Greater Greenville AOR #1569879 Report a problem | ||
| 11/25/2025 | Price change | $289,745-1.7%$144/sqft |
Source: Greater Greenville AOR #1569879 Report a problem | ||
| 11/17/2025 | Price change | $294,745-1.7%$146/sqft |
Source: Greater Greenville AOR #1569879 Report a problem | ||
| 11/10/2025 | Price change | $299,745-3.5%$149/sqft |
Source: Greater Greenville AOR #1569879 Report a problem | ||
| 10/17/2025 | Price change | $310,745-1.6%$154/sqft |
Source:  SAR as distributed by MLS GRID #329728 Report a problem SAR as distributed by MLS GRID #329728 Report a problem | ||
| 10/14/2025 | Price change | $315,745-1.6%$157/sqft |
Source: Greater Greenville AOR #1569879 Report a problem | ||
| 9/19/2025 | Listed for sale | $320,745$159/sqft |
Source: Greater Greenville AOR #1569879 Report a problem | ||
Public tax history
| Year | Property taxes | Tax assessment |
|---|---|---|
| 2025 | -- | $558 |
Find assessor info on the county website
Neighborhood: 29303
Nearby homes
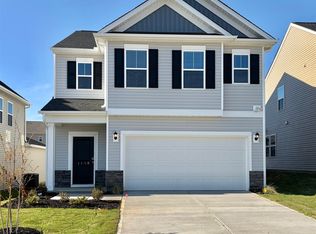
- $294,0674 bd3 ba2.4k sqft1110 Ogeechee Ct, Spartanburg, SC 29303Sold
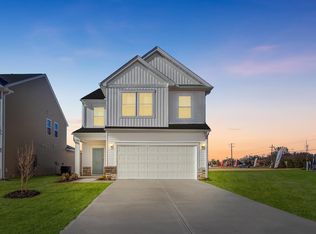
- $277,9004 bd3 ba2.3k sqft1102 Ogeechee Ct, Spartanburg, SC 29303Pending
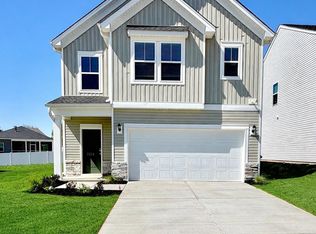
- $290,7454 bd3 ba2k sqft1114 Ogeechee Ct, Spartanburg, SC 29303Sold
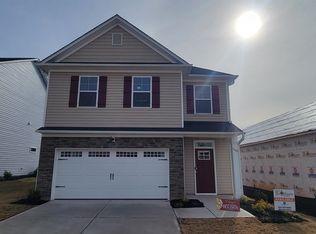
- $267,9003 bd3 ba1.7k sqft1109 Ogeechee Ct, Spartanburg, SC 29303Sold
- $236,9003 bd3 ba1.6k sqft1105 Ogeechee Ct LOT 18, Spartanburg, SC 29303New Construction
- $236,9003 bd2 ba1.6k sqft1105 Ogeechee Ct, Spartanburg, SC 29303New Construction
- from $322,9004 bd3 ba2.2k sqftPerth Plan, Halton Oaks, Spartanburg, SC 29303New Construction
- from $312,9004 bd3 ba2k sqftKaramea Plan, Halton Oaks, Spartanburg, SC 29303New Construction
Nearby schools
GreatSchools rating
- 4/10Drayton Mills ElementaryGrades: PK-5Distance: 1.9 mi
- 7/10McCracken Middle SchoolGrades: 6-8Distance: 3 mi
- 5/10Spartanburg High SchoolGrades: 9-12Distance: 2.6 mi
Schools provided by the listing agent
- Elementary: Drayton Mills
- Middle: McCraken
- High: Spartanburg
Source: Greater Greenville AOR. This data may not be complete. We recommend contacting the local school district to confirm school assignments for this home.
Get a cash offer in 3 minutes
Find out how much your home could sell for in as little as 3 minutes with a no-obligation cash offer.
Estimated market value
$277,700
Get a cash offer in 3 minutes
Find out how much your home could sell for in as little as 3 minutes with a no-obligation cash offer.
Estimated market value
$277,700
- South Carolina
- Spartanburg County
- Spartanburg
- 29303
- 1106 Ogeechee Ct
Nearby cities
Nearby neighborhoods
Nearby zip codes
Other Spartanburg Topics
