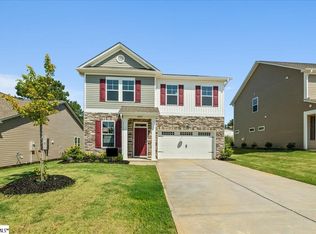

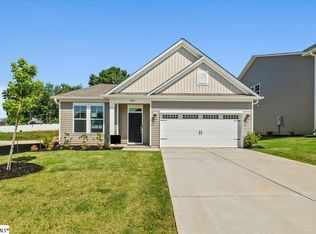
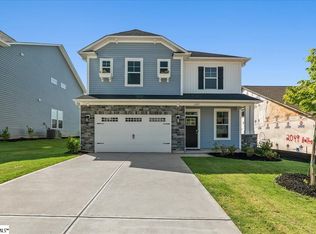
$279,9003 bd|2 ba|1.6k sqft2032 Halton Oaks Dr LOT 136, Spartanburg, SC 29303PendingNo image available for this property
$269,7003 bd|2 ba|1.6k sqft2032 Halton Oaks Dr, Spartanburg, SC 29303Off MarketNo image available for this property
$208,1003 bd|2 ba|1.3k sqft315 Foxborough Rd, Spartanburg, SC 29303Off MarketNo image available for this property
$226,7003 bd|2 ba|1.3k sqft313 Foxborough Rd, Spartanburg, SC 29303Off MarketNo image available for this property
$290,3204 bd|3 ba|2.2k sqft2040 Halton Oaks Dr #134, Spartanburg, SC 29303New ConstructionMLS ID #1592569, Mary Bishop, SM South Carolina Brokerage, L. Greater Greenville AOR
$262,2814 bd|3 ba|1.8k sqft2045 Halton Oaks Dr Lot 100, Spartanburg, SC 29303New ConstructionMLS ID #1591571, Mary Bishop, SM South Carolina Brokerage, L. Greater Greenville AOR
$282,2054 bd|3 ba|2.3k sqft1126 Ogeechee Ct, Spartanburg, SC 29303New ConstructionMLS ID #333297, John Dinnen, Veranda Homes, LLC. SAR as distributed by MLS GRID
$264,9003 bd|2 ba|1.6k sqft2044 Halton Oaks Dr Lot 133, Spartanburg, SC 29303New ConstructionMLS ID #1592571, Mary Bishop, SM South Carolina Brokerage, L. Greater Greenville AOR
$279,9005 bd|3 ba|2.1k sqft567 Wooden Duck St, Spartanburg, SC 29303For SaleNo image available for this propertyMLS ID #338685, Preston Inglee, Century 21 Blackwell & Co. SAR as distributed by MLS GRID
$279,9004 bd|3 ba|1.8k sqft563 Clairidge Dr, Boiling Springs, SC 29316For SaleNo image available for this propertyMLS ID #339048, Ashley Turchetta, Brand Name Real Estate Upstate. SAR as distributed by MLS GRID
from $264,6003 bd|2 ba|1.5k sqftEllison Plan, Cleveland Meadows, Spartanburg, SC 29303New ConstructionNo image available for this propertyEnchanted Homes
$295,9004 bd|3 ba|2k sqft1285 Kilead Ct, Boiling Springs, SC 29316For SaleNo image available for this propertyMLS ID #1595539, Cedrick Ritter, Signature Real Estate Grv. Greater Greenville AOR
$299,9004 bd|3 ba|2.6k sqft100 Martel Dr, Spartanburg, SC 29306For SaleNo image available for this propertyMLS ID #338424, Brad Liles, Keller Williams on Main. SAR as distributed by MLS GRID
$309,0003 bd|2 ba|1.7k sqft651 Olivia Springs Dr, Spartanburg, SC 29302For SaleNo image available for this propertyMLS ID #20303286, Tim Elder, Keller Williams Greenville Cen. WUMLS
$289,9003 bd|3 ba|1.7k sqft218 Rosewood Cir, Duncan, SC 29334For SaleNo image available for this propertyMLS ID #20304839, Ebony Paul, Excellence Property Group LLC. WUMLS
$274,9003 bd|3 ba|1.8k sqft201 Spartina Ct, Spartanburg, SC 29307New ConstructionNo image available for this propertyGreater Greenville AOR
$284,9004 bd|3 ba|2.1k sqft714 Cozy Bluff Rd, Spartanburg, SC 29301New ConstructionNo image available for this propertyWUMLS
$210,0003 bd|2 ba|1.2k sqft438 N Forest St, Spartanburg, SC 29303For SaleNo image available for this propertyMLS ID #338150, Shareece Norman, JPAR Magnolia Group Greenville. SAR as distributed by MLS GRID
$335,0004 bd|3 ba|2.2k sqft188 Hunter Ridge Dr, Boiling Springs, SC 29316New ConstructionNo image available for this propertyMLS ID #337100, Jason J Belanger, SM South Carolina Brokerage, L. SAR as distributed by MLS GRID
$335,0004 bd|3 ba|2.2k sqft188 Hunter Ridge Dr Lot 16, Boiling Springs, SC 29316New ConstructionNo image available for this propertyMLS ID #1591891, Jason Belanger, SM South Carolina Brokerage, L. Greater Greenville AOR
from $253,2003 bd|2 ba|1.3k sqftWellford Plan, Cleveland Meadows, Spartanburg, SC 29303New ConstructionNo image available for this propertyEnchanted Homes
$349,9004 bd|3 ba|2.4k sqft227 Abraham Way, Boiling Springs, SC 29316New ConstructionNo image available for this propertyGreater Greenville AOR
$285,0003 bd|2 ba|1.5k sqft2321 Caffry Ln, Boiling Springs, SC 29316For SaleNo image available for this propertyMLS ID #335074, Elizabeth Billings, EZ Sells It LLC. SAR as distributed by MLS GRID
$265,0003 bd|3 ba|1.6k sqft299 Dalmatian Dr, Spartanburg, SC 29307For SaleNo image available for this propertyMLS ID #334533, Blake Kirsch, Century 21 Blackwell & Co. SAR as distributed by MLS GRID