Welcome to this beautifully appointed 4 bedroom/2.5 bathroom home on a desirable corner lot in Holland Park in Spartanburg! Perched on a scenic hilltop, this oversized lot is enhanced with elegant stone edging and thoughtfully landscaped backyard borders featuring crepe myrtles and pines—offering both charm and privacy. Make your way inside to a welcoming front foyer with a formal dining room to the right. Straight ahead, the spacious kitchen is a true centerpiece, complete with a large island, walk-in pantry, timeless backsplash, gas range, built-in microwave, and dishwasher. The kitchen flows seamlessly into the expansive living room, highlighted by an impressive 84” electric fireplace with remote for cozy, modern comfort. A convenient mudroom connects the 2-car garage to the home and includes access to the half bathroom. Upstairs, you’ll find a versatile loft area along with all four bedrooms. The primary suite offers a private retreat with a double sink vanity, walk-in closet, and a luxurious bathroom featuring a walk-in shower with a rain shower head that is also hand held. Enjoy direct access from the primary suite to the laundry room for added ease. Three additional bedrooms and a full bathroom complete the second level. This home is loaded with thoughtful upgrades and smart features, including a security system with video doorbell, WiFi-enabled smart garage door, programmable thermostats, and motion-sensing light switches in the garage and laundry. Exterior lighting shines with photo-sensing garage sconces and streetlights that illuminate both the front and backyard. Inside, you’ll appreciate high-end ceiling fans with remotes in the family room, primary bedroom, loft, and one secondary bedroom, along with upgraded dining and kitchen light fixtures. Combining modern convenience, stylish finishes, and a prime location, this Holland Park home is ready to impress.
Active
Price cut: $5K (6/16)
$299,900
100 Martel Dr, Spartanburg, SC 29306
4beds
2,674sqft
:
Get pre-qualified$1,881/mo
Single Family Residence
Built in 2024
10,018 Square Feet Lot
$298,100 Zestimate®
$112/sqft
$48/mo HOA
What's special
- 42 days |
- 217 |
- 25 |
Zillow last checked:
Listing updated:
Listed by:
Brad Liles 864-237-0660,
Keller Williams on Main,
Melissa Wilkins 864-384-4216,
Keller Williams on Main
Source: SAR as distributed by MLS GRID,MLS#: 338424
Facts & features
Interior
Bedrooms & bathrooms
- Bedrooms: 4
- Bathrooms: 3
- Full bathrooms: 2
- 1/2 bathrooms: 1
Rooms
- Room types: Bonus, Breakfast Area, Comb. Living & Din Room, Loft, Office/Study
Primary bedroom
- Level: Second
- Area: 192
- Dimensions: 16x12
Bedroom 2
- Level: Second
- Area: 110
- Dimensions: 11x10
Bedroom 3
- Level: Second
- Area: 100
- Dimensions: 10x10
Bedroom 4
- Level: Second
- Area: 120
- Dimensions: 12x10
Breakfast room
- Level: 15x9
- Dimensions: 1
Dining room
- Level: First
- Area: 135
- Dimensions: 15x9
Kitchen
- Level: First
- Area: 153
- Dimensions: 17x9
Laundry
- Level: Second
- Area: 66
- Dimensions: 11x6
Living room
- Level: First
- Area: 255
- Dimensions: 17x15
Loft
- Level: Second
- Area: 180
- Dimensions: 15x12
Other
- Description: master WIC
- Level: Second
- Area: 66
- Dimensions: 11x6
Other
- Description: pantry
- Level: First
- Area: 24
- Dimensions: 6x4
Other
- Description: mudroom
- Level: First
- Area: 30
- Dimensions: 6x5
Heating
- Heat Pump, Electricity
Cooling
- Central Air, Electricity
Appliances
- Included: Gas Cooktop, Dishwasher, Disposal, Microwave, Tankless Water Heater
- Laundry: 2nd Floor, Electric Dryer Hookup, Walk-In, Washer Hookup
Features
- Attic Stairs Pulldown, Soaking Tub, Ceiling - Smooth, Solid Surface Counters, Open Floorplan
- Flooring: Carpet, Ceramic Tile, Wood
- Has basement: No
- Attic: Pull Down Stairs
- Has fireplace: No
Interior area
- Total interior livable area: 2,674 sqft
- Finished area above ground: 2,674
- Finished area below ground: 0
Property
Parking
- Total spaces: 2
- Parking features: Attached, 2 Car Attached, Garage Faces Side, Attached Garage
- Attached garage spaces: 2
Features
- Levels: Two
- Patio & porch: Patio
- Pool features: Community
Lot
- Size: 10,018 Square Feet
- Features: Corner Lot, Level, Sloped, Wooded
- Topography: Level,Sloping
Details
- Parcel number: 72100400.93
Construction
Type & style
- Home type: SingleFamily
- Architectural style: Craftsman
- Property subtype: Single Family Residence
Materials
- Brick Veneer, Stone, Vinyl Siding
- Foundation: Slab
- Roof: Composition
Condition
- New construction: No
- Year built: 2024
Utilities & green energy
- Electric: Duke
- Gas: Freeman
- Sewer: Public Sewer
- Water: Public, SJWD
Community & HOA
Community
- Features: Common Areas, Street Lights, Playground, Pool, Dog Park
- Subdivision: Holland Park
HOA
- Has HOA: Yes
- Amenities included: Pool, Street Lights
- Services included: Common Area
- HOA fee: $575 annually
Location
- Region: Spartanburg
Financial & listing details
- Price per square foot: $112/sqft
- Annual tax amount: $4,034
- Date on market: 6/16/2026
Estimated market value
$298,100
$283,000 - $313,000
$2,461/mo
Price history
| Date | Event | Price |
|---|---|---|
| 6/16/2026 | Price change | $299,900-1.6%$112/sqft |
Source:  SAR as distributed by MLS GRID #338424 Report a problem SAR as distributed by MLS GRID #338424 Report a problem | ||
| 4/20/2026 | Listed for sale | $304,900-6.2%$114/sqft |
Source:  Greater Greenville AOR #1588878 Report a problem Greater Greenville AOR #1588878 Report a problem | ||
| 3/22/2024 | Sold | $324,900-1.5%$122/sqft |
Source:  WUMLS #20268789 Report a problem WUMLS #20268789 Report a problem | ||
| 2/6/2024 | Pending sale | $329,900$123/sqft |
Source: WUMLS #20268789 Report a problem | ||
| 1/11/2024 | Listing removed | -- |
Source: WUMLS #20268789 Report a problem | ||
| 1/10/2024 | Price change | $329,900+0.3%$123/sqft |
Source: WUMLS #20268789 Report a problem | ||
| 11/30/2023 | Price change | $328,900-0.3%$123/sqft |
Source: WUMLS #20268789 Report a problem | ||
| 11/20/2023 | Listed for sale | $329,900$123/sqft |
Source: WUMLS #20268789 Report a problem | ||
Public tax history
Tax history is unavailable.
Monthly payment
Est. payment
Payment breakdown
Explore the cost of this home by adjusting the details. Changes won't be saved.Climate risks
Neighborhood: 29306
Nearby schools
GreatSchools rating
- 5/10E P Todd Elementary SchoolGrades: PK-5Distance: 0.6 mi
- 5/10Carver Middle SchoolGrades: 6-8Distance: 2.7 mi
- 5/10Spartanburg High SchoolGrades: 9-12Distance: 5.5 mi
Schools provided by the listing agent
- Elementary: 7-E.P. Todd
- Middle: 7-Carver Jr
- High: 7-Spartanburg
Source: SAR as distributed by MLS GRID. This data may not be complete. We recommend contacting the local school district to confirm school assignments for this home.
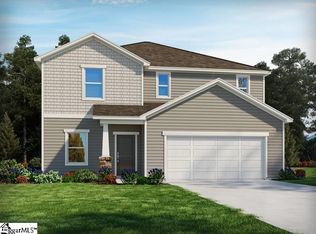
- $324,9004 bd3 ba2.4k sqft100 Martel Dr, Spartanburg, SC 29302Sold
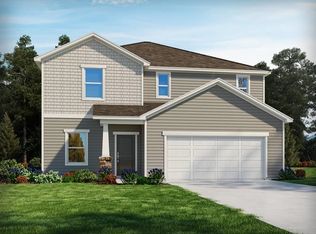
- $324,9004 bd3 ba2.6k sqft100 Martel Dr, Spartanburg, SC 29301Sold
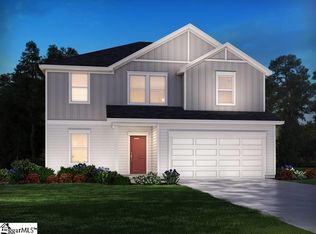
- $292,0004 bd3 ba2.3k sqft102 Martel Dr, Spartanburg, SC 29302Sold
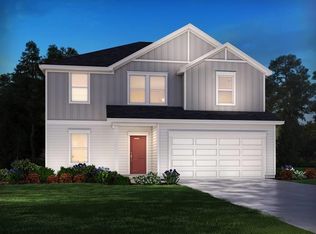
- $292,0004 bd3 ba2.3k sqft102 Martel Dr, Spartanburg, SC 29301Sold
- $253,100-- bd-- ba-- sqft149 Gaskins Rd, Spartanburg, SC 29302Off Market
- $310,0004 bd3 ba2.4k sqft104 Martel Dr, Spartanburg, SC 29302Sold
- $244,9003 bd2 ba1.6k sqft100 Madera Ct, Spartanburg, SC 29302Sold
- $244,9003 bd2 ba1.6k sqft100 Madera Ct, Spartanburg, SC 29301Sold
A local agent can set up tours, give advice and negotiate with sellers.
A local lender can help you make sure your offer is ready when you are.
Similar homes
- $270,0004 bd2 ba1.8k sqft1287 Elterwater Ln, Spartanburg, SC 29306For Sale
 MLS ID #338905, Amy Culletto, Ponce Realty Group. SAR as distributed by MLS GRID
 - $339,9003 bd2 ba2k sqft145 Turnstone Ln, Spartanburg, SC 29301For Sale
 MLS ID #339983, Susan Bruns, Keller Williams Realty. SAR as distributed by MLS GRID
 - $299,9004 bd3 ba2.2k sqft2040 Halton Oaks Dr #134, Spartanburg, SC 29303New Construction
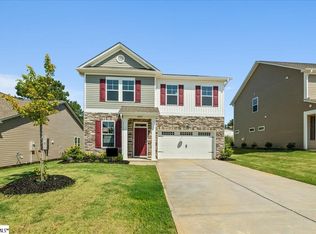 MLS ID #1592569, Mary Bishop, SM South Carolina Brokerage, L. Greater Greenville AOR
 - $299,9004 bd3 ba2.2k sqft2040 Halton Oaks Dr, Spartanburg, SC 29303New Construction
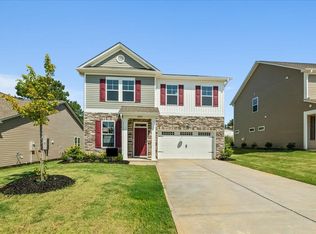 SAR as distributed by MLS GRID
 - $300,0003 bd2 ba2.2k sqft319 Kelly Farm Rd, Moore, SC 29369For SaleMLS ID #339097, Tami Allen, EXP Realty LLC. SAR as distributed by MLS GRID
- $279,9004 bd3 ba1.8k sqft2045 Halton Oaks Dr Lot 100, Spartanburg, SC 29303New ConstructionMLS ID #1591571, Mary Bishop, SM South Carolina Brokerage, L. Greater Greenville AOR
- $297,0004 bd3 ba2.4k sqft1808 Bridle Ln, Roebuck, SC 29376For SaleMLS ID #331086, Holly West, Coldwell Banker Caine Real Est. SAR as distributed by MLS GRID
- $234,9003 bd3 ba1.5k sqft423 Promised Land Dr, Spartanburg, SC 29306For SaleMLS ID #338208, Brad Liles, Keller Williams on Main. SAR as distributed by MLS GRID
- $299,5005 bd4 ba2.8k sqft811 S Edisto River Dr, Roebuck, SC 29376For SaleMLS ID #333003, Adam Duncan, Keller Williams Realty. SAR as distributed by MLS GRID
- $265,0004 bd2 ba1.5k sqft366 Edwards Rd, Lyman, SC 29365For SaleMLS ID #339921, Nichole W Moore, BHHS C Dan Joyner - Midtown. SAR as distributed by MLS GRID
- $299,9004 bd3 ba2k sqft1285 Kilead Ct, Boiling Springs, SC 29316For SaleMLS ID #1595539, Cedrick Ritter, Signature Real Estate Grv. Greater Greenville AOR
- $282,2054 bd3 ba2.3k sqft1126 Ogeechee Ct, Spartanburg, SC 29303New ConstructionMLS ID #333297, John Dinnen, Veranda Homes, LLC. SAR as distributed by MLS GRID
- $369,0004 bd3 ba2.5k sqft206 Collingwood Ln, Spartanburg, SC 29301For SaleMLS ID #337749, Sarah Shattuck, Keller Williams Realty. SAR as distributed by MLS GRID
- $305,0003 bd3 ba1.6k sqft532 Tut Ct, Woodruff, SC 29388For SaleMLS ID #339624, John Gotishan, Keller Williams Realty. SAR as distributed by MLS GRID
- $310,0004 bd3 ba2.2k sqft506 Friar Park Ln, Lyman, SC 29365For SaleMLS ID #339074, John Fravel, Keller Williams Realty. SAR as distributed by MLS GRID
- $277,5003 bd3 ba1.8k sqft209 Spartina Ct, Spartanburg, SC 29307New ConstructionGreater Greenville AOR
- $279,9004 bd3 ba1.8k sqft2045 Halton Oaks Dr, Spartanburg, SC 29303New ConstructionSAR as distributed by MLS GRID
- $309,0003 bd2 ba1.6k sqft2225 Cowpens Pacolet Rd, Spartanburg, SC 29307New ConstructionMLS ID #331493, Sarah Shattuck, Keller Williams Realty. SAR as distributed by MLS GRID
- $262,5003 bd3 ba1.8k sqft207 Spartina Ct, Spartanburg, SC 29307New ConstructionGreater Greenville AOR
- $257,0003 bd3 ba1.8k sqft206 Spartina Ct, Spartanburg, SC 29307New ConstructionGreater Greenville AOR
