Single-Story 4BR with Full Appliance Package Move-in ready 4-bedroom, 2-bath single-story home in Hawthorn Grove; Minutes from downtown Spartanburg, dining, shopping, medical facilities, and Hwy 56. Built in 2022 and designed for easy everyday living, this ranch-style home offers an open main living area, gas fireplace, gas range, granite/solid-surface counters, walk-in pantry, walk-in laundry room, and a full appliance package including refrigerator, washer, and dryer. The primary suite features a large bedroom, double vanity, separate shower, garden tub, and oversized walk-in closet. Outside, enjoy covered front and rear porches, a level lot near the cul-de-sac, and added rear privacy with no direct home behind. A strong option for buyers wanting newer construction, four bedrooms, and single-level living without a long project list.
Active
Price cut: $5K (7/17)
$270,000
1287 Elterwater Ln, Spartanburg, SC 29306
4beds
1,801sqft
:
Get pre-qualified$1,688/mo
Single Family Residence
Built in 2022
8,276 Square Feet Lot
$268,900 Zestimate®
$150/sqft
$38/mo HOA
What's special
Gas fireplaceGarden tubWalk-in pantryGas rangeSeparate showerWalk-in laundry roomDouble vanity
- 41 days |
- 187 |
- 19 |
Zillow last checked:
Listing updated:
Listed by:
Amy Culletto 864-909-5294,
Ponce Realty Group
Source: SAR as distributed by MLS GRID,MLS#: 338905
Facts & features
Interior
Bedrooms & bathrooms
- Bedrooms: 4
- Bathrooms: 2
- Full bathrooms: 2
Rooms
- Room types: Attic, Main Fl Master Bedroom
Primary bedroom
- Level: Main
- Area: 180
- Dimensions: 12x15
Bedroom 2
- Level: Main
- Area: 132
- Dimensions: 11x12
Bedroom 3
- Level: Main
- Area: 110
- Dimensions: 10x11
Bedroom 4
- Level: Main
- Area: 110
- Dimensions: 10x11
Dining room
- Level: Main
- Area: 198
- Dimensions: 18x11
Laundry
- Level: Main
- Area: 36
- Dimensions: 6x6
Living room
- Level: Main
- Area: 165
- Dimensions: 15x11
Other
- Description: Covered Porch
- Level: Main
- Area: 88
- Dimensions: 11x8
Other
- Description: Pantry
- Level: Main
- Area: 25
- Dimensions: 5x5
Heating
- Forced Air, Gas - Natural
Cooling
- Central Air, Electricity
Appliances
- Included: Dishwasher, Disposal, Dryer, Microwave, Gas Oven, Self Cleaning Oven, Gas Range, Free-Standing Range, Refrigerator, Washer, Gas, Tankless Water Heater
- Laundry: 1st Floor, Electric Dryer Hookup, Walk-In, Washer Hookup
Features
- Attic Stairs Pulldown, Fireplace, Soaking Tub, Ceiling - Smooth, Solid Surface Counters, Split Bedroom Plan, Walk-In Pantry
- Flooring: Carpet, Laminate, Luxury Vinyl, Vinyl
- Windows: Insulated Windows, Window Treatments
- Basement: Radon Mitigation System
- Attic: Pull Down Stairs,Storage
- Number of fireplaces: 1
- Fireplace features: Gas Log
Interior area
- Total interior livable area: 1,801 sqft
- Finished area above ground: 1,801
- Finished area below ground: 0
Property
Parking
- Total spaces: 2
- Parking features: Attached, Garage Door Opener, Driveway, Garage, On Street, Attached Garage
- Attached garage spaces: 2
- Has uncovered spaces: Yes
Features
- Levels: One
- Patio & porch: Patio, Porch
- Exterior features: Aluminum/Vinyl Trim
Lot
- Size: 8,276 Square Feet
- Features: Cul-De-Sac, Level
- Topography: Level
Details
- Parcel number: 7210005877
Construction
Type & style
- Home type: SingleFamily
- Architectural style: Craftsman,Ranch
- Property subtype: Single Family Residence
Materials
- Brick Veneer, Vinyl Siding
- Foundation: Slab
- Roof: Architectural
Condition
- New construction: No
- Year built: 2022
Details
- Builder name: D.R. Horton
Utilities & green energy
- Sewer: Public Sewer
- Water: Available
Community & HOA
Community
- Features: Common Areas
- Security: Smoke Detector(s)
- Subdivision: Hawthorn Grove
HOA
- Has HOA: Yes
- Amenities included: Street Lights
- Services included: Common Area
- HOA fee: $460 annually
Location
- Region: Spartanburg
Financial & listing details
- Price per square foot: $150/sqft
- Tax assessed value: $289,900
- Annual tax amount: $2,480
- Date on market: 6/27/2026
Estimated market value
$268,900
$255,000 - $282,000
$2,036/mo
Price history
| Date | Event | Price |
|---|---|---|
| 7/17/2026 | Price change | $270,000-1.8%$150/sqft |
Source:  SAR as distributed by MLS GRID #338905 Report a problem SAR as distributed by MLS GRID #338905 Report a problem | ||
| 6/27/2026 | Listed for sale | $275,000-1.8%$153/sqft |
Source: SAR as distributed by MLS GRID #338905 Report a problem | ||
| 6/25/2026 | Listing removed | $279,900$155/sqft |
Source:  Greater Greenville AOR #1591069 Report a problem Greater Greenville AOR #1591069 Report a problem | ||
| 5/8/2026 | Listed for sale | $279,900-6.7%$155/sqft |
Source: Greater Greenville AOR #1591069 Report a problem | ||
| 5/8/2026 | Listing removed | $299,900$167/sqft |
Source: Greater Greenville AOR #1585483 Report a problem | ||
| 3/20/2026 | Listed for sale | $299,900-4.3%$167/sqft |
Source: Greater Greenville AOR #1585483 Report a problem | ||
| 8/25/2022 | Sold | $313,490$174/sqft |
Source: SAR as distributed by MLS GRID #289553 Report a problem | ||
| 5/28/2022 | Pending sale | $313,490$174/sqft |
Source: SAR as distributed by MLS GRID #289553 Report a problem | ||
| 4/25/2022 | Listed for sale | $313,490$174/sqft |
Source: SAR as distributed by MLS GRID #289553 Report a problem | ||
Public tax history
| Year | Property taxes | Tax assessment |
|---|---|---|
| 2025 | -- | $11,596 -3.7% |
| 2024 | $2,558 +1.9% | $12,036 -3.5% |
| 2023 | $2,509 | $12,472 +5096.7% |
| 2022 | -- | $240 |
Find assessor info on the county website
Monthly payment
Est. payment
Payment breakdown
Explore the cost of this home by adjusting the details. Changes won't be saved.Climate risks
Neighborhood: 29306
Nearby schools
GreatSchools rating
- 5/10E P Todd Elementary SchoolGrades: PK-5Distance: 1.2 mi
- 5/10Carver Middle SchoolGrades: 6-8Distance: 3.4 mi
- 5/10Spartanburg High SchoolGrades: 9-12Distance: 5.3 mi
Schools provided by the listing agent
- Elementary: 7-E.P. Todd
- Middle: 7-Carver Jr
- High: 7-Spartanburg
Source: SAR as distributed by MLS GRID. This data may not be complete. We recommend contacting the local school district to confirm school assignments for this home.
- $327,6004 bd3 ba2.8k sqft1291 Elterwater Ln, Spartanburg, SC 29306Off Market

- $337,1004 bd3 ba2.4k sqft1283 Elterwater Ln, Spartanburg, SC 29306Off Market
- $330,0003 bd3 ba2.3k sqft1275 Elterwater Ln, Spartanburg, SC 29306For Sale
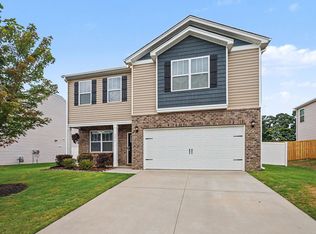
- $245,0003 bd2 ba1.9k sqft1278 Elterwater Ln, Spartanburg, SC 29306Sold
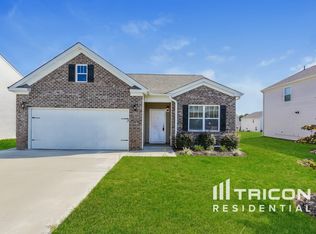
- $309,100-- bd-- ba-- sqft1259 Elterwater Ln, Spartanburg, SC 29302Off Market
- $307,5003 bd3 ba2.1k sqft1299 Elterwater Ln, Spartanburg, SC 29306Off Market
- $401,6003 bd2 ba2k sqft534 Highway 56, Spartanburg, SC 29302Off Market
- $135,7003 bd2 ba1.3k sqft534 Highway 56, Spartanburg, SC 29302Off Market
A local agent can set up tours, give advice and negotiate with sellers.
A local lender can help you make sure your offer is ready when you are.
Similar homes
- $259,0005 bd3 ba2.1k sqft544 Bella Casa Run, Spartanburg, SC 29307For Sale
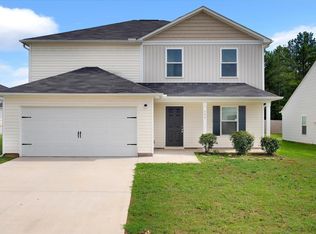 MLS ID #1598612, Alex Fisher, Kingfisher Realty. Greater Greenville AOR
 - $250,0003 bd3 ba1.6k sqft1253 Balsa Tree Dr, Spartanburg, SC 29306For Sale
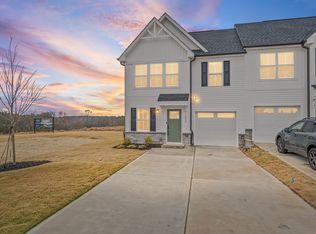 MLS ID #1576285, Jeffrey Young, Redfin Corporation. Greater Greenville AOR
 - $324,9264 bd3 ba2.6k sqft224 Merriweather Way, Spartanburg, SC 29302For Sale
 MLS ID #1587895, A. Denise Franklin, Blackstream International RE. Greater Greenville AOR
 - $298,6624 bd3 ba2.4k sqft3040 Emberly Dr, Roebuck, SC 29376New Construction
 Dream Finders Homes
 - $274,9004 bd3 ba1.9k sqft455 Upland Water Ct, Spartanburg, SC 29301New ConstructionGreater Greenville AOR
- $249,9003 bd3 ba1.7k sqft6072 Mason Tucker Dr, Inman, SC 29349For SaleMLS ID #1599779, Jennifer Pruitt, Carolina Moves, LLC. Greater Greenville AOR
- $294,9903 bd3 ba2.2k sqft3032 Emberly Dr, Roebuck, SC 29376New ConstructionDream Finders Homes
- $264,0004 bd3 ba1.7k sqft2332 Mill Loop Lot 58, Spartanburg, SC 29301New ConstructionMLS ID #1581853, Chase Reeves, Mungo Homes Properties, LLC. Greater Greenville AOR
- $297,0004 bd3 ba2.4k sqft1808 Bridle Ln, Roebuck, SC 29376For SaleMLS ID #331086, Holly West, Coldwell Banker Caine Real Est. SAR as distributed by MLS GRID
- $259,0004 bd3 ba1.7k sqft404 Prosperity Ln, Moore, SC 29369New ConstructionMLS ID #334917, Kaz Ansari, Mungo Homes Properties LLC Greenville. SAR as distributed by MLS GRID
- $300,0003 bd2 ba2.2k sqft319 Kelly Farm Rd, Moore, SC 29369For SaleMLS ID #339097, Tami Allen, EXP Realty LLC. SAR as distributed by MLS GRID
- $259,0004 bd3 ba1.7k sqft404 Prosperity Ln Lot 71, Moore, SC 29369New ConstructionMLS ID #1577524, Kaz Ansari, Mungo Homes Properties, LLC. Greater Greenville AOR
- $260,0003 bd3 ba1.4k sqft2085 Evanston Dr, Wellford, SC 29384For SaleMLS ID #1599805, Olga Bridges, Success Properties, LLC. Greater Greenville AOR
- $250,0003 bd3 ba1.7k sqft648 Millsgate Cir, Boiling Springs, SC 29316For SaleMLS ID #1599328, Eugene Kozlov, Keller Williams DRIVE. Greater Greenville AOR
- from $269,9003 bd2 ba1.3k sqftArcadia Plan, Henson Creek Farms, Moore, SC 29369New ConstructionLGI Homes
- $298,0003 bd3 ba2.2k sqft2300 Mill Loop Lot 64, Spartanburg, SC 29301New ConstructionMLS ID #1582209, Chase Reeves, Mungo Homes Properties, LLC. Greater Greenville AOR
- from $279,9003 bd2 ba1.4k sqftHarris Plan, Henson Creek Farms, Moore, SC 29369New ConstructionLGI Homes
- $289,7643 bd2 ba1.6k sqft101 Walcott Dr, Lyman, SC 29365For SaleMLS ID #1595457, Lindsay Saunders, XSell Upstate. Greater Greenville AOR
- $279,9003 bd2 ba1.6k sqft402 Bud Farmer Pl, Inman, SC 29349For SaleMLS ID #336853, Svetlana Divinets, Keller Williams Realty. SAR as distributed by MLS GRID
- $354,9993 bd2 ba1.6k sqft6010 Ives Ave, Spartanburg, SC 29307For SaleMLS ID #1559846, Jeffrey Young, Redfin Corporation. Greater Greenville AOR
