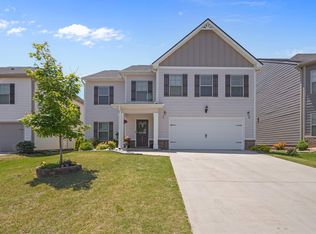
Welcome to 1275 Elterwater Lane, a beautifully maintained two-story home built in 2022 offering approximately 2,324 square feet of thoughtfully designed living space. This move-in ready property features 3 bedrooms, 2.5 bathrooms, a dedicated office, and a versatile loft area, providing flexible spaces to fit a variety of needs. The main level showcases an open and functional layout with a gas fireplace, spacious living area, and a well-appointed kitchen featuring a gas range, large walk-in pantry, and abundant storage. A custom built-in desk in the office creates an ideal workspace, while the oversized walk-in laundry room adds everyday convenience. Upstairs, the generous primary suite offers a large walk-in closet and an oversized roll-in shower. Two additional bedrooms, a full bathroom, and a loft provide additional living and gathering space. Outdoor living is equally impressive with a fully fenced backyard, meticulously maintained in-ground pool, expansive patio area, and plenty of space for entertaining, relaxing, or enjoying the outdoors. A covered front porch adds charm and curb appeal, while the attached two-car garage provides additional storage and convenience. Located just minutes from downtown Spartanburg, shopping, dining, healthcare facilities, and everyday amenities, this property combines convenient access to city conveniences with a peaceful setting. Easy access to Highway 56 makes commuting and travel simple. This exceptional home offers modern construction, desirable upgrades, and outstanding indoor and outdoor living spaces?all ready for its next owner.
Active
Price cut: $10K (6/8)
$330,000
1275 Elterwater Ln, Spartanburg, SC 29306
3beds
2,324sqft
:
Get pre-qualified$2,054/mo
Single Family Residence
Built in 2022
8,276 Square Feet Lot
$327,400 Zestimate®
$142/sqft
$38/mo HOA
What's special
Gas fireplaceMeticulously maintained in-ground poolExpansive patio areaVersatile loft areaLarge walk-in pantryWell-appointed kitchenGas range
- 62 days |
- 539 |
- 72 |
Zillow last checked:
Listing updated:
Listed by:
Amy Culletto 864-909-5294,
Ponce Realty Group
Source: SAR as distributed by MLS GRID,MLS#: 337913
Facts & features
Interior
Bedrooms & bathrooms
- Bedrooms: 3
- Bathrooms: 3
- Full bathrooms: 2
- 1/2 bathrooms: 1
Rooms
- Room types: Loft, Office/Study
Primary bedroom
- Level: Second
- Area: 272
- Dimensions: 16x17
Bedroom 2
- Level: Second
- Area: 168
- Dimensions: 12x14
Bedroom 3
- Level: Second
- Area: 195
- Dimensions: 13x15
Dining room
- Level: Main
- Area: 144
- Dimensions: 8x18
Kitchen
- Level: Main
- Area: 154
- Dimensions: 11x14
Laundry
- Level: Second
- Area: 48
- Dimensions: 6x8
Living room
- Level: Main
- Area: 224
- Dimensions: 16x14
Loft
- Level: Second
- Area: 168
- Dimensions: 12x14
Other
- Description: Office
- Level: Main
- Area: 143
- Dimensions: 11x13
Other
- Description: Garage
- Level: Main
- Area: 380
- Dimensions: 20x19
Other
- Description: Pantry
- Level: Main
- Area: 30
- Dimensions: 6x5
Patio
- Level: Main
- Area: 1120
- Dimensions: 40x28
Heating
- Forced Air, Gas - Natural
Cooling
- Central Air, Electricity
Appliances
- Included: Dishwasher, Disposal, Microwave, Gas Oven, Gas Range, Gas, Tankless Water Heater
- Laundry: 2nd Floor, Electric Dryer Hookup, Walk-In, Washer Hookup
Features
- Attic Stairs Pulldown, Fireplace, Ceiling - Smooth, Solid Surface Counters, Walk-In Pantry
- Flooring: Carpet, Luxury Vinyl
- Windows: Insulated Windows, Tilt-Out, Window Treatments
- Has basement: No
- Attic: Pull Down Stairs,Storage
- Number of fireplaces: 1
- Fireplace features: Gas Log
Interior area
- Total interior livable area: 2,324 sqft
- Finished area above ground: 2,324
- Finished area below ground: 0
Property
Parking
- Total spaces: 2
- Parking features: Attached, 2 Car Attached, Driveway, Garage, Attached Garage
- Attached garage spaces: 2
- Has uncovered spaces: Yes
Features
- Levels: Two
- Patio & porch: Patio, Porch
- Exterior features: Aluminum/Vinyl Trim
- Pool features: In Ground
- Fencing: Fenced
Lot
- Size: 8,276 Square Feet
- Dimensions: 62,128,63,128
- Features: Level
- Topography: Level
Details
- Parcel number: 7210005880
Construction
Type & style
- Home type: SingleFamily
- Architectural style: Traditional
- Property subtype: Single Family Residence
Materials
- Brick Veneer, Vinyl Siding
- Foundation: Slab
- Roof: Architectural
Condition
- New construction: No
- Year built: 2022
Utilities & green energy
- Sewer: Public Sewer
- Water: Public
Community & HOA
Community
- Features: Common Areas
- Security: Smoke Detector(s)
- Subdivision: Hawthorn Grove
HOA
- Has HOA: Yes
- Amenities included: Street Lights
- Services included: Common Area
- HOA fee: $460 annually
Location
- Region: Spartanburg
Financial & listing details
- Price per square foot: $142/sqft
- Tax assessed value: $319,400
- Annual tax amount: $2,724
- Date on market: 6/3/2026
Estimated market value
$327,400
$311,000 - $344,000
$2,306/mo
Price history
| Date | Event | Price |
|---|---|---|
| 6/8/2026 | Price change | $330,000-2.9%$142/sqft |
Source:  Greater Greenville AOR #1593696 Report a problem Greater Greenville AOR #1593696 Report a problem | ||
| 6/3/2026 | Listed for sale | $340,000+5.8%$146/sqft |
Source:  SAR as distributed by MLS GRID #337913 Report a problem SAR as distributed by MLS GRID #337913 Report a problem | ||
| 7/29/2022 | Sold | $321,240$138/sqft |
Source: SAR as distributed by MLS GRID #289183 Report a problem | ||
| 5/10/2022 | Pending sale | $321,240$138/sqft |
Source: SAR as distributed by MLS GRID #289183 Report a problem | ||
| 4/18/2022 | Price change | $321,240+0.6%$138/sqft |
Source: SAR as distributed by MLS GRID #289183 Report a problem | ||
| 4/12/2022 | Price change | $319,240+0.9%$137/sqft |
Source: SAR as distributed by MLS GRID #289183 Report a problem | ||
| 4/6/2022 | Listed for sale | $316,240$136/sqft |
Source:  DR Horton Report a problem DR Horton Report a problem | ||
Public tax history
| Year | Property taxes | Tax assessment |
|---|---|---|
| 2025 | -- | $12,776 |
| 2024 | $2,711 +5.5% | $12,776 |
| 2023 | $2,570 | $12,776 +5223.3% |
| 2022 | -- | $240 |
Find assessor info on the county website
Monthly payment
Est. payment
Payment breakdown
Explore the cost of this home by adjusting the details. Changes won't be saved.Climate risks
Neighborhood: 29306
Nearby schools
GreatSchools rating
- 5/10E P Todd Elementary SchoolGrades: PK-5Distance: 1.2 mi
- 5/10Carver Middle SchoolGrades: 6-8Distance: 3.4 mi
- 5/10Spartanburg High SchoolGrades: 9-12Distance: 5.3 mi
Schools provided by the listing agent
- Elementary: 7-E.P. Todd
- Middle: 7-Carver Jr
- High: 7-Spartanburg
Source: SAR as distributed by MLS GRID. This data may not be complete. We recommend contacting the local school district to confirm school assignments for this home.
- $339,0004 bd3 ba2.4k sqft1283 Elterwater Ln, Spartanburg, SC 29306Off Market
- $295,5005 bd2 ba2k sqft1267 Elterwater Ln, Spartanburg, SC 29306Off Market
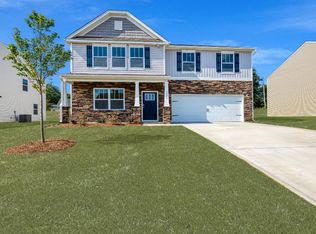
- $245,0003 bd2 ba1.9k sqft1278 Elterwater Ln, Spartanburg, SC 29306Sold
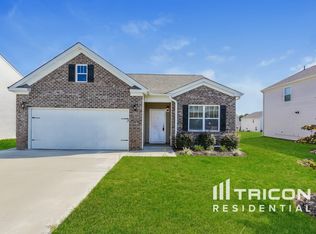
- $270,0004 bd2 ba1.8k sqft1287 Elterwater Ln, Spartanburg, SC 29306For Sale

- $301,5004 bd3 ba2.8k sqft1262 Elterwater Ln, Spartanburg, SC 29306Sold
- $287,5003 bd3 ba2.4k sqft1593 Carolina Country Club Rd, Spartanburg, SC 29306Sold
- $327,6004 bd3 ba2.8k sqft1291 Elterwater Ln, Spartanburg, SC 29306Off Market
- $311,4004 bd2 ba2k sqft1107 Longstone Way, Spartanburg, SC 29306Off Market
A local agent can set up tours, give advice and negotiate with sellers.
A local lender can help you make sure your offer is ready when you are.
Similar homes
- $302,9004 bd3 ba2.6k sqft117 Mainsail Way, Spartanburg, SC 29301For Sale
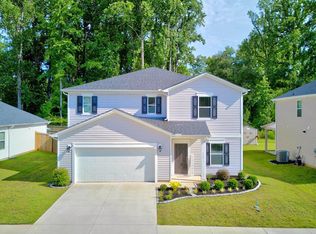 MLS ID #338487, Gerardo Trevino, RE/MAX Reach. SAR as distributed by MLS GRID
 - $324,9264 bd3 ba2.6k sqft224 Merriweather Way, Spartanburg, SC 29302For Sale
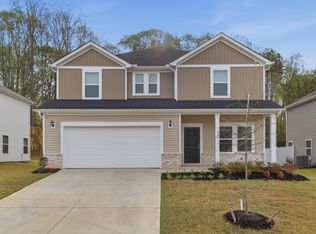 MLS ID #1587895, A. Denise Franklin, Blackstream International RE. Greater Greenville AOR
 - $279,0005 bd3 ba2.2k sqft304 Winston Ln, Roebuck, SC 29376For Sale
 MLS ID #1599431, Dan Hamilton, Keller Williams Grv Upst. Greater Greenville AOR
 - $315,0004 bd3 ba2.3k sqft951 Equine Dr, Roebuck, SC 29376For Sale
 MLS ID #337388, Nadezhda Rozvodovskyy, Shulikov Realty & Associates. SAR as distributed by MLS GRID
 - $339,9994 bd3 ba2.6k sqft105 Viewmont Dr, Duncan, SC 29334For SaleMLS ID #340036, Mary Ashleigh Sherbert, Coldwell Banker Caine Real Est. SAR as distributed by MLS GRID
- $309,9003 bd2 ba1.6k sqft2016 Sousa Ct, Spartanburg, SC 29307For SaleMLS ID #339132, Pam D Harrison, KELLER WILLIAMS REALTY. SAR as distributed by MLS GRID
- $319,9004 bd3 ba2k sqft437 Kensrowe Dr, Boiling Springs, SC 29316For SaleMLS ID #1598767, Renee Van Zeeland, North Group Real Estate. Greater Greenville AOR
- $349,9004 bd3 ba2.8k sqft5139 Pratt Dr, Boiling Springs, SC 29316For SaleMLS ID #340099, Victoria Orzhekhovsky, Keller Williams Realty. SAR as distributed by MLS GRID
- $369,0004 bd3 ba3k sqft1113 Denington Dr, Spartanburg, SC 29307For SaleMLS ID #337941, CAROLINE PARRIS, Coldwell Banker Caine Real Est. SAR as distributed by MLS GRID
- $300,0003 bd2 ba2.2k sqft319 Kelly Farm Rd, Moore, SC 29369For SaleMLS ID #339097, Tami Allen, EXP Realty LLC. SAR as distributed by MLS GRID
- $349,5004 bd3 ba2.4k sqft490 Vestry Pl, Moore, SC 29369For SaleMLS ID #336066, Amy Culletto, Ponce Realty Group. SAR as distributed by MLS GRID
- $325,0005 bd3 ba2.1k sqft601 Grantleigh Dr, Duncan, SC 29334For SaleMLS ID #1595951, Troy Jones, Real Broker, LLC. Greater Greenville AOR
- $297,0004 bd3 ba2.4k sqft1808 Bridle Ln, Roebuck, SC 29376For SaleMLS ID #331086, Holly West, Coldwell Banker Caine Real Est. SAR as distributed by MLS GRID
- $347,9994 bd3 ba2.4k sqft7061 Luna Mae Ct, Boiling Springs, SC 29316For SaleMLS ID #336770, David Jones (M), EXP Realty LLC. SAR as distributed by MLS GRID
- $360,0003 bd3 ba2.3k sqft142 Emory Rd, Cowpens, SC 29330For SaleMLS ID #336717, Cindy Hughey, R M Duncan Realty. SAR as distributed by MLS GRID
- from $325,6854 bd4 ba2.1k sqftStacey Plan, Halton Oaks, Spartanburg, SC 29303New ConstructionVeranda Homes
- $309,9994 bd3 ba2k sqft2622 Karkinnen Way, Moore, SC 29369For SaleMLS ID #339295, Rick Angell, Real Broker, LLC. SAR as distributed by MLS GRID
- $279,9003 bd3 ba1.7k sqft1221 Canter Pl, Roebuck, SC 29376For SaleMLS ID #337879, Michelle Brockelman, EXP Realty LLC. SAR as distributed by MLS GRID
- $329,9003 bd3 ba2.3k sqft1615 Chelmsford Ct, Spartanburg, SC 29301For SaleMLS ID #335700, Rhonda C Porter, Coldwell Banker Caine Real Est. SAR as distributed by MLS GRID
- $318,0003 bd2 ba1.5k sqft222 R C Thompson Rd, Chesnee, SC 29323For SaleMLS ID #339953, Oksana Tagintsev, Keller Williams Realty. SAR as distributed by MLS GRID
