Skip main navigation
Sold co op non member
  • $328,600

    1291 Elterwater Ln, Spartanburg, SC 29306

    4beds
    2,824sqft
    Single Family Residence
    Built in 2023
    8,276 Square Feet Lot
    $328,600 Zestimate®
    $116/sqft
    $2,740 Estimated rent

    Home value

    $328,600

    $312,000 - $345,000

    $2,740/mo

    Zestimate® history
    Loading
    Loading...

    Owner options

    List your home for rent

    $2,740/mo

    Rent Zestimate®

    Find your next renter with Zillow Rental Manager. Plus, with online applications, you can quickly screen prospective tenants – for free.

    Learn more

    $2,740/mo

    Rent Zestimate®

    Refinance and save

    $1,964/mo

    Est. payment

    Refinancing to a lower rate could help reduce your monthly payments and save thousands over the life of the loan.

    See today's rates

    $1,964/mo

    Est. payment

    Explore your selling options

    Work with a Zillow partner agent

    Leverage their expertise and Zillow's premium Showcase listings to get your home seen by more buyers.

    Get started

    List with your own agent

    Get your home in front of millions of buyers by listing it on Zillow.

    Learn how to do it

    Sell it yourself

    Take full control of how buyers see your home on Zillow by listing For Sale by Owner (FSBO).

    List your home

    What's special

    Game roomModern finishes throughoutLarge loftGranite countertopsSpacious loft areaLarge master bedroomModern amenities

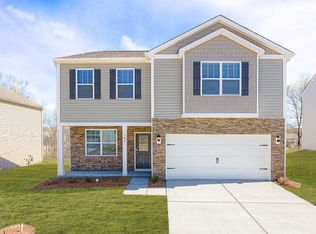
    Welcome to this gorgeous four bedroom, 2.5 bath home with a large loft, spacious master bedroom, and modern finishes throughout. This stunning property is located on a flat lot and features a tankless hot water heater, granite countertops, and a two-car garage. As you enter the home, you'll be greeted by an open and spacious floor plan, perfect for entertaining guests or enjoying quality time with family. The kitchen boasts beautiful granite countertops, stainless steel appliances, and plenty of cabinet space. The adjacent dining area is perfect for family dinners or hosting dinner parties. The living room is bright and airy, with ample natural light and a cozy fireplace. The large master bedroom features a luxurious en-suite. Upstairs, you'll find a spacious loft area, perfect for a home office, game room, or additional living space. The three additional bedrooms are generously sized, providing plenty of space for guests or a growing family. The tankless hot water heater ensures that you'll always have hot water, no matter how many people are using it. The two-car garage provides plenty of space for parking and storage, and the flat lot offers endless possibilities for outdoor activities. With modern finishes throughout and a prime location, this home is move-in ready and waiting for you to make it your own. Don't miss your chance to own this stunning property with all the modern amenities you could ever want. Schedule a showing today and make this house your dream home!

    This property is off market, which means it's not currently listed for sale or rent on Zillow. This may be different from what's available on other websites or public sources.

    Zillow last checked:

    Listing updated:

    Listed by:

    PATRICK HALLINAN 864-357-0717,

    D.R. Horton,

    Robert K Orr 864-590-0244,

    D.R. Horton

    Bought with:

    Non-MLS Member

    NON MEMBER

    Source: SAR as distributed by MLS GRID,MLS#: 299365MLS Logo

    Facts & features

    Interior

    Bedrooms & bathrooms
    • Bedrooms: 4
    • Bathrooms: 3
    • Full bathrooms: 2
    • 1/2 bathrooms: 1
    • Main level bathrooms: 1
    Rooms
    • Room types: Attic, Breakfast Area, Loft, Office/Study
    Primary bedroom
    • Level: Second
    • Area: 342
    • Dimensions: 19x18
    Bedroom 2
    • Level: Second
    • Area: 180
    • Dimensions: 12x15
    Bedroom 3
    • Level: Second
    • Area: 169
    • Dimensions: 13x13
    Bedroom 4
    • Level: Second
    • Area: 169
    • Dimensions: 13x13
    Bonus room
    • Level: Second
    • Area: 204
    • Dimensions: 12x17
    Dining room
    • Level: First
    • Area: 130
    • Dimensions: 13x10
    Great room
    • Level: First
    • Area: 342
    • Dimensions: 19x18
    Kitchen
    • Level: First
    • Area: 144
    • Dimensions: 9x16
    Other
    • Description: Office
    • Level: First
    • Area: 117
    • Dimensions: 13x9
    Other
    • Description: Breakfast Room
    • Level: First
    • Area: 140
    • Dimensions: 10x14
    Heating
    • Forced Air, Gas - Natural
    Cooling
    • Central Air, Electricity
    Appliances
    • Included: Range, Dishwasher, Disposal, Microwave, Gas Oven, Free-Standing Range, Self Cleaning Oven, Gas, Tankless Water Heater
    Features
    • Cathedral Ceiling(s), Attic Stairs Pulldown, Fireplace, Ceiling - Smooth, Solid Surface Counters, Open Floorplan
    • Flooring: Carpet, Laminate, Vinyl
    • Windows: Insulated Windows, Tilt-Out
    • Has basement: No
    • Attic: Pull Down Stairs,Storage
    • Has fireplace: Yes
    • Fireplace features: Gas Log
    Interior area
    • Total interior livable area: 2,824 sqft
    • Finished area above ground: 2,824
    • Finished area below ground: 0

    Property

    Parking
    • Total spaces: 2
    • Parking features: Attached, Garage, Attached Garage
    • Attached garage spaces: 2
    Features
    • Levels: Two
    • Patio & porch: Patio, Porch
    • Exterior features: Aluminum/Vinyl Trim
    Lot
    • Size: 8,276 Square Feet
    • Features: Level
    • Topography: Level
    Details
    • Parcel number: 7210005876
    • Special conditions: None

    Construction

    Type & style
    • Home type: SingleFamily
    • Architectural style: Traditional
    • Property subtype: Single Family Residence
    Materials
    • Vinyl Siding
    • Foundation: Slab
    • Roof: Architectural
    Condition
    • New construction: Yes
    • Year built: 2023
    Details
    • Builder name: D.R. Horton

    Utilities & green energy

    • Electric: Duke
    • Gas: Piedmont
    • Sewer: Public Sewer
    • Water: Available, Spartanbur

    Community & HOA

    Community
    • Features: Common Areas, Street Lights
    • Security: Smoke Detector(s)
    • Subdivision: Hawthorn Grove
    HOA
    • Has HOA: Yes
    • Amenities included: Street Lights
    • Services included: Common Area
    • HOA fee: $550 monthly
    Location
    • Region: Spartanburg

    Financial & listing details

    • Price per square foot: $116/sqft
    • Tax assessed value: $312,600
    • Date on market: 7/8/2023
    • Cumulative days on market: 43 days

    Price history

    DateEventPrice
    7/7/2023Sold$314,900$112/sqft
    Source: SAR as distributed by MLS GRID #299365 Report a problem
    6/8/2023Contingent$314,900$112/sqft
    Source: Greater Greenville AOR #1497143 Report a problem
    6/6/2023Pending sale$314,900$112/sqft
    Source: SAR as distributed by MLS GRID #299365 Report a problem
    5/25/2023Price change$314,900-0.6%$112/sqft
    Source: Greater Greenville AOR #1497143 Report a problem
    5/19/2023Price change$316,900-0.3%$112/sqft
    Source: Greater Greenville AOR #1497143 Report a problem
    4/25/2023Price change$317,900+0.6%$113/sqft
    Source: Greater Greenville AOR #1495587 Report a problem
    3/28/2023Price change$315,900+0.3%$112/sqft
    Source: SAR as distributed by MLS GRID #289561 Report a problem
    3/22/2023Price change$314,900+0.6%$112/sqft
    Source: Greater Greenville AOR #1469742 Report a problem
    3/18/2023Price change$312,900+0.6%$111/sqft
    Source: Greater Greenville AOR #1469742 Report a problem
    3/13/2023Price change$310,900-3.4%$110/sqft
    Source: SAR as distributed by MLS GRID #289561 Report a problem
    3/13/2023Price change$321,900+3.2%$114/sqft
    Source: Greater Greenville AOR #1469742 Report a problem
    2/17/2023Price change$311,900+0.6%$110/sqft
    Source: Greater Greenville AOR #1469742 Report a problem
    1/26/2023Price change$309,900-1.6%$110/sqft
    Source: Greater Greenville AOR #1469742 Report a problem
    12/13/2022Price change$314,900-1.6%$112/sqft
    Source: Greater Greenville AOR #1469742 Report a problem
    11/2/2022Price change$319,990-3.6%$113/sqft
    Source: Greater Greenville AOR #1469742 Report a problem
    9/22/2022Price change$331,990-4.3%$118/sqft
    Source: Greater Greenville AOR #1469742 Report a problem
    8/19/2022Price change$346,990+0.3%$123/sqft
    Source: Greater Greenville AOR #1469742 Report a problem
    5/9/2022Pending sale$345,790$122/sqft
    Source: DR Horton Report a problem
    4/25/2022Listed for sale$345,790$122/sqft
    Source: SAR as distributed by MLS GRID #289561 Report a problem

    Public tax history

    YearProperty taxesTax assessment
    2025-- $12,504
    2024$2,653 -66.1%$12,504 -33.3%
    2023$7,822 $18,756 +7715%
    2022-- $240
    Find assessor info on the county website

    Neighborhood: 29306

    Nearby schools

    GreatSchools rating
    Schools provided by the listing agent
    • Elementary: 7-E.P. Todd
    • Middle: 7-Carver Jr
    • High: 7-Spartanburg

    Source: SAR as distributed by MLS GRID. This data may not be complete. We recommend contacting the local school district to confirm school assignments for this home.

    Get a cash offer in 3 minutes
    Find out how much your home could sell for in as little as 3 minutes with a no-obligation cash offer.
    Estimated market value
    $328,600
    Get a cash offer in 3 minutes
    Find out how much your home could sell for in as little as 3 minutes with a no-obligation cash offer.
    Estimated market value
    $328,600