Well maintained two-story brick home with 4 bedrooms and 2.5 bathrooms, offering a functional layout, flexible living spaces, and convenient location in the established Westgate Plantation community. Everything you need for day to day living is within 10 minutes of the beautiful home. The main level features a welcoming two-story foyer, a dedicated office/study, and a versatile dining area that connects seamlessly to the open living room and kitchen, creating an ideal setup for everyday living and entertaining. The kitchen offers ample workspace and storage with easy flow into the main living areas. Upstairs, a multi-purpose loft provides additional living space that can be used as a second sitting area, workspace, or hobby area. The primary suite includes generous square footage, a large walk-in closet, double-sink vanity, and a private water closet. Three additional bedrooms offer flexibility for a variety of needs. Situated in Westgate Plantation, this property offers convenient access to West Gate Mall, Costco, dining, and major roadways, supporting an easy commute and access to everyday services. A great opportunity to own a spacious 4 bedroom home with office, loft, and brick exterior in a well-located Spartanburg community.
Active
$369,000
206 Collingwood Ln, Spartanburg, SC 29301
4beds
2,500sqft
:
Get pre-qualified$2,288/mo
Single Family Residence
Built in 2006
6,534 Square Feet Lot
$361,700 Zestimate®
$148/sqft
$33/mo HOA
What's special
Brick exteriorWelcoming two-story foyerMulti-purpose loftTwo-story brick homeFunctional layoutFlexible living spacesVersatile dining area
- 55 days |
- 210 |
- 7 |
Zillow last checked:
Listing updated:
Listed by:
Sarah Shattuck 864-266-6465,
Keller Williams Realty
Source: SAR as distributed by MLS GRID,MLS#: 337749
Facts & features
Interior
Bedrooms & bathrooms
- Bedrooms: 4
- Bathrooms: 3
- Full bathrooms: 2
- 1/2 bathrooms: 1
Rooms
- Room types: Loft, Office/Study
Primary bedroom
- Level: S
- Area: 307.2
- Dimensions: 19.2X16.0
Bedroom 2
- Level: S
- Area: 136.25
- Dimensions: 10.9X12.5
Bedroom 3
- Level: S
- Area: 167.7
- Dimensions: 12.9X13.0
Bedroom 4
- Level: S
- Area: 122.76
- Dimensions: 9.9X12.4
Bonus room
- Level: S
- Area: 224.68
- Dimensions: 13.7X16.4
Breakfast room
- Level: 9.2X8.3
- Dimensions: M
Dining room
- Level: Main
- Area: 143.19
- Dimensions: 12.9x11.1
Kitchen
- Level: Main
- Area: 179.2
- Dimensions: 14.0X12.8
Laundry
- Level: Main
- Area: 46.17
- Dimensions: 8.10X5.7
Living room
- Level: Main
- Area: 311.55
- Dimensions: 20.1x15.5
Other
- Description: Office/Study
- Level: Main
- Area: 138.03
- Dimensions: 12.9X10.7
Heating
- Forced Air, Heat Pump, Electricity, Gas - Natural
Cooling
- Central Air, Heat Pump, Electricity, Gas - Natural
Appliances
- Included: Dishwasher, Disposal, Microwave, Built-In Range, Range, Refrigerator, Gas Water Heater
- Laundry: 1st Floor, In Kitchen, Walk-In
Features
- Attic Stairs Pulldown, Fireplace, Ceiling - Smooth, Solid Surface Counters, Entrance Foyer, Open Floorplan, Pantry
- Flooring: Bamboo, Carpet, Ceramic Tile
- Windows: Insulated Windows, Window Treatments
- Has basement: No
- Attic: Pull Down Stairs,Storage
- Has fireplace: Yes
- Fireplace features: Gas Log
Interior area
- Total interior livable area: 2,500 sqft
- Finished area above ground: 2,500
- Finished area below ground: 0
Property
Parking
- Total spaces: 2
- Parking features: Attached, Garage Door Opener, Driveway, Garage, Attached Garage
- Attached garage spaces: 2
- Has uncovered spaces: Yes
Features
- Levels: Two
- Patio & porch: Patio, Porch
- Spa features: Bath
- Fencing: Fenced
Lot
- Size: 6,534 Square Feet
Details
- Parcel number: 6171617200
- Special conditions: None
Construction
Type & style
- Home type: SingleFamily
- Architectural style: Colonial
- Property subtype: Single Family Residence
Materials
- Brick Veneer, Vinyl Siding
- Foundation: Slab
- Roof: Architectural
Condition
- New construction: No
- Year built: 2006
Utilities & green energy
- Electric: Duke
- Gas: Peidmont
- Sewer: Public Sewer
- Water: Public, Sptbg
Community & HOA
Community
- Security: Smoke Detector(s), Security System
- Subdivision: Westgate Plantation
HOA
- Has HOA: Yes
- Amenities included: Pool, Street Lights
- Services included: Common Area
- HOA fee: $400 annually
Location
- Region: Spartanburg
Financial & listing details
- Price per square foot: $148/sqft
- Tax assessed value: $246,100
- Annual tax amount: $2,068
- Date on market: 5/30/2026
Estimated market value
$361,700
$344,000 - $380,000
$2,204/mo
Price history
| Date | Event | Price |
|---|---|---|
| 7/25/2025 | Listed for sale | $369,000$148/sqft |
Source:  Greater Greenville AOR #1564348 Report a problem Greater Greenville AOR #1564348 Report a problem | ||
| 7/16/2025 | Pending sale | $369,000$148/sqft |
Source: Greater Greenville AOR #1557726 Report a problem | ||
| 5/19/2025 | Price change | $369,000-5.4%$148/sqft |
Source: Greater Greenville AOR #1557726 Report a problem | ||
| 2/21/2025 | Price change | $389,900-6%$156/sqft |
Source:  SAR as distributed by MLS GRID #317091 Report a problem SAR as distributed by MLS GRID #317091 Report a problem | ||
| 11/6/2024 | Listed for sale | $414,900+156.1%$166/sqft |
Source: SAR as distributed by MLS GRID #317091 Report a problem | ||
| 9/5/2006 | Sold | $162,000$65/sqft |
Source: Public Record Report a problem | ||
Public tax history
| Year | Property taxes | Tax assessment |
|---|---|---|
| 2025 | -- | $14,766 +16.1% |
| 2024 | $1,748 -14.7% | $12,717 +50% |
| 2023 | $2,050 | $8,478 +15% |
| 2022 | -- | $7,372 |
| 2021 | -- | $7,372 |
| 2020 | -- | $7,372 +6.4% |
| 2019 | -- | $6,927 |
| 2018 | $1,854 | $6,927 +15% |
| 2017 | $1,854 +13.8% | $6,024 |
| 2016 | $1,630 | $6,024 |
| 2015 | $1,630 +3% | $6,024 |
| 2014 | $1,582 | $6,024 |
| 2013 | -- | $6,024 |
| 2012 | -- | -- |
| 2011 | -- | $6,448 |
| 2010 | -- | $6,448 |
| 2009 | -- | $6,448 |
| 2008 | -- | $6,448 +21393.3% |
| 2006 | -- | $30 |
Find assessor info on the county website
Monthly payment
Est. payment
Payment breakdown
Explore the cost of this home by adjusting the details. Changes won't be saved.Climate risks
Neighborhood: 29301
Nearby schools
GreatSchools rating
- 3/10Jesse S. Bobo Elementary SchoolGrades: K-5Distance: 0.5 mi
- 3/10Fairforest Middle SchoolGrades: 6-8Distance: 1.4 mi
- 6/10Dorman High SchoolGrades: 9-12Distance: 6.4 mi
Schools provided by the listing agent
- Elementary: 6-Jesse Bobo
- Middle: 6-Fair Forest
- High: 6-Dorman High
Source: SAR as distributed by MLS GRID. This data may not be complete. We recommend contacting the local school district to confirm school assignments for this home.
- $247,7003 bd2 ba1.8k sqft208 Collingwood Ln, Spartanburg, SC 29301Off Market
- $280,9003 bd2 ba2.3k sqft204 Collingwood Ln, Spartanburg, SC 29301Off Market

- $288,7003 bd3 ba2.3k sqft210 Collingwood Ln, Spartanburg, SC 29301Off Market

- $276,6003 bd2 ba2.2k sqft202 Collingwood Ln, Spartanburg, SC 29301Off Market
- $244,5003 bd2 ba1.6k sqft207 Collingwood Ln, Spartanburg, SC 29301Off Market
- $278,2003 bd2 ba1.8k sqft705 Coromandel Dr, Spartanburg, SC 29301Off Market
- $296,8003 bd2 ba1.9k sqft707 Coromandel Dr, Spartanburg, SC 29301Off Market
- $268,3003 bd2 ba1.9k sqft205 Collingwood Ln, Spartanburg, SC 29301Off Market
A local agent can set up tours, give advice and negotiate with sellers.
A local lender can help you make sure your offer is ready when you are.
Similar homes
- $267,9004 bd3 ba1.9k sqft4350 Conrad Dr, Spartanburg, SC 29301For Sale
 MLS ID #339745, Bryce Byrd, Century 21 Blackwell & Co. SAR as distributed by MLS GRID
 - $399,9003 bd3 ba2.4k sqft731 Rose Penny Ln, Spartanburg, SC 29301For Sale
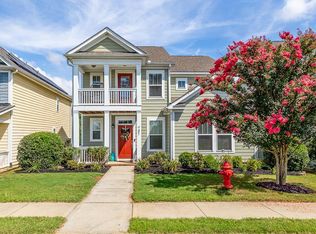 MLS ID #339632, Susan Bruns, Keller Williams Realty. SAR as distributed by MLS GRID
 - $350,0003 bd2 ba2k sqft145 Turnstone Ln, Spartanburg, SC 29301For Sale
 MLS ID #337080, Susan Bruns, Keller Williams Realty. SAR as distributed by MLS GRID
 - $370,0004 bd3 ba2.3k sqft316 Archway Ct, Moore, SC 29369For Sale
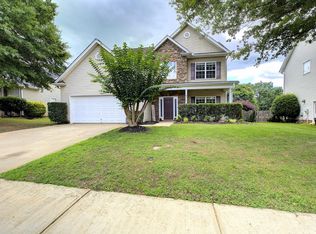 MLS ID #339475, Gregory R Sundt, Keller Williams Grv Upst. SAR as distributed by MLS GRID
 - $314,5003 bd3 ba2.3k sqft326 Crandall Way, Spartanburg, SC 29301For SaleMLS ID #338506, Kristi Moon, Coldwell Banker Caine Real Est. SAR as distributed by MLS GRID
- $385,0004 bd3 ba2.8k sqft290 Noble Creek Rd, Woodruff, SC 29388For SaleMLS ID #339615, Torin Foley, Quartermaster Properties LLC. SAR as distributed by MLS GRID
- $360,0004 bd3 ba2k sqft210 Highgate Cir, Greer, SC 29650For SaleMLS ID #1598255, Denise Riddle, Howard Hanna Allen Tate - Greer. Greater Greenville AOR
- $389,9003 bd3 ba2.6k sqft334 Cane Pole Walk, Inman, SC 29349For SaleMLS ID #334815, Erin B Parker, BHHS C Dan Joyner - Midtown. SAR as distributed by MLS GRID
- $339,9004 bd3 ba2.4k sqft502 Drayton Hall Blvd, Duncan, SC 29334For SaleMLS ID #1592378, Robert Jones, Offerpad Brokerage, LLC. Greater Greenville AOR
- $420,0004 bd4 ba3.3k sqft536 W Saddletree Dr, Reidville, SC 29388For SaleMLS ID #339721, Salvatore Busacca, KELLER WILLIAMS GREENVILLE CENTRAL. SAR as distributed by MLS GRID
- $358,0005 bd3 ba3k sqft116 Rogers Mill Dr, Duncan, SC 29334For SaleMLS ID #337544, Robert Wall, Ponce Realty Group. SAR as distributed by MLS GRID
- $324,9003 bd2 ba2.1k sqft831 Vandenburg Dr, Boiling Springs, SC 29316For SaleMLS ID #338285, John Fravel, Keller Williams Realty. SAR as distributed by MLS GRID
- $249,0003 bd2 ba1.5k sqft638 Branch View Dr, Boiling Springs, SC 29316For SaleMLS ID #1598507, Dan Hamilton, Keller Williams Grv Upst. Greater Greenville AOR
- $320,0004 bd3 ba2k sqft413 Kensrowe Dr, Boiling Springs, SC 29316For SaleMLS ID #338105, Scott Casey, Casey Group Real Estate, LLC. SAR as distributed by MLS GRID
- $365,0004 bd3 ba2.4k sqft115 Mayfield Crossing Ln, Greer, SC 29651For SaleMLS ID #1587809, Brent Boling, Keller Williams Grv Upst. Greater Greenville AOR
- $349,9003 bd3 ba2.2k sqft467 N Sweetwater Hills Dr, Moore, SC 29369For SaleMLS ID #1583339, Ralphetta Bailey, XSell Upstate. Greater Greenville AOR
- $365,0005 bd3 ba2.2k sqft2 Gentian Ct, Taylors, SC 29687For SaleMLS ID #1597258, Gabrielle Fanelli, The Property Lounge. Greater Greenville AOR
- $310,0003 bd2 ba2.2k sqft319 Kelly Farm Rd, Moore, SC 29369For SaleMLS ID #339097, Tami Allen, EXP Realty LLC. SAR as distributed by MLS GRID
- $364,9004 bd3 ba1.8k sqft112 Rustcraft Dr, Greer, SC 29651For SaleMLS ID #1595980, Joshua Chiu, Chucktown Homes Team by LPT. Greater Greenville AOR
- $375,0003 bd2 ba1.8k sqft5 Lillians Ln, Greer, SC 29651For SaleMLS ID #1593701, Pamela Borghesani, Bluefield Realty Group. Greater Greenville AOR
