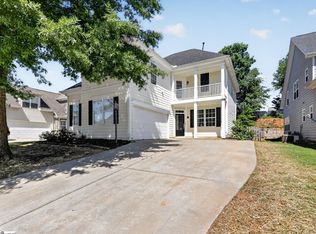
Possible USDA Eligible. Welcome to one level living (PLUS an upstairs bedroom/bonus/flex room). Fresh paint and new flooring throughout the home adds a modern, move in ready feel. Walk into the dramatic two-story foyer that opens to a vaulted living room, creating a light-filled and inviting atmosphere. All other rooms have 9' ceilings that make the space feel even bigger. Enjoy formal entertaining in the dining room or choose to have an intimate, casual meal in the breakfast area of the spacious kitchen with island. The main level features two bedrooms connected by a Jack and Jill bath, offering options for guests or family living. The large (12x17) Primary Bedroom suite includes a full bath with double sinks, separate tub and shower and a huge walk-in closet. Upstairs you will find the 4th bedroom that can serve as a versatile flex space ideal for a home office, game room, or workout area. Step out back onto the patio to a generous, flat yard, perfect for games, BBQ's, picnics or simply relaxing. Conveniently located near shopping, entertainment, major highways, BMW, Michelin, Greenville and Spartanburg, Sweetwater Hills is a popular neighborhood with amenities including a pool, clubhouse, sidewalks for that evening stroll and a workout facility. Highly rated schools ( Spartanburg District 5)round out the many reasons you should rush to see this home to make it your own.
For sale
$349,900
467 N Sweetwater Hills Dr, Moore, SC 29369
4beds
2,230sqft
:
Get pre-qualified$2,139/mo
Single Family Residence, Residential
Built in 2005
9,583 Square Feet Lot
$-- Zestimate®
$157/sqft
$-- HOA
What's special
One level livingLight-filled and inviting atmosphereDramatic two-story foyerHuge walk-in closet
- 152 days |
- 265 |
- 26 |
Zillow last checked:
Listing updated:
Listed by:
Ralphetta Bailey 864-918-2643,
XSell Upstate
Source: Greater Greenville AOR,MLS#: 1583339
Facts & features
Interior
Bedrooms & bathrooms
- Bedrooms: 4
- Bathrooms: 3
- Full bathrooms: 2
- 1/2 bathrooms: 1
- Main level bathrooms: 2
- Main level bedrooms: 3
Rooms
- Room types: Laundry
Primary bedroom
- Area: 204
- Dimensions: 12 x 17
Bedroom 2
- Area: 110
- Dimensions: 11 x 10
Bedroom 3
- Area: 110
- Dimensions: 11 x 10
Bedroom 4
- Area: 192
- Dimensions: 12 x 16
Primary bathroom
- Features: Double Sink, Full Bath, Shower-Separate, Tub-Separate, Walk-In Closet(s)
- Level: Main
Dining room
- Area: 132
- Dimensions: 11 x 12
Kitchen
- Area: 153
- Dimensions: 9 x 17
Living room
- Area: 342
- Dimensions: 18 x 19
Bonus room
- Area: 192
- Dimensions: 12 x 16
Heating
- Forced Air, Natural Gas
Cooling
- Central Air, Electric
Appliances
- Included: Dishwasher, Disposal, Free-Standing Electric Range, Microwave, Gas Water Heater
- Laundry: 1st Floor, Walk-in, Laundry Room
Features
- 2 Story Foyer, High Ceilings, Ceiling Fan(s), Vaulted Ceiling(s), Ceiling Smooth, Tray Ceiling(s), Open Floorplan, Soaking Tub, Walk-In Closet(s), Laminate Counters, Pantry
- Flooring: Carpet, Luxury Vinyl
- Windows: Vinyl/Aluminum Trim, Window Treatments
- Basement: None
- Attic: Storage
- Number of fireplaces: 1
- Fireplace features: Screen
Interior area
- Total interior livable area: 2,230 sqft
Video & virtual tour
Property
Parking
- Total spaces: 2
- Parking features: Attached, Garage Door Opener, Key Pad Entry, Paved
- Attached garage spaces: 2
- Has uncovered spaces: Yes
Features
- Levels: 1+Bonus
- Stories: 1
- Patio & porch: Patio
Lot
- Size: 9,583 Square Feet
- Dimensions: 70 x 135 x 70 x 139
- Features: Sidewalk, Few Trees, 1/2 Acre or Less
- Topography: Level
Details
- Parcel number: 53100719.00
Construction
Type & style
- Home type: SingleFamily
- Architectural style: Ranch
- Property subtype: Single Family Residence, Residential
Materials
- Vinyl Siding
- Foundation: Slab
- Roof: Composition
Condition
- Year built: 2005
Utilities & green energy
- Sewer: Public Sewer
- Water: Public
- Utilities for property: Cable Available, Underground Utilities
Community & HOA
Community
- Features: Fitness Center, Pool, Sidewalks
- Security: Smoke Detector(s)
- Subdivision: Sweetwater Hills
HOA
- Has HOA: Yes
- Services included: Pool, Other/See Remarks, Restrictive Covenants
Location
- Region: Moore
Financial & listing details
- Price per square foot: $157/sqft
- Tax assessed value: $267,500
- Date on market: 3/3/2026
Estimated market value
Not available
Estimated sales range
Not available
Not available
Price history
| Date | Event | Price |
|---|---|---|
| 3/31/2026 | Price change | $349,900-2%$157/sqft |
Source:  Greater Greenville AOR #1583339 Report a problem Greater Greenville AOR #1583339 Report a problem | ||
| 3/3/2026 | Listed for sale | $357,000+115.7%$160/sqft |
Source: Greater Greenville AOR #1583339 Report a problem | ||
| 8/26/2024 | Listing removed | $1,995$1/sqft |
Source: Zillow Rentals Report a problem | ||
| 7/31/2024 | Listed for rent | $1,995$1/sqft |
Source: Zillow Rentals Report a problem | ||
| 7/31/2024 | Listing removed | -- |
Source: Zillow Rentals Report a problem | ||
| 7/12/2024 | Price change | $1,995-4.8%$1/sqft |
Source: Zillow Rentals Report a problem | ||
| 6/14/2024 | Price change | $2,095-2.6%$1/sqft |
Source: Zillow Rentals Report a problem | ||
| 6/7/2024 | Price change | $2,150-2.1%$1/sqft |
Source: Zillow Rentals Report a problem | ||
| 5/29/2024 | Price change | $2,195-0.2%$1/sqft |
Source: Zillow Rentals Report a problem | ||
| 4/29/2024 | Price change | $2,200+10.3%$1/sqft |
Source: Zillow Rentals Report a problem | ||
| 4/5/2024 | Listed for rent | $1,995+17.7%$1/sqft |
Source: Zillow Rentals Report a problem | ||
| 9/18/2020 | Listing removed | $1,695$1/sqft |
Source: Customer Care Report a problem | ||
| 8/21/2020 | Listed for rent | $1,695+6.3%$1/sqft |
Source: Customer Care Report a problem | ||
| 8/26/2017 | Listing removed | $1,595$1/sqft |
Source: Tonsofrentals.com Report a problem | ||
| 7/13/2017 | Price change | $1,595-0.3%$1/sqft |
Source: Tonsofrentals.com Report a problem | ||
| 5/20/2017 | Listed for rent | $1,600$1/sqft |
Source: Tonsofrentals.com Report a problem | ||
| 8/22/2015 | Listing removed | $1,600$1/sqft |
Source: SOUTH CAROLINA HOME CORPORATION #1305302 Report a problem | ||
| 7/24/2015 | Listed for rent | $1,600$1/sqft |
Source: SOUTH CAROLINA HOME CORPORATION #1305302 Report a problem | ||
| 8/31/2005 | Sold | $165,476$74/sqft |
Source:  SAR as distributed by MLS GRID #134658 Report a problem SAR as distributed by MLS GRID #134658 Report a problem | ||
Public tax history
| Year | Property taxes | Tax assessment |
|---|---|---|
| 2025 | -- | $11,521 |
| 2024 | $4,113 -0.1% | $11,521 |
| 2023 | $4,118 | $11,521 +15% |
| 2022 | -- | $10,019 |
| 2021 | -- | $10,019 |
| 2020 | -- | $10,019 |
| 2019 | -- | $10,019 |
| 2018 | $3,681 | $10,019 +15% |
| 2017 | $3,681 +14.3% | $8,712 |
| 2016 | $3,221 +1.5% | $8,712 |
| 2015 | $3,174 +1.4% | $8,712 |
| 2014 | $3,130 | $8,712 +50% |
| 2013 | -- | $5,808 |
| 2012 | -- | -- |
| 2011 | -- | $6,160 |
| 2010 | -- | $6,160 |
| 2009 | -- | $6,160 |
| 2008 | -- | $6,160 +12.4% |
| 2006 | $88 | $5,480 +1726.7% |
| 2005 | -- | $300 |
Find assessor info on the county website
Monthly payment
Est. payment
Payment breakdown
Explore the cost of this home by adjusting the details. Changes won't be saved.Climate risks
Neighborhood: 29369
Nearby schools
GreatSchools rating
- 3/10River Ridge Elementary SchoolGrades: PK-5Distance: 0.7 mi
- 9/10Florence Chapel Middle SchoolGrades: 6-8Distance: 1.6 mi
- 6/10James Byrnes Freshman AcademyGrades: 9Distance: 5.1 mi
Schools provided by the listing agent
- Elementary: River Ridge
- Middle: Florence Chapel
- High: James F. Byrnes
Source: Greater Greenville AOR. This data may not be complete. We recommend contacting the local school district to confirm school assignments for this home.
- $283,7004 bd2 ba-- sqft467 N Sweetwater Hills Dr #467, Moore, SC 29369Off Market
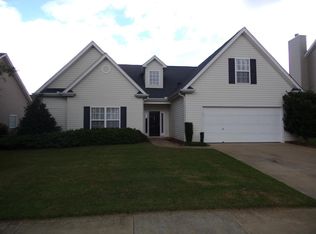
- $303,9004 bd2 ba1.5k sqft471 N Sweetwater Hills Dr, Moore, SC 29369Off Market
- $370,3003 bd2 ba2.9k sqft463 N Sweetwater Hills Dr, Moore, SC 29369Off Market
- $282,8003 bd2 ba1.7k sqft475 N Sweetwater Hills Dr, Moore, SC 29369Off Market
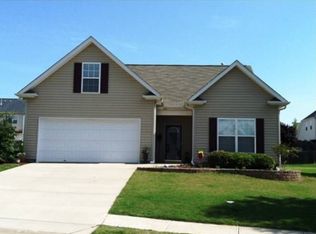
- $343,0003 bd3 ba2.1k sqft459 N Sweetwater Hills Dr, Moore, SC 29369Sold
- $338,0004 bd3 ba2.2k sqft320 Archway Ct, Moore, SC 29369Off Market
- $317,6004 bd3 ba2.6k sqft464 N Sweetwater Hills Dr, Moore, SC 29369Off Market
- $329,9004 bd3 ba2.2k sqft328 Archway Ct, Moore, SC 29369Off Market
A local agent can set up tours, give advice and negotiate with sellers.
A local lender can help you make sure your offer is ready when you are.
Similar homes
- $369,0004 bd3 ba2.3k sqft316 Archway Ct, Moore, SC 29369For Sale
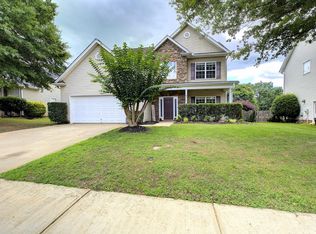 MLS ID #339475, Gregory R Sundt, Keller Williams Grv Upst. SAR as distributed by MLS GRID
 - $399,9004 bd3 ba2.3k sqft428 Ashley Oaks Dr, Moore, SC 29369For Sale
 MLS ID #1599283, Chad Turner, RE/MAX Reach. Greater Greenville AOR
 - $323,0003 bd3 ba1.9k sqft438 Chamber Ln, Moore, SC 29369For Sale
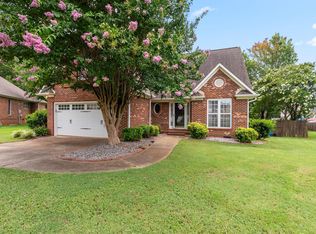 MLS ID #339844, Cindy Fox Miller, Keller Williams Upstate Legacy. SAR as distributed by MLS GRID
 - $339,9004 bd3 ba2.4k sqft502 Drayton Hall Blvd, Duncan, SC 29334For Sale
 MLS ID #1592378, Robert Jones, Offerpad Brokerage, LLC. Greater Greenville AOR
 - $319,9004 bd3 ba1.9k sqft2745 Millhone Dr, Moore, SC 29369For SaleMLS ID #339729, Brad Liles, Keller Williams on Main. SAR as distributed by MLS GRID
- $364,9004 bd3 ba2.4k sqft308 Milhaven Dr, Spartanburg, SC 29301For SaleMLS ID #338083, Kristen Fike, Ponce Realty Group. SAR as distributed by MLS GRID
- $339,9005 bd3 ba2.2k sqft737 Stilmore Dr, Duncan, SC 29334For SaleMLS ID #334951, Sherri Shook, Solid Ground Properties. SAR as distributed by MLS GRID
- $295,0003 bd3 ba1.6k sqft532 Tut Ct, Woodruff, SC 29388For SaleMLS ID #339624, John Gotishan, Keller Williams Realty. SAR as distributed by MLS GRID
- $360,0004 bd3 ba2k sqft210 Highgate Cir, Greer, SC 29650For SaleMLS ID #1598255, Denise Riddle, Howard Hanna Allen Tate - Greer. Greater Greenville AOR
- $369,9004 bd3 ba2.4k sqft712 Tuckborough St, Greer, SC 29651For SaleMLS ID #1589884, Talia Gila, REAL GVL/REAL BROKER, LLC. Greater Greenville AOR
- $328,7004 bd2 ba1.7k sqft278 E Pyrenees Dr, Lyman, SC 29365For SaleMLS ID #339619, Ginger Parks, Real Broker, LLC. SAR as distributed by MLS GRID
- $350,0003 bd2 ba2.4k sqft11 Cherry Cove Ln, Taylors, SC 29687For SaleMLS ID #1598739, Jana Candler, BHHS C Dan Joyner - Midtown. Greater Greenville AOR
- $265,0004 bd2 ba1.5k sqft366 Edwards Rd, Lyman, SC 29365For SaleMLS ID #339921, Nichole W Moore, BHHS C Dan Joyner - Midtown. SAR as distributed by MLS GRID
- $199,9002 bd3 ba1.2k sqft299 Rexford Dr, Moore, SC 29369For SaleMLS ID #337229, Jennifer Perry Coon, Bluefield Realty Group. SAR as distributed by MLS GRID
- $415,0005 bd3 ba2.4k sqft3 N Orchard Farms Ave, Simpsonville, SC 29681For SaleMLS ID #1599111, Rita Simons, Simons Realty. Greater Greenville AOR
- $339,0003 bd2 ba1.7k sqft707 Sugar Maple Ct, Fountain Inn, SC 29644For SaleMLS ID #1598837, Dana Garris, BHHS C Dan Joyner - Augusta Rd. Greater Greenville AOR
- $372,0004 bd3 ba2k sqft200 Everard Ln, Greer, SC 29650For SaleMLS ID #1598405, Karen Babb, McAlister Realty. Greater Greenville AOR
- $399,9003 bd3 ba2.6k sqft336 Bucklebury Rd, Greer, SC 29651For SaleMLS ID #1596374, Carlos Handal, Real Broker, LLC. Greater Greenville AOR
- $260,0003 bd2 ba1.6k sqft229 Medoc Ln, Moore, SC 29369For SaleMLS ID #334705, Holly Hammett, Ponce Realty Group. SAR as distributed by MLS GRID
- $370,0004 bd3 ba2.3k sqft7 Frostweed Ct, Simpsonville, SC 29680For SaleMLS ID #1598834, Christine Butterfield, Bluefield Realty Group. Greater Greenville AOR
