Welcome Home! Step inside 299 Rexford Drive to discover beautiful new flooring upstairs and fresh paint — this home has been thoughtfully updated and is ready for its new owners! As you enter, you'll love the open-concept layout that instantly feels inviting. The main level features a bright living room with a cozy fireplace, a charming kitchen with plenty of cabinet space, and a convenient half bath for guests. Upstairs, you'll find two spacious bedrooms, each with its own private bathroom. The laundry area is also located upstairs — right where you need it most. As an end unit, this home offers extra privacy and natural light. The backyard features a lovely patio, perfect for relaxing evenings or weekend gatherings. All that’s missing is YOU! Schedule your showing today and make 299 Rexford Drive your new home.
Pending
$199,900
299 Rexford Dr, Moore, SC 29369
2beds
1,240sqft
Single Family Residence
Built in 2009
3,484 Square Feet Lot
$195,500 Zestimate®
$161/sqft
$41/mo HOA
What's special
Cozy fireplaceFresh paintOpen-concept layoutBeautiful new flooring upstairs
- 148 days
- 164
- 8
Zillow last checked:
Listing updated:
Listed by:
Jennifer Perry Coon 864-915-9391,
Bluefield Realty Group
Source: SAR as distributed by MLS GRID,MLS#: 337229
Facts & features
Interior
Bedrooms & bathrooms
- Bedrooms: 2
- Bathrooms: 3
- Full bathrooms: 2
- 1/2 bathrooms: 1
Rooms
- Room types: None
Primary bedroom
- Area: 168
- Dimensions: 14x12
Bedroom 2
- Area: 154
- Dimensions: 14x11
Dining room
- Area: 132
- Dimensions: 12x11
Kitchen
- Area: 120
- Dimensions: 12x10
Living room
- Area: 340
- Dimensions: 20x17
Patio
- Area: 36
- Dimensions: 6x6
Heating
- Heat Pump
Cooling
- Central Air
Appliances
- Included: Cooktop, Dishwasher, Disposal, Microwave, Electric Oven, Refrigerator, Gas Water Heater
- Laundry: Laundry Closet
Features
- Ceiling Fan(s), Attic Stairs Pulldown, Laminate Counters
- Flooring: Carpet, Vinyl
- Windows: Insulated Windows
- Has basement: No
- Attic: Pull Down Stairs,Storage
- Number of fireplaces: 1
Interior area
- Total interior livable area: 1,240 sqft
- Finished area above ground: 1,240
- Finished area below ground: 0
Property
Parking
- Parking features: None, None
Features
- Levels: Two
- Stories: 2
- Patio & porch: Patio
Lot
- Size: 3,484 Square Feet
- Dimensions: 19 x 42 x 91 x 32 x 121
- Features: Corner Lot
Details
- Parcel number: 5320066800
Construction
Type & style
- Home type: SingleFamily
- Architectural style: Traditional
- Property subtype: Single Family Residence
Materials
- Brick Veneer, Vinyl Siding
- Foundation: Slab
- Roof: Architectural
Condition
- New construction: No
- Year built: 2009
Utilities & green energy
- Electric: Duke
- Gas: Piedmont
- Sewer: Public Sewer
- Water: Public, SJWD
Community & HOA
Community
- Features: Sidewalks
- Security: Smoke Detector(s)
- Subdivision: West Hampton
HOA
- Has HOA: Yes
- Amenities included: Street Lights
- Services included: Lawn Service
- HOA fee: $492 annually
Location
- Region: Moore
Financial & listing details
- Price per square foot: $161/sqft
- Tax assessed value: $186,800
- Annual tax amount: $843
- Date on market: 5/18/2026
Estimated market value
$195,500
$186,000 - $205,000
$1,631/mo
Price history
| Date | Event | Price |
|---|---|---|
| 9/19/2026 | Pending sale | $199,900$161/sqft |
Source:  Greater Greenville AOR #1590788 Report a problem Greater Greenville AOR #1590788 Report a problem | ||
| 9/15/2026 | Listed for sale | $199,900$161/sqft |
Source: Greater Greenville AOR #1590788 Report a problem | ||
| 9/10/2026 | Pending sale | $199,900$161/sqft |
Source: Greater Greenville AOR #1590788 Report a problem | ||
| 9/10/2026 | Contingent | $199,900$161/sqft |
Source: Greater Greenville AOR #1590788 Report a problem | ||
| 6/15/2026 | Price change | $199,900-2.5%$161/sqft |
Source: Greater Greenville AOR #1590788 Report a problem | ||
| 5/28/2026 | Price change | $205,000-1.9%$165/sqft |
Source: Greater Greenville AOR #1590788 Report a problem | ||
| 5/7/2026 | Listed for sale | $209,000+93.5%$169/sqft |
Source: Greater Greenville AOR #1590788 Report a problem | ||
| 7/2/2009 | Sold | $108,000$87/sqft |
Source: Agent Provided Report a problem | ||
Public tax history
| Year | Property taxes | Tax assessment |
|---|---|---|
| 2025 | -- | $5,507 |
| 2024 | $834 | $5,507 |
| 2023 | $834 | $5,507 +15% |
| 2022 | -- | $4,789 |
| 2021 | -- | $4,789 |
| 2020 | -- | $4,789 |
| 2019 | -- | $4,789 |
| 2018 | $707 | $4,789 +15% |
| 2017 | $707 +15.4% | $4,164 |
| 2016 | $612 +3.7% | $4,164 |
| 2015 | $591 +5.1% | $4,164 |
| 2014 | $562 | $4,164 |
| 2013 | -- | $4,164 |
| 2012 | -- | -- |
| 2011 | -- | $4,336 |
| 2010 | -- | $4,336 |
| 2009 | -- | $4,336 |
Find assessor info on the county website
Monthly payment
Est. payment
Payment breakdown
Explore the cost of this home by adjusting the details. Changes won't be saved.Climate risks
Neighborhood: 29369
Nearby schools
Schools provided by the listing agent
- Elementary: 5-River Ridge
- Middle: 5-Florence Chapel
- High: 5-Byrnes High
Source: SAR as distributed by MLS GRID. This data may not be complete. We recommend contacting the local school district to confirm school assignments for this home.

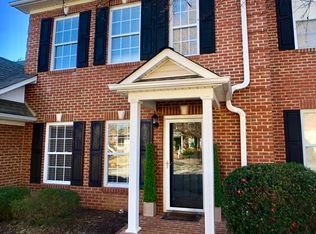
Similar homes
- $210,0003 bd3 ba1.2k sqft433 Rexford Dr, Moore, SC 29369For Sale
 MLS ID #341506, Micha Kelley, RE/MAX Moves - Simpsonville. SAR as distributed by MLS GRID
 - $199,9002 bd2 ba1.2k sqft606 Mesa Ln, Moore, SC 29369For Sale
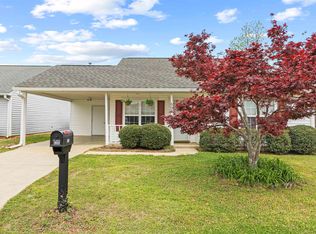 MLS ID #335451, Vinessa Hyder, Gateway Realty. SAR as distributed by MLS GRID
 - $220,0002 bd2 ba1.2k sqft609 Mesa Ln, Moore, SC 29369For Sale
 MLS ID #341772, Jason M Ashmore, Marketsold Realty. SAR as distributed by MLS GRID
 - $250,0003 bd2 ba1.7k sqft713 Bent Hollow Ct, Moore, SC 29369For Sale
 MLS ID #340856, Anthony Weston, EXP Realty LLC. SAR as distributed by MLS GRID
