Welcome home to 116 Rogers Mill Drive — now offered at an outstanding value in one of District 5's most desirable communities! This spacious 3,010 sq ft home offers a versatile floor plan for everyday living and entertaining, with 5 bedrooms (or 4 bedrooms plus an oversized flex room), a main-level guest bedroom, a large upstairs owner's suite, dedicated office space, and a private craft/hobby room tucked off the flex room. Storage and closet space abound throughout. The recently remodeled kitchen shines with granite countertops, upgraded lower cabinet pull-outs, extended upper cabinetry to the ceiling, and a custom wet bar with space for a mini fridge/wine chiller and built-in wine racks. Unwind in the all-season sunroom overlooking the patio and fenced backyard. Rogers Mill offers outstanding amenities — a junior Olympic pool, playground, basketball court, and expansive common green space — and sits minutes from shopping, dining, schools, BMW, GSP Airport, and major interstates. Don't miss this opportunity to own a beautifully updated home in a premier District 5 community at a compelling new price.
Active
Price cut: $9K (8/13)
$349,000
116 Rogers Mill Dr, Duncan, SC 29334
5beds
3,010sqft
Single Family Residence
Built in 2001
8,712 Square Feet Lot
$344,300 Zestimate®
$116/sqft
$40/mo HOA
What's special
Junior olympic poolBasketball courtBeautifully updated homeExpansive common green spaceRecently remodeled kitchenMain-level guest bedroomDedicated office space
- 86 days |
- 633 |
- 54 |
Zillow last checked:
Listing updated:
Listed by:
Robert Wall 864-680-3952,
Ponce Realty Group
Source: SAR as distributed by MLS GRID,MLS#: 337544
Facts & features
Interior
Bedrooms & bathrooms
- Bedrooms: 5
- Bathrooms: 3
- Full bathrooms: 3
- Main level bathrooms: 1
- Main level bedrooms: 1
Rooms
- Room types: Attic, Bonus, Breakfast Area, Exercise Room, Office/Study, Recreation Room, Sun Room, Wine Cellar
Heating
- Forced Air, Gas - Natural
Cooling
- Central Air, Electricity
Appliances
- Included: Cooktop, Dishwasher, Disposal, Microwave, Range - Smooth Top, Range, Refrigerator, Wine Cooler, Gas Water Heater
- Laundry: 2nd Floor, Walk-In
Features
- Ceiling Fan(s), Tray Ceiling(s), Attic Stairs Pulldown, Fireplace, Soaking Tub, Ceiling - Smooth, Solid Surface Counters, Pantry
- Flooring: Carpet, Ceramic Tile, Laminate, Vinyl
- Doors: Storm Door(s)
- Windows: Insulated Windows, Window Treatments
- Has basement: No
- Attic: Pull Down Stairs,Storage
- Number of fireplaces: 1
- Fireplace features: Gas Log
Interior area
- Total interior livable area: 3,010 sqft
- Finished area above ground: 3,010
- Finished area below ground: 0
Video & virtual tour
Property
Parking
- Total spaces: 2
- Parking features: Attached, 2 Car Attached, Garage Door Opener, Driveway, Garage, Attached Garage
- Attached garage spaces: 2
- Has uncovered spaces: Yes
Features
- Levels: Two
- Stories: 2
- Patio & porch: Patio, Porch, Enclosed
- Exterior features: Aluminum/Vinyl Trim
- Pool features: Community
- Fencing: Fenced
Lot
- Size: 8,712 Square Feet
Details
- Parcel number: 5300046600
Construction
Type & style
- Home type: SingleFamily
- Architectural style: Traditional
- Property subtype: Single Family Residence
Materials
- Brick Veneer, Vinyl Siding
- Foundation: Slab
- Roof: Architectural
Condition
- New construction: No
- Year built: 2001
Utilities & green energy
- Electric: Duke
- Gas: Piedmont
- Sewer: Public Sewer
- Water: Public, SJWD
Community & HOA
Community
- Features: Bike Path, Clubhouse, Common Areas, Lawn, Street Lights, See Remarks, Playground, Pool, Sidewalks
- Security: Smoke Detector(s), Security System
- Subdivision: Rogers Mill
HOA
- Has HOA: Yes
- Amenities included: Pool, Street Lights
- Services included: Common Area
- HOA fee: $484 annually
Location
- Region: Duncan
Financial & listing details
- Price per square foot: $116/sqft
- Tax assessed value: $306,400
- Annual tax amount: $1,460
- Date on market: 5/26/2026
Estimated market value
$344,300
$327,000 - $362,000
$2,476/mo
Price history
| Date | Event | Price |
|---|---|---|
| 8/13/2026 | Price change | $349,000-2.5%$116/sqft |
Source:  SAR as distributed by MLS GRID #337544 Report a problem SAR as distributed by MLS GRID #337544 Report a problem | ||
| 7/1/2026 | Price change | $358,000-0.6%$119/sqft |
Source: SAR as distributed by MLS GRID #337544 Report a problem | ||
| 5/26/2026 | Listed for sale | $360,000+80.1%$120/sqft |
Source: SAR as distributed by MLS GRID #337544 Report a problem | ||
| 9/6/2017 | Sold | $199,900$66/sqft |
Source: SAR as distributed by MLS GRID #245427 Report a problem | ||
| 9/6/2017 | Listed for sale | $199,900$66/sqft |
Source: Keller Williams Greenville Cen #1349653 Report a problem | ||
| 8/5/2017 | Pending sale | $199,900$66/sqft |
Source: Keller Williams Greenville Cen #1349653 Report a problem | ||
| 8/3/2017 | Listed for sale | $199,900+6.9%$66/sqft |
Source: KELLER WILLIAMS GREENVILLE CENTRAL #245427 Report a problem | ||
| 12/12/2008 | Sold | $187,000-5%$62/sqft |
Source: SAR as distributed by MLS GRID #171105 Report a problem | ||
| 9/21/2008 | Listed for sale | $196,900+24.5%$65/sqft |
Source: Keller Williams Realty #171105 Report a problem | ||
| 8/7/2008 | Sold | $158,200+18.3%$53/sqft |
Source: Public Record Report a problem | ||
| 10/1/2002 | Sold | $133,726$44/sqft |
Source: Public Record Report a problem | ||
Public tax history
| Year | Property taxes | Tax assessment |
|---|---|---|
| 2025 | -- | $9,195 |
| 2024 | $1,449 -0.3% | $9,195 |
| 2023 | $1,453 | $9,195 +15% |
| 2022 | -- | $7,996 |
| 2021 | -- | $7,996 |
| 2020 | -- | $7,996 |
| 2019 | -- | $7,996 |
| 2018 | $1,226 | $7,996 +16.4% |
| 2017 | $1,226 +17.2% | $6,872 |
| 2016 | $1,046 +3.7% | $6,872 |
| 2015 | $1,009 +2.6% | $6,872 |
| 2014 | $983 | $6,872 |
| 2013 | -- | $6,872 |
| 2012 | -- | -- |
| 2011 | -- | $7,316 |
| 2010 | -- | $7,316 |
| 2009 | -- | $7,316 |
| 2008 | -- | $7,316 -26.1% |
| 2006 | $2,953 | $9,900 |
| 2005 | -- | $9,900 |
| 2004 | $2,954 +3% | $9,900 |
| 2003 | $2,867 | $9,900 +4.9% |
| 2002 | -- | $9,440 |
Find assessor info on the county website
Monthly payment
Est. payment
Payment breakdown
Explore the cost of this home by adjusting the details. Changes won't be saved.Climate risks
Neighborhood: 29334
Nearby schools
GreatSchools rating
- 8/10Abner Creek AcademyGrades: PK-5Distance: 2.7 mi
- 6/10James Byrnes Freshman AcademyGrades: 9Distance: 2.2 mi
- 8/10James F. Byrnes High SchoolGrades: 9-12Distance: 2.6 mi
Schools provided by the listing agent
- Elementary: 5-Abner Creek Elem
- Middle: 5-Aber Creek Middle
- High: 5-Byrnes High
Source: SAR as distributed by MLS GRID. This data may not be complete. We recommend contacting the local school district to confirm school assignments for this home.
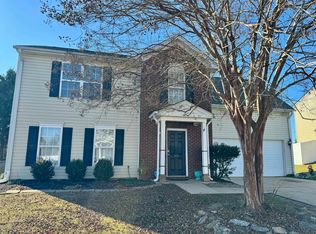
- $268,0003 bd3 ba1.7k sqft112 Rogers Mill Dr, Duncan, SC 29334Sold
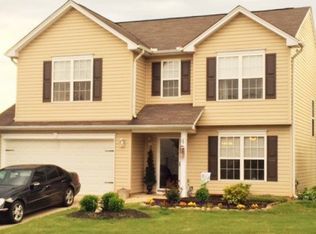
- $308,1003 bd2 ba2.3k sqft120 Rogers Mill Dr, Duncan, SC 29334Off Market

- $270,6004 bd3 ba1.9k sqft108 Rogers Mill Dr, Duncan, SC 29334Off Market
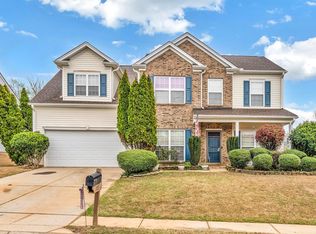
- $339,5005 bd3 ba2.6k sqft115 Rogers Mill Dr, Duncan, SC 29334Sold
- $322,8004 bd2 ba2.3k sqft126 Rogers Mill Dr, Duncan, SC 29334Off Market
- $269,0003 bd2 ba1.8k sqft851 Rogers Bridge Rd, Duncan, SC 29334Off Market
- $16,900-- bd-- ba-- sqft851 Rogers Bridge Rd, Duncan, SC 29334Off Market
- $341,5003 bd2 ba2.2k sqft111 Rogers Mill Dr, Duncan, SC 29334Off Market
A local agent can set up tours, give advice and negotiate with sellers.
A local lender can help you make sure your offer is ready when you are.
Similar homes
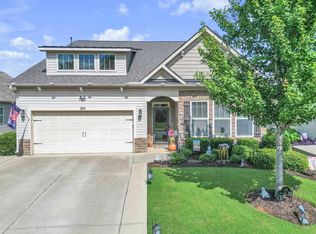
- $327,0005 bd3 ba2.1k sqft714 Thistlewood Dr, Duncan, SC 29334For Sale
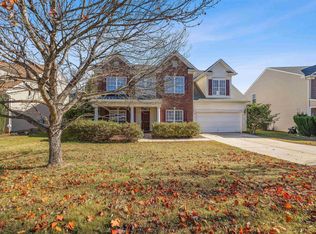 MLS ID #1574664, Chrystal Wilson, WilsonHouse Realty. Greater Greenville AOR
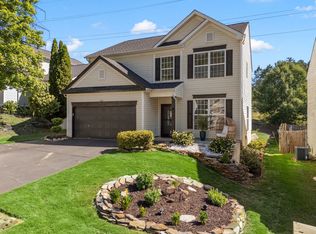
 - $397,0004 bd3 ba2.5k sqft226 Northwild Dr, Duncan, SC 29334For Sale
 MLS ID #340629, Maria Lawrence, Bluefield Realty Group. SAR as distributed by MLS GRID
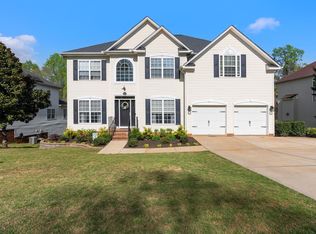
 - $299,9994 bd3 ba2.5k sqft725 Terrace Creek Dr, Duncan, SC 29334For Sale
 MLS ID #337248, Kelly Vogel, Keller Williams Realty. SAR as distributed by MLS GRID
 - $415,0004 bd3 ba3.8k sqft343 Woodsberry Shoals Dr, Duncan, SC 29334For Sale
 MLS ID #1599074, Jessica Franco, Encore Realty. Greater Greenville AOR
 - $295,0003 bd3 ba1.7k sqft139 N Lakeview Dr, Duncan, SC 29334For SaleMLS ID #1588381, Justin Vedders, Bluefield Realty Group. Greater Greenville AOR
- $339,5003 bd2 ba1.5k sqft724 Golden Tanager Ct, Greer, SC 29651For SaleMLS ID #1596606, Claes Kardemark, Keller Williams Grv Upst. Greater Greenville AOR
- $349,5004 bd3 ba2k sqft415 Scarlet Oak Dr, Fountain Inn, SC 29644For SaleMLS ID #1601378, Kiersten Bell, BHHS C Dan Joyner - Midtown. Greater Greenville AOR
- $279,5003 bd2 ba1.6k sqft409 Longspur Ct, Duncan, SC 29334For SaleMLS ID #339243, Donna S Morrow, Coldwell Banker Caine Real Est. SAR as distributed by MLS GRID
- $379,9004 bd4 ba2.7k sqft212 Dayside Ct, Greer, SC 29651For SaleMLS ID #339329, Tasha Ellison, Ellison Real Estate Co. LLC. SAR as distributed by MLS GRID
- $337,0004 bd3 ba2.2k sqft6 Red Shirt Ct, Greer, SC 29650For SaleMLS ID #1594165, Keli Sewell, Casey Group Real Estate, LLC. Greater Greenville AOR
- $394,9003 bd2 ba2.3k sqft139 Riverwalk Dr, Lyman, SC 29365For SaleMLS ID #340424, Roger Miller, Keller Williams Grv Upst. SAR as distributed by MLS GRID
- $323,0003 bd3 ba1.9k sqft438 Chamber Ln, Moore, SC 29369For SaleMLS ID #339844, Cindy Fox Miller, Keller Williams Upstate Legacy. SAR as distributed by MLS GRID
- $369,9005 bd3 ba2.8k sqft151 Carlisle Bennett Rd, Spartanburg, SC 29307For SaleMLS ID #339794, Amy Culletto, Ponce Realty Group. SAR as distributed by MLS GRID
- $325,0004 bd3 ba2k sqft21 Red Shirt Ct, Greer, SC 29651For SaleMLS ID #1598472, Gabrielle Fanelli, The Property Lounge. Greater Greenville AOR
- $398,0004 bd3 ba2k sqft4115 Locust Hill Rd, Taylors, SC 29687For SaleMLS ID #340677, Rick Angell, Real Broker, LLC. SAR as distributed by MLS GRID
- $359,9003 bd2 ba1.8k sqft5 Lillians Ln, Greer, SC 29651For SaleMLS ID #1593701, Pamela Borghesani, Bluefield Realty Group. Greater Greenville AOR
- $409,9004 bd2 ba1.8k sqft211 Lyons Dr, Simpsonville, SC 29681For SaleMLS ID #1600982, Debbie Levato, BHHS C Dan Joyner - Midtown. Greater Greenville AOR
- $367,0004 bd3 ba2k sqft200 Everard Ln, Greer, SC 29650For SaleMLS ID #1598405, Karen Babb, McAlister Realty. Greater Greenville AOR
- $425,0004 bd3 ba3.1k sqft204 Fernbrook Cir, Spartanburg, SC 29307For SaleMLS ID #340773, Bryan A Pack, Pack and Company Real Estate. SAR as distributed by MLS GRID
- $375,0005 bd3 ba2.6k sqft194 Birkhall Cir, Greenville, SC 29605For SaleMLS ID #1599390, Joel Shasteen, Coldwell Banker Caine/Williams. Greater Greenville AOR
